From the moment you arrive, you'll appreciate the exceptional curb appeal, highlighted by a charming covered front porch, professional landscaping, and a beautifully manicured lawn. Step inside to over 2,100 square feet of thoughtfully designed living space where modern finishes, recent upgrades, and an open-concept layout create the perfect balance of style and functionality. The welcoming foyer opens to a versatile flex space ideal for a private office, formal dining room, sitting area, or playroom. At the heart of the home is the stunning chef-inspired kitchen featuring an oversized center island, stainless steel appliances, abundant cabinetry, and an expansive dining area. The kitchen flows effortlessly into the spacious family room, creating the perfect setting for everyday living and entertaining alike. Recent improvements include luxury flooring throughout the entire first floor, a brand-new concrete patio, and a new fully fenced backyard, providing the perfect outdoor retreat for summer gatherings, relaxing evenings, or letting kids and pets play freely. Upstairs, you'll find a spacious primary suite designed as a private retreat, complete with a walk-in closet and an ensuite bath. Three additional generously sized bedrooms, a full hall bath, and the convenience of second-floor laundry complete the upper level. The unfinished basement offers endless opportunities to expand your living space with a future recreation room, home gym, theater, or additional bedroom-designed entirely around your vision. The premium Craftsmanship Package, add timeless character and architectural detail throughout the home. Located in a sought-after community featuring neighborhood parks, scenic walking trails, open green space, and recreational fields, all within highly acclaimed Yorkville School District #115.
New
$445,000
3355 Big Bend Dr, Montgomery, IL 60538
4beds
2,144sqft
:
Get pre-qualified$3,157/mo
Single Family Residence
Built in 2019
9,500 Square Feet Lot
$-- Zestimate®
$208/sqft
$17/mo HOA
What's special
Modern finishesBeautifully manicured lawnProfessional landscapingFull hall bathNew fully fenced backyardOversized center islandSpacious family room
- 6 hours |
- 76 |
- 7 |
Zillow last checked:
Listing updated:
Listed by:
George Simic 224-805-7955,
john greene, Realtor
Source: MRED as distributed by MLS GRID,MLS#: 12711711
Facts & features
Interior
Bedrooms & bathrooms
- Bedrooms: 4
- Bathrooms: 3
- Full bathrooms: 2
- 1/2 bathrooms: 1
Rooms
- Room types: Office
Primary bedroom
- Features: Flooring (Carpet), Window Treatments (Blinds, Curtains/Drapes), Bathroom (Full)
- Level: Second
- Area: 196 Square Feet
- Dimensions: 14X14
Bedroom 2
- Features: Flooring (Carpet), Window Treatments (Blinds)
- Level: Second
- Area: 110 Square Feet
- Dimensions: 11X10
Bedroom 3
- Features: Flooring (Carpet), Window Treatments (Blinds, Curtains/Drapes)
- Level: Second
- Area: 100 Square Feet
- Dimensions: 10X10
Bedroom 4
- Features: Flooring (Carpet), Window Treatments (Blinds)
- Level: Second
- Area: 110 Square Feet
- Dimensions: 10X11
Dining room
- Features: Flooring (Vinyl), Window Treatments (Blinds, Curtains/Drapes)
- Level: Main
- Area: 130 Square Feet
- Dimensions: 13X10
Family room
- Features: Flooring (Carpet), Window Treatments (Blinds, Curtains/Drapes)
- Level: Main
- Area: 266 Square Feet
- Dimensions: 19X14
Kitchen
- Features: Kitchen (Eating Area-Table Space, Island), Flooring (Vinyl)
- Level: Main
- Area: 169 Square Feet
- Dimensions: 13X13
Laundry
- Features: Flooring (Ceramic Tile)
- Level: Second
- Area: 36 Square Feet
- Dimensions: 06X06
Office
- Features: Flooring (Vinyl), Window Treatments (Blinds)
- Level: Main
- Area: 88 Square Feet
- Dimensions: 11X8
Heating
- Natural Gas, Forced Air
Cooling
- Central Air
Appliances
- Included: Range, Microwave, Dishwasher, Refrigerator, Washer, Dryer, Stainless Steel Appliance(s), Range Hood
- Laundry: Upper Level
Features
- Windows: Screens
- Basement: Unfinished,Partial
- Attic: Pull Down Stair
Interior area
- Total structure area: 0
- Total interior livable area: 2,144 sqft
Property
Parking
- Total spaces: 2
- Parking features: Asphalt, Yes, Garage Owned, Attached, Garage
- Attached garage spaces: 2
Accessibility
- Accessibility features: No Disability Access
Features
- Stories: 2
Lot
- Size: 9,500 Square Feet
- Dimensions: 76 X 125
Details
- Parcel number: 0210127005
- Special conditions: None
Construction
Type & style
- Home type: SingleFamily
- Architectural style: Traditional
- Property subtype: Single Family Residence
Materials
- Vinyl Siding
- Foundation: Concrete Perimeter
- Roof: Asphalt
Condition
- New construction: No
- Year built: 2019
Details
- Builder model: BALLENGER
Utilities & green energy
- Sewer: Public Sewer
- Water: Public
Community & HOA
Community
- Features: Park, Sidewalks, Street Lights, Street Paved
- Subdivision: Balmorea
HOA
- Has HOA: Yes
- Services included: None
- HOA fee: $200 annually
Location
- Region: Montgomery
Financial & listing details
- Price per square foot: $208/sqft
- Tax assessed value: $342,921
- Annual tax amount: $9,334
- Date on market: 7/27/2026
- Ownership: Fee Simple
Estimated market value
Not available
Estimated sales range
Not available
Not available
Price history
| Date | Event | Price |
|---|---|---|
| 6/15/2023 | Sold | $395,000+3.9%$184/sqft |
Source:  MRED as distributed by MLS GRID #11779379 Report a problem MRED as distributed by MLS GRID #11779379 Report a problem | ||
| 6/10/2023 | Contingent | -- |
Source: MRED as distributed by MLS GRID #11779379 Report a problem | ||
| 5/13/2023 | Pending sale | $380,000$177/sqft |
Source:  Coldwell Banker Real Estate Group #11779379 Report a problem Coldwell Banker Real Estate Group #11779379 Report a problem | ||
| 5/12/2023 | Contingent | $380,000$177/sqft |
Source: MRED as distributed by MLS GRID #11779379 Report a problem | ||
| 5/10/2023 | Listed for sale | $380,000+29.5%$177/sqft |
Source: MRED as distributed by MLS GRID #11779379 Report a problem | ||
| 8/28/2019 | Sold | $293,500+459%$137/sqft |
Source: Public Record Report a problem | ||
| 4/23/2019 | Sold | $52,500$24/sqft |
Source: Public Record Report a problem | ||
Public tax history
| Year | Property taxes | Tax assessment |
|---|---|---|
| 2024 | $9,334 +4.1% | $114,307 +11.8% |
| 2023 | $8,966 +4.3% | $102,270 +10.2% |
| 2022 | $8,598 +5.7% | $92,846 +7.9% |
| 2021 | $8,132 +6.8% | $86,072 +8.6% |
| 2020 | $7,616 +604325.4% | $79,229 +84186.2% |
| 2019 | $1 +100% | $94 |
| 2018 | $1 | $94 |
| 2017 | $1 | $94 |
| 2016 | -- | $94 |
| 2015 | -- | $94 |
| 2014 | -- | $94 |
| 2013 | -- | $94 |
| 2012 | -- | $94 -6% |
| 2011 | -- | $100 -96.1% |
| 2010 | -- | $2,580 |
| 2009 | -- | $2,580 +3.2% |
| 2008 | -- | $2,500 |
| 2007 | -- | $2,500 |
| 2006 | $179 | $2,500 |
| 2005 | -- | $2,500 |
Find assessor info on the county website
Monthly payment
Est. payment
Payment breakdown
Explore the cost of this home by adjusting the details. Changes won't be saved.Climate risks
Neighborhood: 60538
Nearby schools
GreatSchools rating
- 8/10Bristol Bay Elementary SchoolGrades: K-6Distance: 0.7 mi
- 5/10Yorkville Middle SchoolGrades: 7-8Distance: 6.1 mi
- 7/10Yorkville High SchoolGrades: 9-12Distance: 4.1 mi
Schools provided by the listing agent
- Elementary: Bristol Bay Elementary School
- Middle: Yorkville Middle School
- High: Yorkville High School
- District: 115
Source: MRED as distributed by MLS GRID. This data may not be complete. We recommend contacting the local school district to confirm school assignments for this home.
- $451,800-- bd-- ba-- sqft3351 Big Bend Dr, Montgomery, IL 60538Off Market
- $443,100-- bd-- ba-- sqft3359 Big Bend Dr, Montgomery, IL 60538Off Market
- $436,2004 bd2 ba2.5k sqft3344 Pecos Cir, Montgomery, IL 60538Off Market
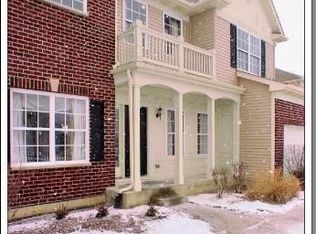
- $392,4004 bd2 ba2.2k sqft3338 Pecos Cir, Montgomery, IL 60538Off Market
- $418,900-- bd-- ba-- sqft3347 Big Bend Dr, Montgomery, IL 60538Off Market
- $448,100-- bd-- ba-- sqft3363 Big Bend Dr, Montgomery, IL 60538Off Market
- $392,9003 bd2 ba2.1k sqft3350 Pecos Cir, Montgomery, IL 60538Off Market
- $398,9003 bd-- ba2.2k sqft3332 Pecos Cir, Montgomery, IL 60538Off Market
A local agent can set up tours, give advice and negotiate with sellers.
Similar homes
- $480,0005 bd5 ba3.1k sqft2862 Brian Ln, Montgomery, IL 60538New
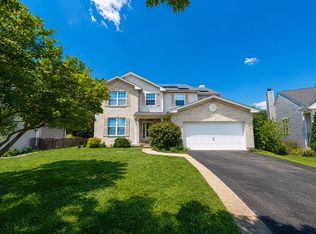 MLS ID #12716056, Ahmed Shakir, ARNI Realty Incorporated. MRED as distributed by MLS GRID
 - $409,9004 bd3 ba2k sqft2222 Lynn Ct, Montgomery, IL 60538New
 MLS ID #12710415, Magaly Lopez, Realty of America, LLC. MRED as distributed by MLS GRID
 - $365,0003 bd3 ba2.6k sqft1715 Ivy Ln, Montgomery, IL 60538Active
 MLS ID #12710718, JC Gonzalez, Cloud Gate Realty LLC. MRED as distributed by MLS GRID
 - $424,9005 bd3 ba2.9k sqft2955 Shetland Ln, Montgomery, IL 60538Active
 MLS ID #12710756, Melissa Yackley, United Real Estate-Chicago. MRED as distributed by MLS GRID
 - $425,0003 bd2 ba1.8k sqft2759 Goldenrod Dr, Yorkville, IL 60560NewMLS ID #12715478, Genine Gaertner, john greene, Realtor. MRED as distributed by MLS GRID
- $400,0005 bd3 ba2.3k sqft2789 Avalon Ln, Montgomery, IL 60538ActiveMLS ID #12681951, Ryan Ivemeyer, O'Neil Property Group, LLC. MRED as distributed by MLS GRID
- $450,0005 bd3 ba2.4k sqft2782 Hobbs Ct, Yorkville, IL 60560ActiveMLS ID #12684828, Amy Gugliuzza, Redfin Corporation. MRED as distributed by MLS GRID
- $435,0005 bd2 ba2k sqft16 Grove St, Bristol, IL 60512ActiveMLS ID #12694771, Dawn Meier, Kettley & Co. Inc. - Yorkville. MRED as distributed by MLS GRID
- $389,9005 bd3 ba2.8k sqft3106 Fairfield Way, Montgomery, IL 60538ActiveMLS ID #12660974, Faith Schiltz, Coldwell Banker Real Estate Group. MRED as distributed by MLS GRID
- $440,0005 bd3 ba2.6k sqft1452 Ruby Dr, Yorkville, IL 60560ActiveMLS ID #12702809, Laurie Foley, HomeSmart Realty Group. MRED as distributed by MLS GRID
- $--3 bd3 ba2.1k sqft71 Lillian Ln, Yorkville, IL 60560AuctionAuction.com 2
- $440,0004 bd3 ba2.2k sqft1032 White Plains Ln, Yorkville, IL 60560ActiveMLS ID #12688820, Meredith DeLeo, Keller Williams Infinity. MRED as distributed by MLS GRID
- $435,0003 bd2 ba1.3k sqft7823 Galena Rd, Bristol, IL 60512Re-activatedMLS ID #12669065, Cindy Heckelsberg, Coldwell Banker Real Estate Group. MRED as distributed by MLS GRID
- $375,0004 bd2 ba1.2k sqft8 Bristol Ridge Rd, Bristol, IL 60512ActiveMLS ID #12641216, Christine Springer, KETTLEY and Company, REALTORS. MRED as distributed by MLS GRID
- $465,0004 bd3 ba2.4k sqft2605 Overlook Ct, Yorkville, IL 60560ActiveMLS ID #12690284, Betty Jo Finazzo, CSC, Baird & Warner. MRED as distributed by MLS GRID
- $399,9995 bd3 ba2.3k sqft4686 Plymouth Ave, Yorkville, IL 60560ActiveMLS ID #12708634, David Dominguez, Realty of America, LLC. MRED as distributed by MLS GRID
- $--4 bd3 ba2.8k sqft998 White Plains Ln, Yorkville, IL 60560AuctionAuction.com 2
- $489,0004 bd3 ba2.2k sqft2427 Emerald Ln, Yorkville, IL 60560ActiveMLS ID #12684151, Marzena Castillo, Baird & Warner Fox Valley - Geneva. MRED as distributed by MLS GRID
- $454,9904 bd3 ba2.2k sqft2832 McMurtrie Way, Yorkville, IL 60560ActiveMRED as distributed by MLS GRID
- $469,9004 bd3 ba3.1k sqft3142 Matlock Dr, Yorkville, IL 60560Price ChangeMLS ID #12704049, Deanna Kross, Charles Rutenberg Realty of IL. MRED as distributed by MLS GRID
