Location! Location! Location! Welcome to this stunning 5 bedroom and 2.5 bath home in the highly sought after Bristol Bay subdivision. Ideally located within walking distance of the Bristol Bay Clubhouse and less than five minutes from RAGING WAVES WATERPARK this home offers the perfect combination of comfort and convenience. Step inside to a grand two story foyer with soaring ceilings that creates an impressive first impression. The bright and spacious main level features a formal living room, formal dining room, and a welcoming family room providing plenty of space for everyday living and entertaining. The main floor bedroom and half bath offer the perfect setup for guests, a home office, or flexible living. Upstairs, you'll find a generously sized primary suite along with three additional spacious bedrooms. Brand new carpet has been installed in every bedroom, adding a fresh, move in ready feel throughout. The full unfinished basement offers endless possibilities to create additional living space a recreation room, home gym, or extra storage. Outside, enjoy a large private backyard that's perfect for entertaining, relaxing, or creating your own outdoor oasis. Conveniently located near parks, top rated schools, shopping, dining, and major roadways, this home truly has it all. Don't miss your opportunity to make this exceptional Bristol Bay home yours!
Contingent
$399,999
4686 Plymouth Ave, Yorkville, IL 60560
5beds
2,369sqft
Single Family Residence
Built in 2007
-- sqft lot
$-- Zestimate®
$169/sqft
$42/mo HOA
What's special
Three additional spacious bedroomsGenerously sized primary suiteLarge private backyardWelcoming family roomFormal dining room
- --
- 620
- views
- 48
- saves
Likely to sell faster than
Zillow last checked:
Listing updated:
Listed by:
David Dominguez 312-847-0444,
Realty of America, LLC,
Sandy Osorio 312-543-0079,
Realty of America, LLC
Source: MRED as distributed by MLS GRID,MLS#: 12708634
Facts & features
Interior
Bedrooms & bathrooms
- Bedrooms: 5
- Bathrooms: 3
- Full bathrooms: 2
- 1/2 bathrooms: 1
Rooms
- Room types: Bedroom 5
Primary bedroom
- Features: Flooring (Carpet), Bathroom (Full)
- Level: Second
- Area: 196 Square Feet
- Dimensions: 14X14
Bedroom 2
- Features: Flooring (Carpet)
- Level: Main
- Area: 143 Square Feet
- Dimensions: 13X11
Bedroom 3
- Features: Flooring (Carpet)
- Level: Second
- Area: 132 Square Feet
- Dimensions: 12X11
Bedroom 4
- Features: Flooring (Carpet)
- Level: Second
- Area: 156 Square Feet
- Dimensions: 13X12
Bedroom 5
- Features: Flooring (Carpet)
- Level: Second
- Area: 156 Square Feet
- Dimensions: 13X12
Dining room
- Features: Flooring (Wood Laminate)
- Level: Main
- Area: 143 Square Feet
- Dimensions: 13X11
Family room
- Features: Flooring (Wood Laminate)
- Level: Main
- Area: 255 Square Feet
- Dimensions: 17X15
Kitchen
- Features: Kitchen (Island), Flooring (Wood Laminate)
- Level: Main
- Area: 126 Square Feet
- Dimensions: 14X9
Living room
- Features: Flooring (Wood Laminate)
- Level: Main
- Area: 182 Square Feet
- Dimensions: 14X13
Heating
- Natural Gas
Cooling
- Central Air
Appliances
- Included: Range, Dishwasher, Microwave
Features
- Basement: Unfinished,Full
Interior area
- Total structure area: 0
- Total interior livable area: 2,369 sqft
Property
Parking
- Total spaces: 2
- Parking features: Asphalt, Yes, Attached, Garage
- Attached garage spaces: 2
Accessibility
- Accessibility features: No Disability Access
Features
- Stories: 2
Lot
- Dimensions: 70 X 132 X 70 X 131
Details
- Parcel number: 0204409005
- Special conditions: None
Construction
Type & style
- Home type: SingleFamily
- Property subtype: Single Family Residence
Materials
- Aluminum Siding, Brick
Condition
- New construction: No
- Year built: 2007
Utilities & green energy
- Sewer: Public Sewer
- Water: Public
Community & HOA
Community
- Features: Clubhouse, Park, Sidewalks, Street Lights, Street Paved
HOA
- Has HOA: Yes
- Services included: Clubhouse, Exercise Facilities
- HOA fee: $500 annually
Location
- Region: Yorkville
Financial & listing details
- Price per square foot: $169/sqft
- Tax assessed value: $329,961
- Annual tax amount: $10,544
- Date on market: 7/17/2026
- Ownership: Fee Simple w/ HO Assn.
Estimated market value
Not available
Estimated sales range
Not available
Not available
Price history
| Date | Event | Price |
|---|---|---|
| 7/17/2026 | Listing removed | $399,999$169/sqft |
Source: MRED as distributed by MLS GRID #12699045 Report a problem | ||
| 7/10/2026 | Listed for sale | $399,999$169/sqft |
Source:  MRED as distributed by MLS GRID #12699045 Report a problem MRED as distributed by MLS GRID #12699045 Report a problem | ||
| 7/8/2026 | Listing removed | $399,999$169/sqft |
Source: MRED as distributed by MLS GRID #12691952 Report a problem | ||
| 7/6/2026 | Contingent | $399,999$169/sqft |
Source: MRED as distributed by MLS GRID #12691952 Report a problem | ||
| 7/2/2026 | Listed for sale | $399,999-1.2%$169/sqft |
Source: MRED as distributed by MLS GRID #12691952 Report a problem | ||
| 2/1/2026 | Listing removed | $405,000$171/sqft |
Source: MRED as distributed by MLS GRID #12474591 Report a problem | ||
| 9/18/2025 | Listed for sale | $405,000+102.6%$171/sqft |
Source: MRED as distributed by MLS GRID #12474591 Report a problem | ||
| 6/9/2016 | Sold | $199,900$84/sqft |
Source: MRED as distributed by MLS GRID #09143362 Report a problem | ||
| 3/31/2016 | Pending sale | $199,900-3.4%$84/sqft |
Source: RE/MAX Great American North #09143362 Report a problem | ||
| 2/19/2016 | Listed for sale | $206,900-20%$87/sqft |
Source: RE/MAX Great American North #09143362 Report a problem | ||
| 7/5/2007 | Sold | $258,500$109/sqft |
Source: Public Record Report a problem | ||
Public tax history
| Year | Property taxes | Tax assessment |
|---|---|---|
| 2024 | $10,544 +2.6% | $109,987 +12% |
| 2023 | $10,279 +3.6% | $98,203 +10.1% |
| 2022 | $9,922 +4.2% | $89,154 +7% |
| 2021 | $9,520 +29.6% | $83,343 +3.5% |
| 2020 | $7,343 -19.9% | $80,549 +4% |
| 2019 | $9,169 | $77,458 +2.3% |
| 2018 | $9,169 +3% | $75,749 +6.4% |
| 2017 | $8,900 -4.1% | $71,182 +7.3% |
| 2016 | $9,278 +20.2% | $66,360 +18.5% |
| 2015 | $7,718 | $55,993 +3.3% |
| 2014 | $7,718 | $54,199 |
| 2013 | -- | $54,199 -6.5% |
| 2012 | -- | $57,942 -15.1% |
| 2011 | -- | $68,217 -11% |
| 2010 | -- | $76,644 -10% |
| 2009 | -- | $85,160 +3% |
| 2008 | -- | $82,676 +48.9% |
| 2007 | -- | $55,506 +2120.2% |
| 2006 | $176 | $2,500 |
| 2005 | -- | -- |
Find assessor info on the county website
Monthly payment
Est. payment
Payment breakdown
Explore the cost of this home by adjusting the details. Changes won't be saved.Climate risks
Neighborhood: 60560
Nearby schools
Schools provided by the listing agent
- District: 115
Source: MRED as distributed by MLS GRID. This data may not be complete. We recommend contacting the local school district to confirm school assignments for this home.


Similar homes
- $440,0005 bd3 ba2.6k sqft1452 Ruby Dr, Yorkville, IL 60560Active
 MLS ID #12702809, Laurie Foley, HomeSmart Realty Group. MRED as distributed by MLS GRID
 - $434,9994 bd3 ba2.1k sqft435 Shadow Wood Dr, Yorkville, IL 60560Active
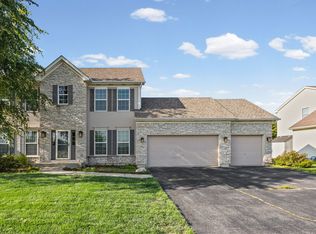 MLS ID #12734248, Jeffrey Bonarek, Village Realty Inc. MRED as distributed by MLS GRID
 - $429,0004 bd3 ba2.6k sqft3335 Silver City Ct, Montgomery, IL 60538Active
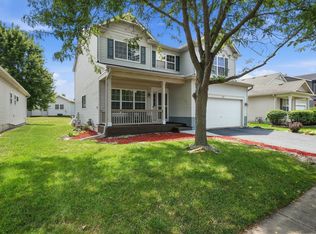 MLS ID #12739966, Katerina Pavlova, Pavlova Properties. MRED as distributed by MLS GRID
 - $435,0004 bd3 ba2k sqft2642 Seeley St, Yorkville, IL 60560Active
 MLS ID #12719437, Sergio Moya, Coldwell Banker Realty. MRED as distributed by MLS GRID
