HEARTLAND CIRCLE ~ CUSTOM RANCH HOME ~ PERFECT FOR EVERYDAY LIVING & ENTERTAINING ~~ HIGHLIGHTS: 2,306 SF + Full Finished Basement & 3-Car Garage (693 SF), Open Floorplan with 3 Main Floor Bedrooms + 1 Lower Level Bedroom, 3 Baths, Open Staircase to Lower Level & Professional Landscaping ~~ MAIN LEVEL FEATURES: Welcoming Foyer with Hardwood Floors, Drop Zone & Guest Closet ~ Dining Room features Hardwood Floors, Multi-level Tray Ceiling & Wainscoting ~ Family Room with Vaulted Ceiling, Corner Fireplace, Ceiling Fan ~ Kitchen features Granite Counters, Hardwood Floors, Tile Backsplash, Can Lighting, Breakfast Bar & SS Appliances opens to Breakfast Room with Bayed Window Wall & Patio Access ~ Primary Suite with Vaulted Ceiling, Bayed Window Wall, Ceiling Fan, Walk-in Closet with Custom Organization System, Dual Sinks, Jetted 2-Person Jacuzzi Tub, Linen Closet, Water Closet & Walk-in Shower ~ Split Bedroom Layout includes Two Additional Bedrooms with Ceiling Fans ~ Shared Hall Bath with Tub ~ Hall Linen Closet ~ Laundry Room with Closet & Garage Access ~~ LOWER LEVEL FEATURES: Open Staircase Leads to the Recreation Space - An Entertainers Dream featuring a Custom Wet Bar with Ice Machine, Cooler (as is), Kitchenette with Oven & Microwave, Can Lighting, TVs, Pool Table, & More ~ Bedroom ~ Office ~ Large Storage Room ~ Workshop / Mechanical Room with Utility Sink & Counter Space ~ Full Bath with Walk-in Shower & Linen Closet ~ Additional Storage Space ~~ EXTERIOR FEATURES: Welcoming Front Walkway with Professional Landscaping, Brick Paver Patio with Firepit & Low Voltage Lighting on Walls, Fully Fenced Yard ~~ ADDITIONAL INFO: Front & Back Doors (2020), Front & Primary Windows (2019), Furnace & Aprilaire (2023), Water Heater (2022), Refrigerator (2024), Dishwasher (2023) Pull Down Garage Attic Access, Bar Cooler (As-Is), Included: Whole House Audio Equipment, Pool Table & Accessories, 2 TVs, Blink Exterior, Simple Safe Alarm & Doorbell, Radon Mitigation System ~ Minutes to Recreation, Parks, Restaurants, Shopping ~ This May Be Where Your Next Chapter Begins ~~ LIVE-LOVE-YORKVILLE
Contingent
$535,000
662 Omaha Dr, Yorkville, IL 60560
4beds
2,225sqft
Single Family Residence
Built in 2007
0.28 Acres Lot
$-- Zestimate®
$240/sqft
$17/mo HOA
What's special
Full finished basementFully fenced yardOpen floorplanSplit bedroom layoutLarge storage roomBedrooms with ceiling fans
- -- |
- 310
- views |
- 11
- saves |
Zillow last checked:
Listing updated:
Listed by:
Ann Blair, ABR,SRES,SRS 630-234-0533,
RE/MAX Professionals Select
Source: MRED as distributed by MLS GRID,MLS#: 12679734
Facts & features
Interior
Bedrooms & bathrooms
- Bedrooms: 4
- Bathrooms: 3
- Full bathrooms: 3
Rooms
- Room types: Breakfast Room, Foyer, Office, Recreation Room, Workshop, Storage
Primary bedroom
- Features: Flooring (Carpet), Window Treatments (Blinds, Curtains/Drapes), Bathroom (Full, Double Sink, Whirlpool & Sep Shwr)
- Level: Main
- Area: 238 Square Feet
- Dimensions: 17X14
Bedroom 2
- Features: Flooring (Carpet), Window Treatments (Blinds)
- Level: Main
- Area: 144 Square Feet
- Dimensions: 12X12
Bedroom 3
- Features: Flooring (Carpet), Window Treatments (Blinds)
- Level: Main
- Area: 132 Square Feet
- Dimensions: 12X11
Bedroom 4
- Features: Flooring (Carpet)
- Level: Basement
- Area: 144 Square Feet
- Dimensions: 12X12
Breakfast room
- Features: Flooring (Hardwood), Window Treatments (Blinds)
- Level: Main
- Area: 182 Square Feet
- Dimensions: 14X13
Dining room
- Features: Flooring (Hardwood), Window Treatments (Blinds)
- Level: Main
- Area: 182 Square Feet
- Dimensions: 14X13
Foyer
- Features: Flooring (Hardwood)
- Level: Main
- Area: 108 Square Feet
- Dimensions: 12X9
Kitchen
- Features: Kitchen (Eating Area-Breakfast Bar, Breakfast Room, Granite Counters), Flooring (Hardwood)
- Level: Main
- Area: 168 Square Feet
- Dimensions: 14X12
Laundry
- Features: Flooring (Ceramic Tile)
- Level: Main
- Area: 54 Square Feet
- Dimensions: 9X6
Living room
- Features: Flooring (Carpet), Window Treatments (Blinds)
- Level: Main
- Area: 304 Square Feet
- Dimensions: 19X16
Office
- Features: Flooring (Carpet)
- Level: Basement
- Area: 132 Square Feet
- Dimensions: 12X11
Recreation room
- Level: Basement
- Area: 946 Square Feet
- Dimensions: 43X22
Storage
- Features: Flooring (Carpet)
- Level: Basement
- Area: 168 Square Feet
- Dimensions: 21X8
Other
- Level: Basement
- Area: 168 Square Feet
- Dimensions: 14X12
Heating
- Natural Gas, Forced Air
Cooling
- Central Air
Appliances
- Included: Range, Microwave, Dishwasher, Refrigerator, Bar Fridge, Washer, Dryer, Disposal, Stainless Steel Appliance(s), Humidifier, Gas Water Heater
- Laundry: Main Level, In Unit
Features
- Cathedral Ceiling(s), Wet Bar, 1st Floor Bedroom, 1st Floor Full Bath, Built-in Features, Walk-In Closet(s), Open Floorplan
- Flooring: Hardwood
- Windows: Screens
- Basement: Finished,Full
- Number of fireplaces: 1
- Fireplace features: Gas Starter, Family Room
Interior area
- Total structure area: 0
- Total interior livable area: 2,225 sqft
Property
Parking
- Total spaces: 3
- Parking features: Asphalt, Garage Door Opener, Yes, Garage Owned, Attached, Garage
- Attached garage spaces: 3
- Has uncovered spaces: Yes
Accessibility
- Accessibility features: No Disability Access
Features
- Stories: 1
- Patio & porch: Patio
- Fencing: Fenced
Lot
- Size: 0.28 Acres
- Dimensions: 85 X 142 85 x 142
- Features: Landscaped
Details
- Parcel number: 0228434002
- Special conditions: None
- Other equipment: Ceiling Fan(s), Sump Pump
Construction
Type & style
- Home type: SingleFamily
- Architectural style: Ranch
- Property subtype: Single Family Residence
Materials
- Vinyl Siding, Brick, Stone
- Foundation: Concrete Perimeter
- Roof: Asphalt
Condition
- New construction: No
- Year built: 2007
Utilities & green energy
- Electric: Circuit Breakers
- Sewer: Public Sewer
- Water: Public
Community & HOA
Community
- Features: Park, Curbs, Sidewalks, Street Lights, Street Paved
- Security: Security System, Carbon Monoxide Detector(s)
- Subdivision: Heartland Circle
HOA
- Has HOA: Yes
- Services included: None
- HOA fee: $200 annually
Location
- Region: Yorkville
Financial & listing details
- Price per square foot: $240/sqft
- Tax assessed value: $475,125
- Annual tax amount: $12,836
- Date on market: 6/17/2026
- Ownership: Fee Simple w/ HO Assn.
Estimated market value
Not available
Estimated sales range
Not available
Not available
Price history
| Date | Event | Price |
|---|---|---|
| 1/11/2019 | Sold | $365,000-2.6%$164/sqft |
Source:  MRED as distributed by MLS GRID #10097279 Report a problem MRED as distributed by MLS GRID #10097279 Report a problem | ||
| 11/26/2018 | Pending sale | $374,900$168/sqft |
Source: RE/MAX Ultimate Professionals #10097279 Report a problem | ||
| 11/7/2018 | Price change | $374,900-1.3%$168/sqft |
Source: RE/MAX Ultimate Professionals #10097279 Report a problem | ||
| 10/8/2018 | Price change | $379,900-2.6%$171/sqft |
Source: RE/MAX Ultimate Professionals #10097279 Report a problem | ||
| 9/28/2018 | Listed for sale | $389,900+30%$175/sqft |
Source: RE/MAX Ultimate Professionals #10097279 Report a problem | ||
| 11/26/2008 | Sold | $300,000$135/sqft |
Source: MRED as distributed by MLS GRID #06779029 Report a problem | ||
Public tax history
| Year | Property taxes | Tax assessment |
|---|---|---|
| 2024 | $12,376 +2.4% | $158,375 +11.8% |
| 2023 | $12,085 +3.9% | $141,697 +10.2% |
| 2022 | $11,636 +4.1% | $128,640 +6.3% |
| 2021 | $11,181 +3.3% | $121,058 +4.5% |
| 2020 | $10,824 +0.3% | $115,900 +3% |
| 2019 | $10,788 | $112,524 +3.1% |
| 2018 | $10,788 +2.7% | $109,189 +5.3% |
| 2017 | $10,501 +2% | $103,709 +5.3% |
| 2016 | $10,294 +7.8% | $98,458 +12.3% |
| 2015 | $9,554 | $87,669 +4.3% |
| 2014 | $9,554 | $84,069 |
| 2013 | -- | $84,069 -4.3% |
| 2012 | -- | $87,875 -11.4% |
| 2011 | -- | $99,155 +14.9% |
| 2010 | -- | $86,272 -10.1% |
| 2009 | -- | $96,000 +284% |
| 2008 | -- | $25,000 |
| 2007 | -- | $25,000 |
| 2006 | $1,760 | $25,000 +1150% |
| 2005 | -- | $2,000 |
| 2004 | $138 | $2,000 |
| 2003 | -- | $2,000 |
Find assessor info on the county website
Monthly payment
Est. payment
Payment breakdown
Explore the cost of this home by adjusting the details. Changes won't be saved.Climate risks
Neighborhood: 60560
Nearby schools
GreatSchools rating
- 7/10Grande Reserve Elementary SchoolGrades: K-6Distance: 3 mi
- 5/10Yorkville Middle SchoolGrades: 7-8Distance: 2.3 mi
- 7/10Yorkville High SchoolGrades: 9-12Distance: 1.3 mi
Schools provided by the listing agent
- Elementary: Grande Reserve Elementary School
- Middle: Yorkville Middle School
- High: Yorkville High School
- District: 115
Source: MRED as distributed by MLS GRID. This data may not be complete. We recommend contacting the local school district to confirm school assignments for this home.
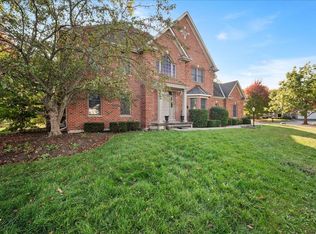
- $485,0004 bd3 ba3.1k sqft1084 Redwood Dr, Yorkville, IL 60560For Sale
- $553,1003 bd2 ba2.1k sqft642 Omaha Dr, Yorkville, IL 60560Off Market
- $515,1003 bd2 ba1.9k sqft1095 Grace Dr, Yorkville, IL 60560Off Market

- $496,7004 bd2 ba2.8k sqft1094 Redwood Dr, Yorkville, IL 60560Off Market

- $513,3003 bd3 ba2.3k sqft661 Omaha Dr, Yorkville, IL 60560Off Market
- $549,1004 bd3 ba3.2k sqft1104 Redwood Dr, Yorkville, IL 60560Off Market
- $475,6003 bd3 ba2.3k sqft641 Omaha Dr, Yorkville, IL 60560Off Market
- $550,2004 bd2 ba3k sqft1101 Grace Dr, Yorkville, IL 60560Off Market
A local agent can set up tours, give advice and negotiate with sellers.
Similar homes
- $599,0004 bd3 ba1.9k sqft37 Park Dr S, Yorkville, IL 60560Active
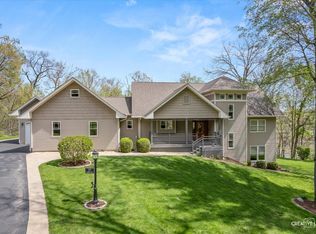 MLS ID #12728812, Carolyn Leard, Berkshire Hathaway HomeServices Starck Real Estate. MRED as distributed by MLS GRID
 - $535,0004 bd4 ba3.2k sqft2521 Lyman Loop, Yorkville, IL 60560Active
 MLS ID #12720553, Jane Winninger, Baird & Warner. MRED as distributed by MLS GRID
 - $487,0004 bd3 ba2.3k sqft445 Kelly Ave, Yorkville, IL 60560Active
 MLS ID #12704818, Jane Winninger, Baird & Warner. MRED as distributed by MLS GRID
 - $494,9004 bd3 ba2.9k sqft442 Winterberry Dr, Yorkville, IL 60560Re-activated
 MLS ID #12674674, Courtney Johnson, Advanced Real Estate LLC. MRED as distributed by MLS GRID
 - $549,0005 bd4 ba2.8k sqft936 Stony Creek Ln, Yorkville, IL 60560Re-activatedMLS ID #12678660, Michele Marks, Coldwell Banker Realty. MRED as distributed by MLS GRID
- $433,5005 bd3 ba2.5k sqft509 Blaine St, Yorkville, IL 60560ActiveMLS ID #12733181, Jamie Weimer, Kettley & Co. Inc. - Yorkville. MRED as distributed by MLS GRID
- $455,0004 bd3 ba2.4k sqft2605 Overlook Ct, Yorkville, IL 60560ActiveMLS ID #12690284, Betty Jo Finazzo, CSC, Baird & Warner. MRED as distributed by MLS GRID
- $569,0003 bd3 ba2.1k sqft476 Bloomfield Cir W, Oswego, IL 60543NewMLS ID #12741900, Ryan Kurtz, CNC, john greene, Realtor. MRED as distributed by MLS GRID
- $535,0005 bd4 ba2.9k sqft318 Winthrop Dr, Oswego, IL 60543NewMLS ID #12744203, Kimberly Grant, CSC, john greene, Realtor. MRED as distributed by MLS GRID
- $517,5003 bd3 ba2.5k sqft809 Colchester Dr, Oswego, IL 60543NewMLS ID #12743169, Nick Metrou, Legacy Properties, A Sarah Leonard Company, LLC. MRED as distributed by MLS GRID
- $525,0003 bd2 ba2.1k sqft3461 Fletcher Ln, Aurora, IL 60506NewMLS ID #12729658, Denise Brown, GRI, Kettley & Co. Inc. - Yorkville. MRED as distributed by MLS GRID
- $449,9993 bd2 ba1.5k sqft32 E Rickard Dr, Oswego, IL 60543NewMLS ID #12743059, Mindy Ivanov, Coldwell Banker Real Estate Group. MRED as distributed by MLS GRID
- $424,9003 bd2 ba2k sqft2792 Cranston Cir, Yorkville, IL 60560ActiveMLS ID #12715825, Cindy Heckelsberg, Coldwell Banker Real Estate Group. MRED as distributed by MLS GRID
- $585,9004 bd3 ba2.6k sqft12935 S Stockton Ave, Plainfield, IL 60585NewMLS ID #12745489, Lauren Calero, RE/MAX of Naperville. MRED as distributed by MLS GRID
- $499,0004 bd3 ba2.3k sqft43W753 Oakleaf Dr, Elburn, IL 60119Price ChangeMLS ID #12737993, Lisa Gudmunson, GRI, Coldwell Banker Real Estate Group. MRED as distributed by MLS GRID
- $515,0004 bd4 ba2.5k sqft739 Bonaventure Dr, Oswego, IL 60543ActiveMLS ID #12730637, Ann Schuler, Century 21 Circle. MRED as distributed by MLS GRID
- $515,0005 bd4 ba2.9k sqft1921 Annettes Cir, Sugar Grove, IL 60554ActiveMLS ID #12722651, Sarah Machmouchi, Redfin Corporation. MRED as distributed by MLS GRID
- $474,9995 bd4 ba2.6k sqft1913 Windstone Dr, Plainfield, IL 60586NewMLS ID #12741947, Asia Purnell, Crosstown Realtors, Inc.. MRED as distributed by MLS GRID
- $535,0004 bd3 ba2.5k sqft24851 Michele Dr, Plainfield, IL 60544ActiveMLS ID #12694790, Richard Denton, Republic Realty Group. MRED as distributed by MLS GRID
- $524,9006 bd4 ba2.4k sqft212 Mondovi Dr, Oswego, IL 60543ActiveMLS ID #12675936, George Venturella, Century 21 Integra. MRED as distributed by MLS GRID
