Welcome home to this move-in-ready ranch, perfectly situated on a beautiful scenic lot with mature trees and picturesque open space beyond! Inside, you'll love the dramatic open floor plan featuring soaring vaulted ceilings, gleaming hardwood floors, and a cozy fireplace that creates a warm and inviting gathering space. The spacious kitchen offers abundant cabinetry and workspace, along with a generous breakfast nook for casual dining and a large formal dining room that's perfect for hosting family and friends. The private primary suite is a relaxing retreat, complete with a sitting area, a luxurious bath featuring dual vanities, a step-in tile shower, and a deep soaking tub. Two additional main floor bedrooms and a second full bath provide comfortable accommodations for family or guests. An open staircase leads to the impressive 2,000-square-foot basement, already finished with a private home office and offering endless possibilities for additional living space. Five egress windows fill the lower level with natural light, making it ideal for a recreation room, fitness area, guest suite, or additional bedrooms. Step outside to a beautiful stamped concrete patio overlooking the peaceful backyard with mature trees and expansive open views, the perfect setting for entertaining or simply relaxing at the end of a long day. The attached 2 car garage is accessed by a concrete driveway. Don't miss this exceptional opportunity to own an affordable ranch home, built in 2006, in a spectacular setting. The home is located in a pool and clubhouse community featuring a large park with playground equipment, a pickleball court and bike trails that connect to the Fox River trail! Call to schedule your private showing today as homes like this don't stay on the market for long!
Active
$424,900
2792 Cranston Cir, Yorkville, IL 60560
3beds
2,056sqft
Single Family Residence
Built in 2006
0.26 Acres Lot
$-- Zestimate®
$207/sqft
$70/mo HOA
What's special
Cozy fireplaceSpacious kitchenDramatic open floor planGleaming hardwood floorsPicturesque open space beyondSoaring vaulted ceilingsAbundant cabinetry and workspace
- -- |
- 705
- views |
- 52
- saves |
Likely to sell faster than
Zillow last checked:
Listing updated:
Listed by:
Cindy Heckelsberg 630-253-2997,
Coldwell Banker Real Estate Group,
Lara Heckelsberg Gawrych, CNC,CSC 630-253-2995,
Coldwell Banker Real Estate Group
Source: MRED as distributed by MLS GRID,MLS#: 12715825
Facts & features
Interior
Bedrooms & bathrooms
- Bedrooms: 3
- Bathrooms: 2
- Full bathrooms: 2
Rooms
- Room types: Breakfast Room, Sitting Room, Foyer, Walk In Closet, Office
Primary bedroom
- Features: Flooring (Hardwood), Bathroom (Full, Double Sink, Tub & Separate Shwr)
- Level: Main
- Area: 256 Square Feet
- Dimensions: 16X16
Bedroom 2
- Features: Flooring (Carpet)
- Level: Main
- Area: 143 Square Feet
- Dimensions: 11X13
Bedroom 3
- Features: Flooring (Carpet)
- Level: Main
- Area: 120 Square Feet
- Dimensions: 10X12
Breakfast room
- Features: Flooring (Hardwood)
- Level: Main
- Area: 130 Square Feet
- Dimensions: 10X13
Dining room
- Features: Flooring (Hardwood)
- Level: Main
- Area: 156 Square Feet
- Dimensions: 12X13
Foyer
- Features: Flooring (Hardwood)
- Level: Main
- Area: 84 Square Feet
- Dimensions: 06X14
Kitchen
- Features: Kitchen (Eating Area-Table Space, Pantry-Closet, Breakfast Room, SolidSurfaceCounter), Flooring (Hardwood)
- Level: Main
- Area: 169 Square Feet
- Dimensions: 13X13
Laundry
- Features: Flooring (Vinyl)
- Level: Main
- Area: 36 Square Feet
- Dimensions: 6X6
Living room
- Features: Flooring (Hardwood)
- Level: Main
- Area: 342 Square Feet
- Dimensions: 18X19
Office
- Features: Flooring (Carpet)
- Level: Basement
- Area: 154 Square Feet
- Dimensions: 14X11
Sitting room
- Features: Flooring (Carpet)
- Level: Main
- Area: 60 Square Feet
- Dimensions: 06X10
Walk in closet
- Features: Flooring (Carpet)
- Level: Main
- Area: 45 Square Feet
- Dimensions: 05X09
Heating
- Natural Gas, Forced Air
Cooling
- Central Air
Appliances
- Laundry: Main Level, Gas Dryer Hookup, In Unit
Features
- Vaulted Ceiling(s), 1st Floor Bedroom, 1st Floor Full Bath, Walk-In Closet(s), Open Floorplan, Separate Dining Room
- Flooring: Hardwood, Carpet
- Windows: Screens
- Basement: Partially Finished,Bath/Stubbed,Egress Window,Storage Space,Daylight,Full
- Attic: Unfinished
- Number of fireplaces: 1
- Fireplace features: Wood Burning, Gas Starter, Family Room
Interior area
- Total structure area: 0
- Total interior livable area: 2,056 sqft
Property
Parking
- Total spaces: 2
- Parking features: Concrete, Garage Door Opener, Yes, Garage Owned, Attached, Garage
- Attached garage spaces: 2
- Has uncovered spaces: Yes
Accessibility
- Accessibility features: No Disability Access
Features
- Stories: 1
- Patio & porch: Patio
Lot
- Size: 0.26 Acres
- Dimensions: 154 x 75 x 152 x 48 x 27
- Features: Mature Trees
Details
- Parcel number: 0214454011
- Special conditions: None
- Other equipment: TV-Dish, Ceiling Fan(s), Sump Pump
Construction
Type & style
- Home type: SingleFamily
- Architectural style: Ranch
- Property subtype: Single Family Residence
Materials
- Vinyl Siding, Brick
- Foundation: Concrete Perimeter
- Roof: Asphalt
Condition
- New construction: No
- Year built: 2006
Utilities & green energy
- Electric: Circuit Breakers
- Sewer: Public Sewer
- Water: Public
Community & HOA
Community
- Features: Clubhouse, Park, Pool, Tennis Court(s), Curbs, Sidewalks, Street Lights, Street Paved
- Security: Carbon Monoxide Detector(s)
- Subdivision: Grande Reserve
HOA
- Has HOA: Yes
- Services included: Insurance, Clubhouse, Pool
- HOA fee: $70 monthly
Location
- Region: Yorkville
Financial & listing details
- Price per square foot: $207/sqft
- Tax assessed value: $332,058
- Annual tax amount: $10,719
- Date on market: 8/7/2026
- Ownership: Fee Simple w/ HO Assn.
Estimated market value
Not available
Estimated sales range
Not available
Not available
Price history
| Date | Event | Price |
|---|---|---|
| 3/22/2006 | Sold | $279,500$136/sqft |
Source: Public Record Report a problem | ||
Public tax history
| Year | Property taxes | Tax assessment |
|---|---|---|
| 2024 | $10,367 +54% | $110,686 +11.8% |
| 2023 | $6,732 -3.7% | $99,030 +10.4% |
| 2022 | $6,994 -0.9% | $89,707 +7.7% |
| 2021 | $7,057 -3% | $83,272 +4.3% |
| 2020 | $7,275 -0.8% | $79,867 +4% |
| 2019 | $7,331 | $76,802 +4.8% |
| 2018 | $7,331 -1.9% | $73,274 +5% |
| 2017 | $7,472 -2.9% | $69,767 +5.9% |
| 2016 | $7,693 -3% | $65,892 +6.9% |
| 2015 | $7,935 | $61,660 |
| 2014 | $7,935 | $61,660 -3.4% |
| 2013 | -- | $63,800 -6.5% |
| 2012 | -- | $68,207 -11.4% |
| 2011 | -- | $76,962 -8.5% |
| 2010 | -- | $84,135 -12.3% |
| 2009 | -- | $95,900 +3% |
| 2008 | -- | $93,103 |
| 2007 | -- | $93,103 +8% |
| 2006 | $7,972 | $86,199 +3348% |
| 2005 | -- | $2,500 |
| 2004 | $171 | $2,500 |
Find assessor info on the county website
Monthly payment
Est. payment
Payment breakdown
Explore the cost of this home by adjusting the details. Changes won't be saved.Climate risks
Neighborhood: 60560
Nearby schools
GreatSchools rating
- 7/10Grande Reserve Elementary SchoolGrades: K-6Distance: 0.7 mi
- 5/10Yorkville Middle SchoolGrades: 7-8Distance: 4.5 mi
- 7/10Yorkville High SchoolGrades: 9-12Distance: 3.6 mi
Schools provided by the listing agent
- Elementary: Grande Reserve Elementary School
- Middle: Yorkville Middle School
- High: Yorkville High School
- District: 115
Source: MRED as distributed by MLS GRID. This data may not be complete. We recommend contacting the local school district to confirm school assignments for this home.
- $383,6004 bd2 ba2k sqft2788 Cranston Cir, Yorkville, IL 60560Off Market
- $423,2004 bd2 ba2.4k sqft2796 Cranston Cir, Yorkville, IL 60560Off Market
- $390,0004 bd3 ba2.5k sqft2786 Cranston Cir, Yorkville, IL 60560Sold
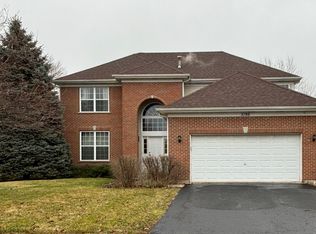
- $458,800-- bd-- ba-- sqft2798 Cranston Cir, Yorkville, IL 60560Off Market
- $479,200-- bd-- ba-- sqft7 W Rickard Dr, Oswego, IL 60543Off Market
- $462,6004 bd3 ba2.8k sqft2795 Cranston Cir, Yorkville, IL 60560Off Market
- $397,7004 bd3 ba2.2k sqft2789 Cranston Cir, Yorkville, IL 60560Off Market
- $371,9003 bd2 ba1.7k sqft2782 Cranston Cir, Yorkville, IL 60560Off Market
A local agent can set up tours, give advice and negotiate with sellers.
Similar homes
- $434,9994 bd3 ba2.1k sqft435 Shadow Wood Dr, Yorkville, IL 60560Active
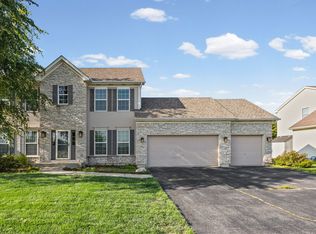 MLS ID #12734248, Jeffrey Bonarek, Village Realty Inc. MRED as distributed by MLS GRID
 - $429,0004 bd3 ba2.6k sqft3335 Silver City Ct, Montgomery, IL 60538Active
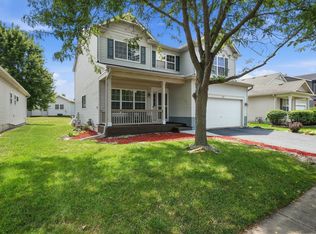 MLS ID #12739966, Katerina Pavlova, Pavlova Properties. MRED as distributed by MLS GRID
 - $399,9004 bd3 ba2.2k sqft636 Briarwood Ln, Oswego, IL 60543Price Change
 MLS ID #12738086, Simran Dua, REMAX Legends. MRED as distributed by MLS GRID
 - $517,5003 bd3 ba2.5k sqft809 Colchester Dr, Oswego, IL 60543New
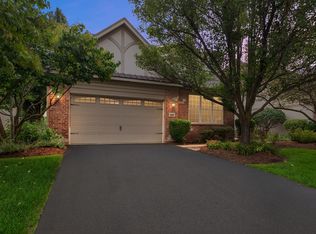 MLS ID #12743169, Nick Metrou, Legacy Properties, A Sarah Leonard Company, LLC. MRED as distributed by MLS GRID
 - $439,9003 bd3 ba1.7k sqft11436 S Belmont Dr, Plainfield, IL 60585NewMLS ID #12743467, Elena Isac, Pavlova Properties. MRED as distributed by MLS GRID
- $569,0003 bd3 ba2.1k sqft476 Bloomfield Cir W, Oswego, IL 60543NewMLS ID #12741900, Ryan Kurtz, CNC, john greene, Realtor. MRED as distributed by MLS GRID
- $499,0004 bd3 ba2.8k sqft1964 Coneflower Ct, Yorkville, IL 60560ActiveMLS ID #12732061, Marisa Rohrer, M Property Group LLC. MRED as distributed by MLS GRID
- $399,9002 bd2 ba1.6k sqft16605 S Fox Run Cir, Plainfield, IL 60586NewMLS ID #12742894, Sam Gersman, Karges Realty. MRED as distributed by MLS GRID
- $425,0005 bd3 ba2.9k sqft7300 Yorkshire St, Joliet, IL 60431ActiveMLS ID #12739468, Willie Garcia, Real People Realty. MRED as distributed by MLS GRID
- $467,0005 bd3 ba2.6k sqft2109 Chad Ln, Montgomery, IL 60538ActiveMLS ID #12715400, Lisa Sweeney, HomeSmart Connect LLC. MRED as distributed by MLS GRID
- $445,0004 bd2 ba2k sqft27W440 Central Ave, Warrenville, IL 60555NewMLS ID #12740740, Josie Morrison, ABR,CRS,SRES, RE/MAX Action. MRED as distributed by MLS GRID
- $420,0003 bd3 ba2.1k sqft735 Pentwater Rd, Romeoville, IL 60446ActiveMLS ID #12731418, Lee Ernst, CNC,CSC,E-PRO, eXp Realty. MRED as distributed by MLS GRID
- $420,0003 bd2 ba2.3k sqft308 Nelson Ct, Bolingbrook, IL 60440NewMLS ID #12740861, Kim Moustis, CNC,GRI, Keller Williams Experience. MRED as distributed by MLS GRID
- $349,9003 bd2 ba1.5k sqft1074 Hampton Ln, Yorkville, IL 60560ActiveMLS ID #12690142, Beth David, Baird & Warner. MRED as distributed by MLS GRID
- $379,9993 bd3 ba2.2k sqft195 Lakeshore Dr, Oswego, IL 60543Price ChangeMLS ID #12641539, John Hu, John Hu. MRED as distributed by MLS GRID
- $474,9995 bd4 ba2.6k sqft1913 Windstone Dr, Plainfield, IL 60586NewMLS ID #12741947, Asia Purnell, Crosstown Realtors, Inc.. MRED as distributed by MLS GRID
- $515,0004 bd4 ba2.5k sqft739 Bonaventure Dr, Oswego, IL 60543ActiveMLS ID #12730637, Ann Schuler, Century 21 Circle. MRED as distributed by MLS GRID
- $424,9004 bd3 ba2.1k sqft1945 W Helen Dr, Romeoville, IL 60446ActiveMLS ID #12686351, Tracey Larsen, CNC, Coldwell Banker Realty. MRED as distributed by MLS GRID
- $399,9004 bd3 ba2.1k sqft6710 Sahara Dr, Plainfield, IL 60586ActiveMLS ID #12737426, Kimberly Brown-Lewis, Redfin Corporation. MRED as distributed by MLS GRID
- $500,0003 bd3 ba2.5k sqft211 Honors Dr, Shorewood, IL 60404NewMLS ID #12740268, Jeffrey Gregory, Realty Executives Success. MRED as distributed by MLS GRID
