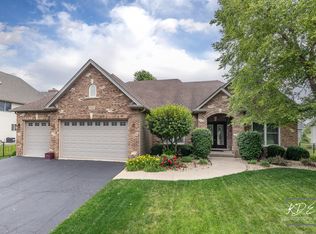
Beautiful custom-built brick Georgian home in desirable Heartland Circle! Gleaming oak hardwood floors greet you in the light filled 2-story foyer and flow through to the formal dining room, kitchen, and eating area. Main floor Living Room/Den with French doors, crown molding and closet. The formal dining room has a big bay window, crown molding and adjacent Butler's pantry. You will love the oversized kitchen with custom cabinetry that includes a buffet area with glass front cabinets, island with a 'prep' sink, solid surface countertops, SS appliances, crown molding, recessed lighting and big eating space with an atrium door to the patio and fenced yard. The cozy family room has a floor-to-ceiling brick fireplace, box bay window, crown molding, and recessed lighting. Main floor laundry/mud room with access door to garage and yard. Main bedroom suite offers a tray ceiling, walk-in closet with built-in organizer and luxury bath with dual sink vanity with make-up area, whirlpool tub, and separate shower. Three secondary bedrooms all with walk-in closets. Full hall bath with dual sink vanity and private shower/tub & commode. Full basement with abundant storage. Wrought iron fenced back yard with patio. 3 car side load heated/cooled garage. Convenient location is only a block from neighborhood park and just a few more to the Fox River! Rte 47 and 34 are close by too!
New
$485,000
1084 Redwood Dr, Yorkville, IL 60560
4beds
3,134sqft
Single Family Residence
Built in 2003
0.32 Acres Lot
$-- Zestimate®
$155/sqft
$17/mo HOA
What's special
Recessed lightingBox bay windowCustom-built brick georgian homeCrown moldingBig bay windowOversized kitchenFormal dining room
- --
- 109
- views
- 5
- saves
Zillow last checked:
Listing updated:
Listed by:
Linda Pilmer, ABR,ABRM,CRB,CRS,GRI,SFR 630-897-3211,
Pilmer Real Estate, Inc
Source: MRED as distributed by MLS GRID,MLS#: 12749268
Facts & features
Interior
Bedrooms & bathrooms
- Bedrooms: 4
- Bathrooms: 3
- Full bathrooms: 2
- 1/2 bathrooms: 1
Rooms
- Room types: No additional rooms
Primary bedroom
- Features: Flooring (Carpet), Bathroom (Full)
- Level: Second
- Area: 288 Square Feet
- Dimensions: 18X16
Bedroom 2
- Features: Flooring (Carpet)
- Level: Second
- Area: 132 Square Feet
- Dimensions: 12X11
Bedroom 3
- Features: Flooring (Carpet)
- Level: Second
- Area: 168 Square Feet
- Dimensions: 14X12
Bedroom 4
- Features: Flooring (Carpet)
- Level: Second
- Area: 180 Square Feet
- Dimensions: 15X12
Dining room
- Features: Flooring (Hardwood)
- Level: Main
- Area: 165 Square Feet
- Dimensions: 15X11
Family room
- Features: Flooring (Carpet)
- Level: Main
- Area: 320 Square Feet
- Dimensions: 20X16
Kitchen
- Features: Kitchen (Island, Pantry-Butler), Flooring (Hardwood)
- Level: Main
- Area: 360 Square Feet
- Dimensions: 20X18
Laundry
- Features: Flooring (Ceramic Tile)
- Level: Main
- Area: 105 Square Feet
- Dimensions: 15X7
Living room
- Features: Flooring (Carpet)
- Level: Main
- Area: 182 Square Feet
- Dimensions: 14X13
Heating
- Natural Gas, Forced Air
Cooling
- Central Air
Appliances
- Included: Range, Microwave, Dishwasher, Refrigerator, Washer, Dryer, Stainless Steel Appliance(s)
- Laundry: Main Level, Gas Dryer Hookup, In Unit
Features
- Walk-In Closet(s), High Ceilings, Open Floorplan, Special Millwork
- Flooring: Hardwood, Carpet, Wood
- Windows: Window Treatments, Drapes
- Basement: Unfinished,Full
- Number of fireplaces: 1
- Fireplace features: Wood Burning, Gas Starter, Family Room
Interior area
- Total structure area: 1,551
- Total interior livable area: 3,134 sqft
Property
Parking
- Total spaces: 3
- Parking features: Concrete, Garage Door Opener, Heated Garage, Yes, Garage Owned, Attached, Garage
- Attached garage spaces: 3
- Has uncovered spaces: Yes
Accessibility
- Accessibility features: No Disability Access
Features
- Stories: 2
- Patio & porch: Patio
- Fencing: Fenced
Lot
- Size: 0.32 Acres
- Dimensions: 117 X 100 X 142 X 75 X 39.27
- Features: Irregular Lot
Details
- Additional structures: None
- Parcel number: 0228434001
- Special conditions: Short Sale
- Other equipment: Central Vacuum, TV-Cable, Ceiling Fan(s), Sump Pump
Construction
Type & style
- Home type: SingleFamily
- Architectural style: Georgian
- Property subtype: Single Family Residence
Materials
- Vinyl Siding, Brick
- Foundation: Concrete Perimeter
- Roof: Asphalt
Condition
- New construction: No
- Year built: 2003
Utilities & green energy
- Electric: Circuit Breakers, 200+ Amp Service
- Sewer: Public Sewer
- Water: Public
Community & HOA
Community
- Features: Park, Curbs, Sidewalks
- Security: Carbon Monoxide Detector(s)
- Subdivision: Heartland Circle
HOA
- Has HOA: Yes
- Services included: Other
- HOA fee: $200 annually
Location
- Region: Yorkville
Financial & listing details
- Price per square foot: $155/sqft
- Tax assessed value: $477,834
- Annual tax amount: $12,912
- Date on market: 9/2/2026
- Ownership: Fee Simple w/ HO Assn.
Estimated market value
Not available
Estimated sales range
Not available
Not available
Price history
| Date | Event | Price |
|---|---|---|
| 9/2/2026 | Listing removed | $485,000$155/sqft |
Source:  MRED as distributed by MLS GRID #12496590 Report a problem MRED as distributed by MLS GRID #12496590 Report a problem | ||
| 5/20/2026 | Listing removed | $485,000$155/sqft |
Source: MRED as distributed by MLS GRID #12496590 Report a problem | ||
| 1/12/2026 | Contingent | $485,000$155/sqft |
Source: MRED as distributed by MLS GRID #12496590 Report a problem | ||
| 11/21/2025 | Price change | $485,000-3%$155/sqft |
Source: MRED as distributed by MLS GRID #12496590 Report a problem | ||
| 10/17/2025 | Listed for sale | $500,000+7.5%$160/sqft |
Source: MRED as distributed by MLS GRID #12496590 Report a problem | ||
| 8/19/2023 | Listing removed | -- |
Source: MRED as distributed by MLS GRID #11816459 Report a problem | ||
| 7/28/2023 | Price change | $465,000-2.1%$148/sqft |
Source: MRED as distributed by MLS GRID #11816459 Report a problem | ||
| 7/10/2023 | Price change | $475,000-5%$152/sqft |
Source: MRED as distributed by MLS GRID #11816459 Report a problem | ||
| 7/6/2023 | Listed for sale | $500,000+14.9%$160/sqft |
Source: MRED as distributed by MLS GRID #11816459 Report a problem | ||
| 3/10/2022 | Sold | $435,000$139/sqft |
Source: MRED as distributed by MLS GRID #11292676 Report a problem | ||
| 3/9/2022 | Pending sale | $435,000$139/sqft |
Source: MRED as distributed by MLS GRID #11292676 Report a problem | ||
| 1/11/2022 | Contingent | $435,000$139/sqft |
Source: MRED as distributed by MLS GRID #11292676 Report a problem | ||
| 12/21/2021 | Listed for sale | $435,000+491.8%$139/sqft |
Source: MRED as distributed by MLS GRID #11292676 Report a problem | ||
| 6/8/2004 | Sold | $73,500$23/sqft |
Source: Public Record Report a problem | ||
Public tax history
| Year | Property taxes | Tax assessment |
|---|---|---|
| 2024 | $12,449 +2.4% | $159,278 +11.8% |
| 2023 | $12,157 +3.9% | $142,505 +10.1% |
| 2022 | $11,706 +4.1% | $129,374 +6.3% |
| 2021 | $11,247 -6% | $121,744 -4.5% |
| 2020 | $11,964 +0.3% | $127,481 +3% |
| 2019 | $11,930 | $123,768 +3% |
| 2018 | $11,930 +2.8% | $120,106 +5.3% |
| 2017 | $11,608 -3.6% | $114,008 +5.4% |
| 2016 | $12,043 +8.6% | $108,165 +14.1% |
| 2015 | $11,089 | $94,798 +7.5% |
| 2014 | $11,089 +123.9% | $88,178 |
| 2013 | $4,954 | $88,178 -4.4% |
| 2012 | -- | $92,268 -11.4% |
| 2011 | -- | $104,111 -6.3% |
| 2010 | -- | $111,082 -10.1% |
| 2009 | -- | $123,600 +3% |
| 2008 | -- | $120,000 |
| 2007 | -- | $120,000 |
| 2006 | $8,088 | $120,000 +691.3% |
| 2005 | -- | $15,164 +658.2% |
| 2004 | $138 | $2,000 |
| 2003 | -- | $2,000 |
Find assessor info on the county website
Monthly payment
Est. payment
Payment breakdown
Explore the cost of this home by adjusting the details. Changes won't be saved.Climate risks
Neighborhood: 60560
Nearby schools
Schools provided by the listing agent
- Elementary: Grande Reserve Elementary School
- Middle: Yorkville Middle School
- High: Yorkville High School
- District: 115
Source: MRED as distributed by MLS GRID. This data may not be complete. We recommend contacting the local school district to confirm school assignments for this home.


Similar homes
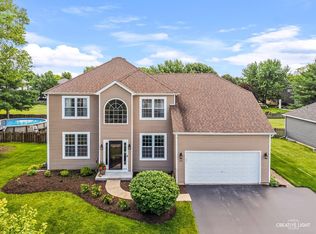
- $489,9004 bd3 ba2.6k sqft552 Yellowstone Ln, Yorkville, IL 60560Active
 MLS ID #12710773, Traci Kearns, CSC, eXp Realty. MRED as distributed by MLS GRID
 - $487,0004 bd3 ba2.3k sqft445 Kelly Ave, Yorkville, IL 60560Active
 MLS ID #12704818, Jane Winninger, Baird & Warner. MRED as distributed by MLS GRID
 - $494,9004 bd3 ba2.9k sqft442 Winterberry Dr, Yorkville, IL 60560Active
 MLS ID #12674674, Courtney Johnson, Advanced Real Estate LLC. MRED as distributed by MLS GRID
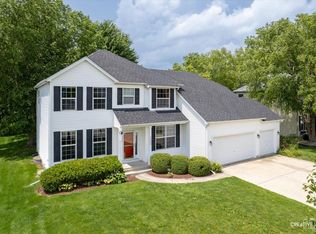
 - $455,0004 bd3 ba2.4k sqft2605 Overlook Ct, Yorkville, IL 60560Active
 MLS ID #12690284, Betty Jo Finazzo, CSC, Baird & Warner. MRED as distributed by MLS GRID
