Welcome to this beautifully reimagined 4-bedroom, 2.5-bath home tucked away in the highly desirable Hidden Grove subdivision. Perfectly situated on a quiet cul-de-sac, this stunning residence combines modern updates, timeless style, and exceptional outdoor living in a location just minutes from shopping, parks, restaurants, schools, and easy access to I-88 and I-90. Step inside and you'll immediately appreciate the incredible sense of space. Large windows throughout the home flood every room with natural light, creating a bright, warm atmosphere that feels both inviting and expansive. With nearly 2,500 square feet above grade, multiple living areas, and an open, flowing layout, there's room for everyone to spread out while still feeling connected. The main level showcases gorgeous seamless luxury vinyl plank flooring (2023), creating a sophisticated flow from room to room. The completely refreshed kitchen (2023) serves as the heart of the home, featuring a spacious island, pantry, abundant cabinetry, and newer appliances, including a microwave (2025) and brand-new refrigerator and stove (2026). Whether hosting holiday gatherings or enjoying a quiet evening at home, this space was designed for both entertaining and everyday living. The spacious family room opens effortlessly to the kitchen and eating area, while the formal living and dining rooms provide additional flexible spaces for hosting guests, creating a home office, or simply relaxing. Upstairs, all-new carpeting (2023) complements four generously sized bedrooms, including a luxurious primary suite featuring a large walk-in closet, dual vanities, and a soaking tub for the perfect place to unwind. Storage is plentiful throughout the home, from oversized bedroom closets and the spacious walk-in closet in the primary suite to the full unfinished basement, offering endless possibilities for future living space while providing exceptional storage today. The attached two-car garage adds even more convenience and functionality. Step outside to your own private backyard retreat where beautifully landscaped grounds, colorful garden beds, and a spacious privacy deck create an ideal setting for morning coffee, summer entertaining, or peaceful evenings surrounded by nature. Additional updates provide peace of mind for years to come, including a new high-efficiency furnace (2026), freshly sealed driveway (2026), and numerous interior improvements that make this home truly move-in ready. This is more than just a house—it's a home that offers the perfect balance of space, comfort, natural beauty, and thoughtful updates. Every improvement has been carefully made so the next owners can simply move in, settle in, and enjoy everything this exceptional Hidden Grove property has to offer.
For sale
$375,000
3464 Basswood Ln, Dekalb, IL 60115
4beds
3,494sqft
:
Get pre-qualified$2,676/mo
Single Family Residence
Built in 2004
0.26 Acres Lot
$368,600 Zestimate®
$107/sqft
$-- HOA
What's special
Beautifully landscaped groundsBright warm atmosphereFour generously sized bedroomsSpacious islandLuxurious primary suiteAttached two-car garageColorful garden beds
- 2 days |
- 415 |
- 26 |
Zillow last checked:
Listing updated:
Listed by:
Erin Spence 815-262-5555,
Re/Max Of Rock Valley
Source: NorthWest Illinois Alliance of REALTORS®,MLS#: 202604859
Facts & features
Interior
Bedrooms & bathrooms
- Bedrooms: 4
- Bathrooms: 3
- Full bathrooms: 2
- 1/2 bathrooms: 1
- Main level bathrooms: 1
Primary bedroom
- Level: Upper
- Area: 204
- Dimensions: 17 x 12
Bedroom 2
- Level: Upper
- Area: 130
- Dimensions: 13 x 10
Bedroom 3
- Level: Upper
- Area: 130
- Dimensions: 13 x 10
Bedroom 4
- Level: Upper
- Area: 165
- Dimensions: 15 x 11
Dining room
- Level: Main
- Area: 144
- Dimensions: 12 x 12
Family room
- Level: Main
- Area: 180
- Dimensions: 12 x 15
Kitchen
- Level: Main
- Area: 320
- Dimensions: 20 x 16
Living room
- Level: Main
- Area: 156
- Dimensions: 13 x 12
Heating
- Forced Air, Natural Gas
Cooling
- Central Air
Appliances
- Included: Dishwasher, Microwave, Refrigerator, Stove/Cooktop, Gas Water Heater
- Laundry: Main Level
Features
- Ceiling-Vaults/Cathedral, Solid Surface Counters, Walk-In Closet(s)
- Windows: Window Treatments
- Basement: Full
- Has fireplace: No
Interior area
- Total structure area: 3,494
- Total interior livable area: 3,494 sqft
- Finished area above ground: 2,494
- Finished area below ground: 1,000
Property
Parking
- Total spaces: 2
- Parking features: Attached
- Garage spaces: 2
Features
- Levels: Two
- Stories: 2
- Patio & porch: Deck
- Fencing: Fenced
Lot
- Size: 0.26 Acres
- Features: Subdivided
Details
- Additional structures: Garden Shed, Shed(s)
- Parcel number: 0803426008
Construction
Type & style
- Home type: SingleFamily
- Property subtype: Single Family Residence
Materials
- Siding
- Roof: Shingle
Condition
- Year built: 2004
Utilities & green energy
- Electric: Circuit Breakers
- Sewer: City/Community
- Water: City/Community
Community & HOA
Community
- Security: Radon Mitigation Active
- Subdivision: IL
Location
- Region: Dekalb
Financial & listing details
- Price per square foot: $107/sqft
- Tax assessed value: $270,843
- Annual tax amount: $7,336
- Price range: $375K - $375K
- Date on market: 8/5/2026
- Ownership: Fee Simple
Estimated market value
$368,600
$350,000 - $387,000
$2,778/mo
Price history
| Date | Event | Price |
|---|---|---|
| 8/5/2026 | Listed for sale | $375,000+41.5%$107/sqft |
Source:  NorthWest Illinois Alliance of REALTORS® #202604859 Report a problem NorthWest Illinois Alliance of REALTORS® #202604859 Report a problem | ||
| 7/17/2023 | Sold | $265,000-1.9%$76/sqft |
Source:  MRED as distributed by MLS GRID #11808579 Report a problem MRED as distributed by MLS GRID #11808579 Report a problem | ||
| 6/24/2023 | Pending sale | $270,000$77/sqft |
Source:  Coldwell Banker Real Estate Group #11808579 Report a problem Coldwell Banker Real Estate Group #11808579 Report a problem | ||
| 6/23/2023 | Contingent | $270,000$77/sqft |
Source: MRED as distributed by MLS GRID #11808579 Report a problem | ||
| 6/15/2023 | Listed for sale | $270,000+31.7%$77/sqft |
Source: MRED as distributed by MLS GRID #11808579 Report a problem | ||
| 11/18/2019 | Sold | $205,000-1.7%$59/sqft |
Source: MRED as distributed by MLS GRID #10484882 Report a problem | ||
| 9/28/2019 | Pending sale | $208,500$60/sqft |
Source: CENTURY 21 New Heritage #10484882 Report a problem | ||
| 8/14/2019 | Price change | $208,500-0.7%$60/sqft |
Source: CENTURY 21 New Heritage #10484882 Report a problem | ||
| 7/23/2019 | Price change | $210,000-2.3%$60/sqft |
Source: CENTURY 21 New Heritage #10484882 Report a problem | ||
| 6/10/2019 | Listed for sale | $215,000$62/sqft |
Source: Century 21 New Heritage - Huntley #10410836 Report a problem | ||
Public tax history
| Year | Property taxes | Tax assessment |
|---|---|---|
| 2024 | $6,715 -1.9% | $90,281 +14.7% |
| 2023 | $6,845 +2.8% | $78,717 +9.5% |
| 2022 | $6,656 -2% | $71,868 +6.6% |
| 2021 | $6,795 -2.1% | $67,406 +1.6% |
| 2020 | $6,938 +2.4% | $66,332 +4.1% |
| 2019 | $6,774 +2.8% | $63,726 +3.5% |
| 2018 | $6,590 -0.5% | $61,566 +4% |
| 2017 | $6,624 +1.4% | $59,181 +2.6% |
| 2016 | $6,532 | $57,687 +5.5% |
| 2015 | -- | $54,659 -1.3% |
| 2014 | -- | $55,362 -4.8% |
| 2013 | -- | $58,154 -8.9% |
| 2012 | -- | $63,856 -9% |
| 2011 | -- | $70,149 -5.4% |
| 2010 | -- | $74,137 -6.1% |
| 2009 | -- | $78,937 -1.5% |
| 2008 | -- | $80,115 +3.1% |
| 2007 | -- | $77,691 +3.1% |
| 2006 | -- | $75,391 |
Find assessor info on the county website
Monthly payment
Est. payment
Payment breakdown
Explore the cost of this home by adjusting the details. Changes won't be saved.Climate risks
Neighborhood: 60115
Nearby schools
GreatSchools rating
- 4/10Gwendolyn Brooks Elementary SchoolGrades: K-5Distance: 0.3 mi
- 2/10Clinton Rosette Middle SchoolGrades: 6-8Distance: 2.3 mi
- 3/10De Kalb High SchoolGrades: 9-12Distance: 1.2 mi
Schools provided by the listing agent
- Elementary: Lincoln Elementary
- Middle: Huntley Middle School
- High: DeKalb HS
- District: DeKalb CSD 428
Source: NorthWest Illinois Alliance of REALTORS®. This data may not be complete. We recommend contacting the local school district to confirm school assignments for this home.
- $315,0003 bd2 ba1.8k sqft3452 Basswood Ln, Dekalb, IL 60115Sold
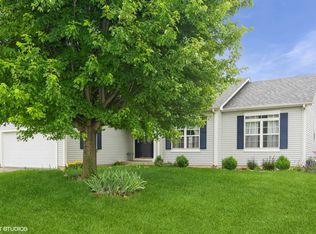
- $364,4004 bd3 ba-- sqft3478 Basswood Ln, Dekalb, IL 60115Off Market
- $385,1003 bd3 ba2.4k sqft3467 White Oak Dr, Dekalb, IL 60115Off Market
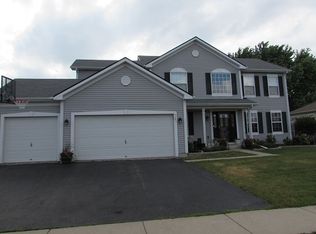
- $366,3003 bd3 ba2.4k sqft3455 White Oak Dr, Dekalb, IL 60115Off Market

- $370,3003 bd3 ba1.8k sqft3459 Basswood Ln, Dekalb, IL 60115Off Market
- $325,0003 bd2 ba1.7k sqft3483 White Oak Dr, Dekalb, IL 60115Sold
- $372,3004 bd3 ba2.5k sqft3436 Basswood Ln, Dekalb, IL 60115Off Market
- $371,8004 bd3 ba2.4k sqft701 Poplar Ln, Dekalb, IL 60115Off Market
A local agent can set up tours, give advice and negotiate with sellers.
A local lender can help you make sure your offer is ready when you are.
Similar homes
- $380,0004 bd3 ba3.3k sqft2230 N 1st St, Dekalb, IL 60115Active
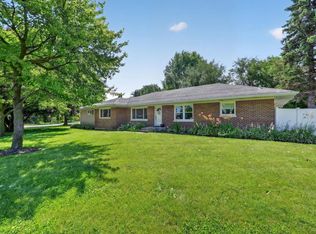 MLS ID #12697016, Michelle Ohlinger, American Realty Illinois LLC. MRED as distributed by MLS GRID
 - $399,9004 bd3 ba2.5k sqft2976 Wedgewood Dr, Dekalb, IL 60115For Sale
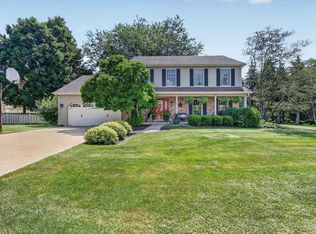 MLS ID #202604523, Gerald Bunders. NorthWest Illinois Alliance of REALTORS®
 - $439,9004 bd2 ba2.1k sqft512 Quinlan Ave, Dekalb, IL 60115New
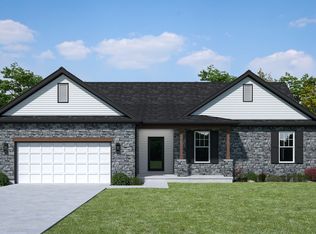 MLS ID #12720397, Matthew Lysien, Suburban Life Realty, Ltd. MRED as distributed by MLS GRID
 - $397,5003 bd3 ba2.6k sqft3028 Wedgewood Dr, Dekalb, IL 60115Active
 MLS ID #12714449, Jackie Theisen, @properties Christie's International Real Estate. MRED as distributed by MLS GRID
 - $379,9003 bd3 ba2k sqft673 Bayfield Dr, Dekalb, IL 60115Price ChangeMLS ID #12704047, Jayne Menne, Willow Real Estate, Inc. MRED as distributed by MLS GRID
- $399,0004 bd4 ba2.2k sqft207 Barb Blvd, Dekalb, IL 60115ActiveMLS ID #12702191, Joanna Gautcher, ABR, Coldwell Banker Real Estate Group. MRED as distributed by MLS GRID
- $404,9004 bd2 ba2.1k sqft3301 Comstock Ave, Dekalb, IL 60115ActiveMLS ID #12624177, Matthew Lysien, Suburban Life Realty, Ltd. MRED as distributed by MLS GRID
- $404,9004 bd2 ba2.1k sqft3428 Comstock Ave, Dekalb, IL 60115ActiveMLS ID #12551126, Matthew Lysien, Suburban Life Realty, Ltd. MRED as distributed by MLS GRID
- $379,9003 bd2 ba1.9k sqft151 Quinlan Ave, Dekalb, IL 60115ActiveMLS ID #12551110, Matthew Lysien, Suburban Life Realty, Ltd. MRED as distributed by MLS GRID
- $449,5004 bd4 ba1.9k sqft1127 Yorkshire Dr N, Sycamore, IL 60178NewMLS ID #12722886, Sam Elddine, Coldwell Banker Realty. MRED as distributed by MLS GRID
- $475,0004 bd3 ba2.4k sqft1311 Azalea Ln, Dekalb, IL 60115ActiveMLS ID #12674559, Kelly Miller, Hometown Realty Group. MRED as distributed by MLS GRID
- $360,0003 bd3 ba2.2k sqft1264 Bellevue Dr, Dekalb, IL 60115ActiveMLS ID #12708311, Rorry Skora, RE/MAX Experience. MRED as distributed by MLS GRID
- $359,9004 bd3 ba2.2k sqft1216 N 14th St, Rochelle, IL 61068NewMLS ID #12723762, Tim Hayden, Hayden Real Estate, Inc.. MRED as distributed by MLS GRID
- $397,5003 bd2 ba2.6k sqft640 Fairway Ln, Sycamore, IL 60178ActiveMLS ID #12705687, Rorry Skora, RE/MAX Experience. MRED as distributed by MLS GRID
- $414,9004 bd3 ba2.3k sqft427 Windmill Way, Dekalb, IL 60115ActiveMLS ID #12641657, Matthew Lysien, Suburban Life Realty, Ltd. MRED as distributed by MLS GRID
- $350,0003 bd3 ba2.2k sqft1263 Bellevue Dr, Dekalb, IL 60115ActiveMLS ID #12668906, Jayne Menne, Willow Real Estate, Inc. MRED as distributed by MLS GRID
- $409,9004 bd3 ba2.7k sqft288 N Charles St, Cortland, IL 60112ActiveMLS ID #12694699, Gibran Young, CENTURY 21 New Heritage. MRED as distributed by MLS GRID
- $429,9004 bd3 ba1.7k sqft163 Jackson Blvd, Sycamore, IL 60178Price ChangeMLS ID #12706926, Lexie Leffelman, Coldwell Banker Real Estate Group. MRED as distributed by MLS GRID
- $313,0004 bd2 ba2k sqft230 Somonauk St, Sycamore, IL 60178ActiveMLS ID #12714584, Heide Greiff, ABR, Coldwell Banker Real Estate Group. MRED as distributed by MLS GRID
- $380,0003 bd3 ba2.4k sqft101 Hickory Ln, Kirkland, IL 60146ActiveMLS ID #12685260, Gretchen Weber, Baird & Warner Fox Valley - Geneva. MRED as distributed by MLS GRID
