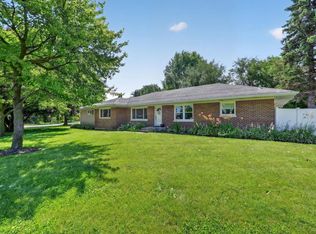
Situated on a beautifully landscaped nearly half-acre lot, this meticulously maintained brick-front home with a side-load 21/2-car garage offers the perfect balance of inviting interior living spaces and exceptional outdoor living. Proudly featured in the 2022 Garden Walk, the thoughtfully designed landscape, mature trees, and inviting outdoor living spaces create a setting that's every bit as beautiful as the home itself. Just moments from Kishwaukee Country Club, this exceptional property is one you'll be proud to call home. Step inside to a dramatic two-story foyer where gleaming hardwood floors welcome you home. A spacious formal dining room, highlighted by a beautiful bay window, sits to one side, while an expansive living room filled with natural light offers the perfect place to gather, relax, or entertain. Rich hardwood flooring, oversized windows, solid wood doors, and elegant French doors add warmth and architectural character throughout the main level. Designed with both everyday living and entertaining in mind, the heart of the home is the expansive kitchen and family room. The kitchen features granite countertops, stainless steel appliances, abundant cabinetry, a center island, peninsula seating, a pantry cabinet, and a sunny breakfast area with a patio door leading to the expansive deck. Just beyond, the inviting family room is anchored by a stunning floor-to-ceiling stone fireplace, creating the perfect backdrop for everything from holiday celebrations to quiet evenings at home. French doors lead to a versatile main-floor flex room complete with its own closet-ideal as a home office, library, playroom, guest room, or potential fourth bedroom. The oversized first-floor laundry and mudroom offers built-in cubbies, a utility sink, exceptional storage, and an additional oversized closet just off the garage entry, making everyday organization effortless. A beautifully remodeled powder room completes the main level. Upstairs, the spacious primary suite serves as a peaceful retreat featuring a tray ceiling, oversized walk-in closet, and beautifully updated ensuite bath with dual vanities, a soaking tub, separate glass-enclosed shower, and abundant storage. Two additional well-proportioned bedrooms share a full hall bath, while generous closet space throughout the home ensures there's room for everything. The full basement offers a partially finished recreation area while leaving ample unfinished space for storage, hobbies, a home gym, a workshop, or future expansion. Just beyond the patio door, the outdoor living spaces become a natural extension of the home. The expansive deck, multiple gathering areas, mature trees, beautifully established landscaping, and raised garden beds create a private backyard retreat equally suited for entertaining guests or enjoying a peaceful evening at home. The outdoor space reflects the same thoughtful care and attention to detail found throughout the home. Beyond its beautiful living spaces, this home offers peace of mind with numerous significant updates, including a complete roof tear-off with upgraded 50-year shingles (2014), many EuroTech replacement windows (2022), furnace (2018), air conditioner (2022), upgraded 75-gallon water heater (2021), owned water softener (2024), sump pump with battery backup, oven (2021), and microwave (2022). Ideally located just moments from Kishwaukee Country Club in one of DeKalb's most established neighborhoods, this exceptional home offers the perfect combination of spacious living, thoughtful updates, and beautifully designed outdoor spaces-all in a setting you'll be proud to call home.
New
$397,500
3028 Wedgewood Dr, Dekalb, IL 60115
3beds
2,678sqft
:
Get pre-qualified$2,837/mo
Single Family Residence
Built in 1992
0.48 Acres Lot
$-- Zestimate®
$148/sqft
$-- HOA
What's special
Beautifully established landscapingTwo additional well-proportioned bedroomsMature treesCenter islandRaised garden bedsPeninsula seatingOversized windows
- 4 days |
- 1,010 |
- 62 |
Likely to sell faster than
Zillow last checked:
Listing updated:
Listed by:
Jackie Theisen 847-778-2636,
@properties Christie's International Real Estate
Source: MRED as distributed by MLS GRID,MLS#: 12714449
Facts & features
Interior
Bedrooms & bathrooms
- Bedrooms: 3
- Bathrooms: 3
- Full bathrooms: 2
- 1/2 bathrooms: 1
Rooms
- Room types: Den
Primary bedroom
- Features: Bathroom (Full)
- Level: Second
- Area: 228 Square Feet
- Dimensions: 12X19
Bedroom 2
- Level: Second
- Area: 132 Square Feet
- Dimensions: 11X12
Bedroom 3
- Level: Second
- Area: 132 Square Feet
- Dimensions: 11X12
Den
- Level: Main
- Area: 132 Square Feet
- Dimensions: 12X11
Dining room
- Level: Main
- Area: 144 Square Feet
- Dimensions: 12X12
Family room
- Level: Main
- Area: 300 Square Feet
- Dimensions: 20X15
Kitchen
- Level: Main
- Area: 286 Square Feet
- Dimensions: 22X13
Laundry
- Level: Main
- Area: 84 Square Feet
- Dimensions: 14X6
Living room
- Level: Main
- Area: 176 Square Feet
- Dimensions: 11X16
Heating
- Natural Gas, Electric
Cooling
- Central Air
Features
- Basement: Partially Finished,Full
Interior area
- Total structure area: 0
- Total interior livable area: 2,678 sqft
Property
Parking
- Total spaces: 2
- Parking features: Yes, Attached, Garage
- Attached garage spaces: 2
Accessibility
- Accessibility features: No Disability Access
Features
- Stories: 2
Lot
- Size: 0.48 Acres
- Dimensions: 172x158x95x136
Details
- Parcel number: 0811232032
- Special conditions: None
Construction
Type & style
- Home type: SingleFamily
- Property subtype: Single Family Residence
Materials
- Brick, Cedar
Condition
- New construction: No
- Year built: 1992
Utilities & green energy
- Sewer: Public Sewer
- Water: Public
Community & HOA
Community
- Subdivision: Fairway Oaks
HOA
- Services included: None
Location
- Region: Dekalb
Financial & listing details
- Price per square foot: $148/sqft
- Tax assessed value: $411,783
- Annual tax amount: $10,457
- Date on market: 7/24/2026
- Ownership: Fee Simple
Estimated market value
Not available
Estimated sales range
Not available
Not available
Price history
| Date | Event | Price |
|---|---|---|
| 7/24/2026 | Listed for sale | $397,500+72.8%$148/sqft |
Source:  MRED as distributed by MLS GRID #12714449 Report a problem MRED as distributed by MLS GRID #12714449 Report a problem | ||
| 5/30/2000 | Sold | $230,000$86/sqft |
Source: Agent Provided Report a problem | ||
Public tax history
| Year | Property taxes | Tax assessment |
|---|---|---|
| 2024 | $10,457 -2.3% | $137,261 +14.7% |
| 2023 | $10,701 +2.5% | $119,680 +9.5% |
| 2022 | $10,436 -2.3% | $109,267 +6.6% |
| 2021 | $10,677 -2.1% | $102,483 +1.6% |
| 2020 | $10,907 +2.3% | $100,849 +4.1% |
| 2019 | $10,665 +2.7% | $96,886 +3.5% |
| 2018 | $10,390 -0.7% | $93,601 +4% |
| 2017 | $10,460 +1.3% | $89,975 +2.6% |
| 2016 | $10,325 | $87,704 +5.5% |
| 2015 | -- | $83,100 +4.1% |
| 2014 | -- | $79,839 -4.8% |
| 2013 | -- | $83,864 -8.9% |
| 2012 | -- | $92,087 -9% |
| 2011 | -- | $101,161 -5.3% |
| 2010 | -- | $106,818 -6.1% |
| 2009 | -- | $113,733 +1.5% |
| 2008 | -- | $112,052 -6.6% |
| 2007 | -- | $119,915 +18.4% |
| 2006 | -- | $101,242 |
Find assessor info on the county website
Monthly payment
Est. payment
Payment breakdown
Explore the cost of this home by adjusting the details. Changes won't be saved.Climate risks
Neighborhood: 60115
Nearby schools
GreatSchools rating
- 4/10Gwendolyn Brooks Elementary SchoolGrades: K-5Distance: 1 mi
- 2/10Clinton Rosette Middle SchoolGrades: 6-8Distance: 1.9 mi
- 3/10De Kalb High SchoolGrades: 9-12Distance: 1.5 mi
Schools provided by the listing agent
- Elementary: Gwendolyn Brooks Elementary Scho
- Middle: Clinton Rosette Middle School
- High: De Kalb High School
- District: 428
Source: MRED as distributed by MLS GRID. This data may not be complete. We recommend contacting the local school district to confirm school assignments for this home.
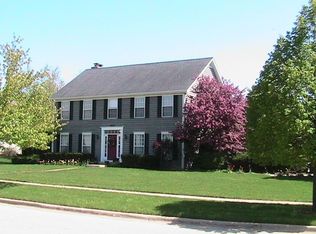
- $471,0004 bd2 ba2.9k sqft3040 Wedgewood Dr, Dekalb, IL 60115Off Market
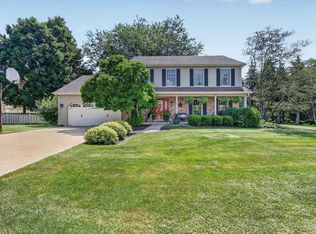
- $399,9004 bd3 ba2.5k sqft2976 Wedgewood Dr, Dekalb, IL 60115For Sale
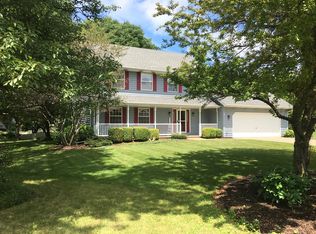
- $397,1004 bd3 ba2.3k sqft3 Overlook Cir, Dekalb, IL 60115Off Market
- $455,000-- bd-- ba-- sqft5 Overlook Cir, Dekalb, IL 60115Off Market
- $432,3004 bd3 ba2.5k sqft3050 Wedgewood Dr, Dekalb, IL 60115Off Market
- $442,6004 bd4 ba4.7k sqft3027 Wedgewood Dr, Dekalb, IL 60115Off Market
- $568,0006 bd5 ba6.5k sqft3037 Wedgewood Dr, Dekalb, IL 60115Off Market
- $438,8005 bd4 ba2.5k sqft2960 Wedgewood Dr, Dekalb, IL 60115Off Market
A local agent can set up tours, give advice and negotiate with sellers.
A local lender can help you make sure your offer is ready when you are.
Similar homes
- $399,9004 bd3 ba2.5k sqft2976 Wedgewood Dr, Dekalb, IL 60115For SaleMLS ID #202604523, Gerald Bunders. NorthWest Illinois Alliance of REALTORS®
- $389,9003 bd3 ba2k sqft673 Bayfield Dr, Dekalb, IL 60115Active
 MLS ID #12704047, Jayne Menne, Willow Real Estate, Inc. MRED as distributed by MLS GRID
 - $415,0004 bd3 ba2.4k sqft1246 Ivy St, Dekalb, IL 60115Active
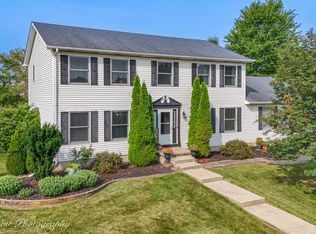 MLS ID #12710479, John Craig, Weichert REALTORS Signature Professionals. MRED as distributed by MLS GRID
 - $380,0004 bd3 ba3.3k sqft2230 N 1st St, Dekalb, IL 60115Active
 MLS ID #12697016, Michelle Ohlinger, American Realty Illinois LLC. MRED as distributed by MLS GRID
 - $399,0004 bd4 ba2.2k sqft207 Barb Blvd, Dekalb, IL 60115ActiveMLS ID #12702191, Joanna Gautcher, ABR, Coldwell Banker Real Estate Group. MRED as distributed by MLS GRID
- $350,0003 bd3 ba3.2k sqft112 Stoney Creek Rd, Dekalb, IL 60115Price ChangeMLS ID #12668360, Melissa Mobile, Hometown Realty Group. MRED as distributed by MLS GRID
- $365,0003 bd4 ba2.3k sqft1209 Scott Ct, Dekalb, IL 60115ActiveMLS ID #12708838, Tania Castrejon, OnPath Realty. MRED as distributed by MLS GRID
- $349,0003 bd3 ba1.7k sqft608 Fox Holw, Dekalb, IL 60115ActiveMLS ID #12701591, Ariana Tusa, Baird & Warner. MRED as distributed by MLS GRID
- $420,0004 bd4 ba2.9k sqft1395 Oakland Dr, Sycamore, IL 60178NewMLS ID #12714728, Maria Pena-Graham, ABR,GRI, Coldwell Banker Real Estate Group. MRED as distributed by MLS GRID
- $397,5003 bd2 ba2.6k sqft640 Fairway Ln, Sycamore, IL 60178ActiveMLS ID #12705687, Rorry Skora, RE/MAX Experience. MRED as distributed by MLS GRID
- $404,9004 bd2 ba2.1k sqft3301 Comstock Ave, Dekalb, IL 60115ActiveMLS ID #12624177, Matthew Lysien, Suburban Life Realty, Ltd. MRED as distributed by MLS GRID
- $475,0004 bd3 ba2.4k sqft1311 Azalea Ln, Dekalb, IL 60115ActiveMLS ID #12674559, Kelly Miller, Hometown Realty Group. MRED as distributed by MLS GRID
- $404,9004 bd2 ba2.1k sqft3428 Comstock Ave, Dekalb, IL 60115ActiveMLS ID #12551126, Matthew Lysien, Suburban Life Realty, Ltd. MRED as distributed by MLS GRID
- $360,0003 bd3 ba2.2k sqft1264 Bellevue Dr, Dekalb, IL 60115ActiveMLS ID #12708311, Rorry Skora, RE/MAX Experience. MRED as distributed by MLS GRID
- $437,0004 bd3 ba1.7k sqft163 Jackson Blvd, Sycamore, IL 60178ActiveMLS ID #12706926, Lexie Leffelman, Coldwell Banker Real Estate Group. MRED as distributed by MLS GRID
- $379,9003 bd2 ba1.9k sqft151 Quinlan Ave, Dekalb, IL 60115ActiveMLS ID #12551110, Matthew Lysien, Suburban Life Realty, Ltd. MRED as distributed by MLS GRID
- $250,0004 bd1 ba1.3k sqft510 Best Ave, Dekalb, IL 60115ActiveMLS ID #12710590, Sherry Bergmann, Premier Living Properties. MRED as distributed by MLS GRID
- $315,0004 bd2 ba1.7k sqft121 Oak Dr, Dekalb, IL 60115ActiveMLS ID #12709907, Susan Edwards, CRS, Real People Realty. MRED as distributed by MLS GRID
- $540,0003 bd3 ba2.9k sqft1910 Parkside Dr, Sycamore, IL 60178NewMLS ID #12717112, Dean Scimeca, HomeSmart Connect LLC. MRED as distributed by MLS GRID
- $430,0004 bd3 ba2.4k sqft318 Chautauqua Ln, Sycamore, IL 60178ActiveMLS ID #12630827, Gretchen Weber, Baird & Warner Fox Valley - Geneva. MRED as distributed by MLS GRID
