This EXCEPTIONAL Home offers FAR MORE SPACE AND VERSATILITY than you'd ever expect from the curb! At first glance, this home may appear to be a ranch, and it indeed provides the ease of main-floor living-but don't let the exterior fool you because it's a SPACIOUS 2-story! Inside, you'll love the open great room design with brand new carpet and must-have gas fireplace that create an inviting atmosphere for everyday living and entertaining. Refinished hardwood floors in a rich warm tone accentuate the quality and attention to detail in the formal dining area, while the thoughtfully designed kitchen features granite countertops, upgraded Stainless Steel appliances, abundant cabinetry and table space, a breakfast bar, a coffee bar nook, and plenty of workspace for meal preparation and gatherings. LOVELY main floor Primary Suite boasts a RENOVATED luxury ensuite bath that's sure to please! Also located on the main floor is Bedroom #2 with a refinished hardwood floor, another full bath, and a convenient main floor laundry. The huge second-floor bonus room/3rd Bedroom opens the door to endless possibilities. Whether you need a 2nd private primary bedroom, home office, art studio, playroom, media room, fitness space, or guest retreat, this flexible area can adapt to your lifestyle. Envision ALL of your housing needs fulfilled when you take in the open lay-out of the finished basement, complete with dry bar, half bath, Family Room, Office and egress window which presents even more living space and has excellent potential to be converted into an in-law apartment, guest suite, or private living quarters. SO MANY MORE UPDATES grace this home and provide added peace of mind, including a BRAND NEW ROOF (2026), new back doors (2025), new garage doors (2024), garage door openers (2023/2024), an 80-gallon electric water heater with new elements (2023), updated furnace, central air, radon mitigation system, and sump pumps (2019). Rounding out the package is a desirable 3-car garage, large deck, fenced yard that backs up to green space (no backyard neighbors!), and a home that offers more options than you can imagine! Come see everything this unexpected property has to offer!
Active
$389,900
673 Bayfield Dr, Dekalb, IL 60115
3beds
2,023sqft
:
Get pre-qualified$2,807/mo
Single Family Residence
Built in 2004
9,583 Square Feet Lot
$-- Zestimate®
$193/sqft
$-- HOA
What's special
Renovated luxury ensuite bathMust-have gas fireplaceCoffee bar nookConvenient main floor laundryBrand new carpetThoughtfully designed kitchenOpen great room design
- 7 days |
- 548 |
- 21 |
Likely to sell faster than
Zillow last checked:
Listing updated:
Listed by:
Jayne Menne 815-739-2499,
Willow Real Estate, Inc
Source: MRED as distributed by MLS GRID,MLS#: 12704047
Facts & features
Interior
Bedrooms & bathrooms
- Bedrooms: 3
- Bathrooms: 3
- Full bathrooms: 2
- 1/2 bathrooms: 1
Rooms
- Room types: Eating Area, Office, Utility Room-Lower Level, Storage, Walk In Closet, Foyer, Deck
Primary bedroom
- Features: Flooring (Carpet), Bathroom (Full)
- Level: Main
- Area: 195 Square Feet
- Dimensions: 15X13
Bedroom 2
- Features: Flooring (Hardwood)
- Level: Main
- Area: 132 Square Feet
- Dimensions: 12X11
Bedroom 3
- Features: Flooring (Carpet)
- Level: Second
- Area: 306 Square Feet
- Dimensions: 18X17
Deck
- Level: Main
- Area: 360 Square Feet
- Dimensions: 20X18
Dining room
- Features: Flooring (Hardwood)
- Level: Main
- Area: 147 Square Feet
- Dimensions: 21X7
Eating area
- Level: Main
- Area: 132 Square Feet
- Dimensions: 12X11
Family room
- Level: Basement
- Area: 775 Square Feet
- Dimensions: 31X25
Foyer
- Level: Main
- Area: 30 Square Feet
- Dimensions: 6X5
Kitchen
- Features: Kitchen (Eating Area-Breakfast Bar, Eating Area-Table Space)
- Level: Main
- Area: 156 Square Feet
- Dimensions: 13X12
Laundry
- Level: Main
- Area: 56 Square Feet
- Dimensions: 8X7
Living room
- Features: Flooring (Carpet)
- Level: Main
- Area: 432 Square Feet
- Dimensions: 24X18
Office
- Level: Basement
- Area: 168 Square Feet
- Dimensions: 12X14
Storage
- Level: Basement
- Area: 135 Square Feet
- Dimensions: 15X9
Other
- Level: Basement
- Area: 336 Square Feet
- Dimensions: 21X16
Walk in closet
- Level: Main
- Area: 36 Square Feet
- Dimensions: 6X6
Heating
- Natural Gas
Cooling
- Central Air
Appliances
- Included: Range, Microwave, Dishwasher, Refrigerator, Washer, Dryer, Stainless Steel Appliance(s), Humidifier
Features
- Basement: Finished,Egress Window,Full
- Number of fireplaces: 2
- Fireplace features: Family Room, Great Room
Interior area
- Total structure area: 1,000
- Total interior livable area: 2,023 sqft
- Finished area below ground: 1,000
Property
Parking
- Total spaces: 3
- Parking features: Asphalt, Garage Door Opener, Yes, Garage Owned, Attached, Garage
- Attached garage spaces: 3
- Has uncovered spaces: Yes
Accessibility
- Accessibility features: No Disability Access
Features
- Stories: 2
- Patio & porch: Deck
- Fencing: Fenced
Lot
- Size: 9,583 Square Feet
- Dimensions: 20.53 X 59.66 X 124.85 X 80 X 120
- Features: Backs to Open Grnd
Details
- Parcel number: 0815203005
- Special conditions: None
- Other equipment: Water-Softener Owned, Ceiling Fan(s), Sump Pump, Radon Mitigation System
Construction
Type & style
- Home type: SingleFamily
- Property subtype: Single Family Residence
Materials
- Vinyl Siding, Brick
Condition
- New construction: No
- Year built: 2004
Utilities & green energy
- Sewer: Public Sewer
- Water: Public
Community & HOA
Community
- Features: Curbs, Sidewalks, Street Lights, Street Paved
- Security: Carbon Monoxide Detector(s)
HOA
- Services included: None
Location
- Region: Dekalb
Financial & listing details
- Price per square foot: $193/sqft
- Tax assessed value: $278,055
- Annual tax amount: $7,543
- Date on market: 7/20/2026
- Ownership: Fee Simple
Estimated market value
Not available
Estimated sales range
Not available
Not available
Price history
| Date | Event | Price |
|---|---|---|
| 7/20/2026 | Listed for sale | $389,900+69.5%$193/sqft |
Source:  MRED as distributed by MLS GRID #12704047 Report a problem MRED as distributed by MLS GRID #12704047 Report a problem | ||
| 7/15/2019 | Sold | $230,000-2.1%$114/sqft |
Source: MRED as distributed by MLS GRID #10390336 Report a problem | ||
| 5/24/2019 | Pending sale | $234,900$116/sqft |
Source: Dekalb - WEICHERT, REALTORS - Signature Professionals #10390336 Report a problem | ||
| 5/23/2019 | Listed for sale | $234,900-0.9%$116/sqft |
Source: Weichert REALTORS Signature Professionals #10390336 Report a problem | ||
| 10/10/2006 | Sold | $237,000+12.9%$117/sqft |
Source: Public Record Report a problem | ||
| 3/22/2005 | Sold | $210,000$104/sqft |
Source: Public Record Report a problem | ||
Public tax history
| Year | Property taxes | Tax assessment |
|---|---|---|
| 2024 | $6,906 -1.9% | $92,685 +14.7% |
| 2023 | $7,042 +2.8% | $80,813 +9.5% |
| 2022 | $6,850 -2.1% | $73,782 +6.6% |
| 2021 | $6,994 -2.1% | $69,201 +1.6% |
| 2020 | $7,141 +2.4% | $68,098 +4.1% |
| 2019 | $6,973 +2.8% | $65,422 +3.5% |
| 2018 | $6,784 -0.5% | $63,203 +4% |
| 2017 | $6,820 +1.4% | $60,755 +2.6% |
| 2016 | $6,726 | $59,221 +5.5% |
| 2015 | -- | $56,112 +1.8% |
| 2014 | -- | $55,098 -4.8% |
| 2013 | -- | $57,876 -10.7% |
| 2012 | -- | $64,836 -9% |
| 2011 | -- | $71,225 -5.4% |
| 2010 | -- | $75,284 -6.1% |
| 2009 | -- | $80,158 -0.8% |
| 2008 | -- | $80,774 +3.1% |
| 2007 | -- | $78,330 -4.9% |
| 2006 | -- | $82,333 |
Find assessor info on the county website
Monthly payment
Est. payment
Payment breakdown
Explore the cost of this home by adjusting the details. Changes won't be saved.Climate risks
Neighborhood: 60115
Nearby schools
GreatSchools rating
- 7/10Jefferson Elementary SchoolGrades: K-5Distance: 0.6 mi
- 2/10Clinton Rosette Middle SchoolGrades: 6-8Distance: 0.9 mi
- 3/10De Kalb High SchoolGrades: 9-12Distance: 0.4 mi
Schools provided by the listing agent
- District: 428
Source: MRED as distributed by MLS GRID. This data may not be complete. We recommend contacting the local school district to confirm school assignments for this home.
- $349,0005 bd3 ba-- sqft667 Bayfield Dr, Dekalb, IL 60115Off Market
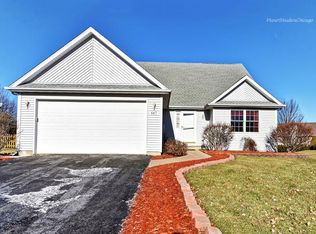
- $331,000-- bd-- ba-- sqft681 Bayfield Dr, Dekalb, IL 60115Off Market
- $380,2005 bd4 ba2.3k sqft1204 Fox Hollow Ct, Dekalb, IL 60115Off Market
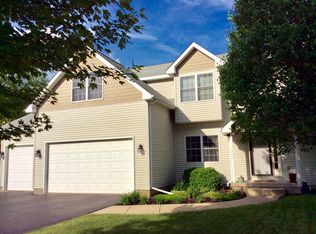
- $303,000-- bd-- ba-- sqft659 Bayfield Dr, Dekalb, IL 60115Off Market
- $325,100-- bd-- ba-- sqft670 Ridge Dr, Dekalb, IL 60115Off Market
- $392,9005 bd4 ba2.6k sqft1216 Fox Hollow Ct, Dekalb, IL 60115Off Market
- $316,000-- bd-- ba-- sqft672 Bayfield Dr, Dekalb, IL 60115Off Market
- $366,8004 bd2 ba2.1k sqft680 Bayfield Dr, Dekalb, IL 60115Off Market
A local agent can set up tours, give advice and negotiate with sellers.
A local lender can help you make sure your offer is ready when you are.
Similar homes
- $399,0004 bd4 ba2.2k sqft207 Barb Blvd, Dekalb, IL 60115Active
 MLS ID #12702191, Joanna Gautcher, ABR, Coldwell Banker Real Estate Group. MRED as distributed by MLS GRID
 - $450,0004 bd4 ba2.4k sqft223 Quinlan Ave, Dekalb, IL 60115Active
 MLS ID #12614218, Kathleen Hammes, Coldwell Banker Real Estate Group. MRED as distributed by MLS GRID
 - $475,0004 bd3 ba2.4k sqft1311 Azalea Ln, Dekalb, IL 60115Active
 MLS ID #12674559, Kelly Miller, Hometown Realty Group. MRED as distributed by MLS GRID
 - $360,0003 bd3 ba2.2k sqft1264 Bellevue Dr, Dekalb, IL 60115Active
 MLS ID #12708311, Rorry Skora, RE/MAX Experience. MRED as distributed by MLS GRID
 - $404,9004 bd2 ba2.1k sqft3301 Comstock Ave, Dekalb, IL 60115ActiveMLS ID #12624177, Matthew Lysien, Suburban Life Realty, Ltd. MRED as distributed by MLS GRID
- $380,0003 bd3 ba2.4k sqft101 Hickory Ln, Kirkland, IL 60146NewMLS ID #12685260, Gretchen Weber, Baird & Warner Fox Valley - Geneva. MRED as distributed by MLS GRID
- $379,9003 bd2 ba1.9k sqft151 Quinlan Ave, Dekalb, IL 60115ActiveMLS ID #12551110, Matthew Lysien, Suburban Life Realty, Ltd. MRED as distributed by MLS GRID
- $350,0003 bd3 ba2.2k sqft1263 Bellevue Dr, Dekalb, IL 60115ActiveMLS ID #12668906, Jayne Menne, Willow Real Estate, Inc. MRED as distributed by MLS GRID
- $437,0004 bd3 ba1.7k sqft163 Jackson Blvd, Sycamore, IL 60178NewMLS ID #12706926, Lexie Leffelman, Coldwell Banker Real Estate Group. MRED as distributed by MLS GRID
- $235,0003 bd2 ba1.5k sqft1111 Loren Dr, Dekalb, IL 60115ActiveMLS ID #12709393, Vickie Foster, Willow Real Estate, Inc. MRED as distributed by MLS GRID
- $404,9004 bd2 ba2.1k sqft3428 Comstock Ave, Dekalb, IL 60115ActiveMLS ID #12551126, Matthew Lysien, Suburban Life Realty, Ltd. MRED as distributed by MLS GRID
- $379,9004 bd2 ba1.7k sqft445 Windmill Way, Dekalb, IL 60115ActiveMLS ID #12621169, Matthew Lysien, Suburban Life Realty, Ltd. MRED as distributed by MLS GRID
- $397,5003 bd2 ba2.6k sqft640 Fairway Ln, Sycamore, IL 60178ActiveMLS ID #12705687, Rorry Skora, RE/MAX Experience. MRED as distributed by MLS GRID
- $414,9004 bd3 ba2.3k sqft427 Windmill Way, Dekalb, IL 60115ActiveMLS ID #12641657, Matthew Lysien, Suburban Life Realty, Ltd. MRED as distributed by MLS GRID
- $299,9005 bd4 ba2.5k sqft181 Tilton Park Dr, Dekalb, IL 60115ActiveMLS ID #12657956, Tammy Engel, RE/MAX Classic. MRED as distributed by MLS GRID
- $335,0002 bd2 ba1.5k sqft533 Brant Cir #533, Dekalb, IL 60115ActiveMLS ID #12690352, Kasey Zeimet, American Realty Illinois LLC. MRED as distributed by MLS GRID
- $429,9994 bd3 ba1.6k sqft2331 Coventry Cir S, Sycamore, IL 60178ActiveMLS ID #12706993, Bessy Canales, Hometown Realty Group. MRED as distributed by MLS GRID
- $260,0003 bd2 ba1.7k sqft739 N 11th St, Dekalb, IL 60115ActiveMLS ID #12701500, Patty Tallitsch, Jean Smith Realty. MRED as distributed by MLS GRID
- $224,9004 bd2 ba1.8k sqft742 S 4th St, Dekalb, IL 60115ActiveMLS ID #12652446, Sherry Murphy, Hayden Real Estate, Inc.. MRED as distributed by MLS GRID
- $350,0003 bd2 ba1.5k sqft21 W Winterberry Ave, Cortland, IL 60112ActiveMLS ID #12685654, Kelly Miller, Hometown Realty Group. MRED as distributed by MLS GRID
