Don't miss this 5-bedroom, 4-bath home that offers over 2,500 square feet of versatile living space on a half-acre lot overlooking a channel of the Kishwaukee River. The heart of the home is the generous updated kitchen, which features custom cabinetry, solid-surface countertops, stainless steel appliances, and a breakfast bar that opens to the dining area with a vaulted ceiling and bay window. The bright living room, features hardwood flooring, that creates an inviting space for everyday living and entertaining, the living room flows seamlessly into one of the home's standout features, the stunning three-season sunroom-with knotty pine on the walls and vaulted ceiling, floor-to-ceiling windows, and French doors leading to the backyard-offers peaceful year-round views. The thoughtfully designed floor plan includes three main-level bedrooms, 2 full baths, and convenient first floor laundry. Upstairs, you'll find the private primary suite complete with a spacious walk-in closet and oversized ensuite bath. An additional hall bath and impressive 26' x 17' 5th bedroom provides endless possibilities for use as a bedroom, family room, game room, home office, fitness area, or hobby space, it could even be divided to create a sixth bedroom. The walk-up attic offers outstanding storage and exciting potential for future expansion. Additional features include an oversized attached two-car garage with built-in cabinetry, mature landscaping, and a desirable location just minutes from Hopkins Park, golf, walking trails, playgrounds, and other recreational amenities. This home combines generous living space, exceptional flexibility, and a beautiful natural setting-all at an incredible value! --. **Unfortunately, the previous buyers' transaction fell through due to their home sale contingency. No fault of the seller or property. Home is back on the market and ready for a new buyer!
For sale
Price cut: $14.9K (8/12)
$275,000
181 Tilton Park Dr, Dekalb, IL 60115
5beds
2,580sqft
:
Get pre-qualified$1,962/mo
Single Family Residence
Built in 1962
0.39 Acres Lot
$274,200 Zestimate®
$107/sqft
$-- HOA
What's special
Floor-to-ceiling windowsConvenient first floor laundryMature landscapingThree main-level bedroomsAdditional hall bathPeaceful year-round viewsPrivate primary suite
- 13 hours |
- 322 |
- 10 |
Zillow last checked:
Listing updated:
Listed by:
Amy Smith-Heine 815-784-2800,
Re/Max Classic
Source: NorthWest Illinois Alliance of REALTORS®,MLS#: 202605012
Facts & features
Interior
Bedrooms & bathrooms
- Bedrooms: 5
- Bathrooms: 4
- Full bathrooms: 4
- Main level bathrooms: 2
- Main level bedrooms: 2
Primary bedroom
- Level: Upper
- Area: 195
- Dimensions: 13 x 15
Bedroom 2
- Level: Upper
- Area: 442
- Dimensions: 17 x 26
Bedroom 3
- Level: Main
- Area: 120
- Dimensions: 10 x 12
Bedroom 4
- Level: Main
- Area: 108
- Dimensions: 9 x 12
Dining room
- Level: Main
- Area: 156
- Dimensions: 12 x 13
Kitchen
- Level: Main
- Area: 156
- Dimensions: 12 x 13
Living room
- Level: Main
- Area: 238
- Dimensions: 14 x 17
Heating
- Forced Air
Cooling
- Central Air
Appliances
- Included: Dishwasher, Dryer, Refrigerator, Washer, Gas Water Heater
Features
- Walk-In Closet(s)
- Has basement: No
- Attic: Storage
- Has fireplace: No
Interior area
- Total structure area: 2,580
- Total interior livable area: 2,580 sqft
- Finished area above ground: 2,580
- Finished area below ground: 0
Property
Parking
- Total spaces: 2
- Parking features: Attached
- Garage spaces: 2
Features
- Levels: Two
- Stories: 2
- On waterfront: Yes
Lot
- Size: 0.39 Acres
- Features: City/Town
Details
- Parcel number: 0814180011
Construction
Type & style
- Home type: SingleFamily
- Property subtype: Single Family Residence
Materials
- Other
- Roof: Shingle
Condition
- Year built: 1962
Utilities & green energy
- Electric: Circuit Breakers
- Sewer: City/Community
- Water: City/Community
Community & HOA
Community
- Subdivision: IL
Location
- Region: Dekalb
Financial & listing details
- Price per square foot: $107/sqft
- Tax assessed value: $237,813
- Annual tax amount: $5,439
- Price range: $275K - $275K
- Date on market: 8/12/2026
- Ownership: Fee Simple
Estimated market value
$274,200
$260,000 - $288,000
$2,922/mo
Price history
| Date | Event | Price |
|---|---|---|
| 8/12/2026 | Listed for sale | $275,000-5.1%$107/sqft |
Source:  MRED as distributed by MLS GRID #12657956 Report a problem MRED as distributed by MLS GRID #12657956 Report a problem | ||
| 8/5/2026 | Contingent | $289,900$112/sqft |
Source: MRED as distributed by MLS GRID #12657956 Report a problem | ||
| 8/3/2026 | Price change | $289,900-3.3%$112/sqft |
Source: MRED as distributed by MLS GRID #12657956 Report a problem | ||
| 7/20/2026 | Price change | $299,900-1.6%$116/sqft |
Source: MRED as distributed by MLS GRID #12657956 Report a problem | ||
| 7/7/2026 | Price change | $304,900-4%$118/sqft |
Source: MRED as distributed by MLS GRID #12657956 Report a problem | ||
| 6/9/2026 | Listed for sale | $317,500$123/sqft |
Source: MRED as distributed by MLS GRID #12657956 Report a problem | ||
| 6/1/2026 | Contingent | $317,500$123/sqft |
Source: MRED as distributed by MLS GRID #12657956 Report a problem | ||
| 5/26/2026 | Listed for sale | $317,500$123/sqft |
Source: MRED as distributed by MLS GRID #12657956 Report a problem | ||
| 5/26/2026 | Listing removed | $317,500$123/sqft |
Source: MRED as distributed by MLS GRID #12522190 Report a problem | ||
| 5/22/2026 | Listed for sale | $317,500$123/sqft |
Source: MRED as distributed by MLS GRID #12522190 Report a problem | ||
| 5/20/2026 | Contingent | $317,500$123/sqft |
Source: REMAX Report a problem | ||
| 3/29/2026 | Price change | $317,500-3.8%$123/sqft |
Source: MRED as distributed by MLS GRID #12522190 Report a problem | ||
| 1/12/2026 | Price change | $329,900-1.5%$128/sqft |
Source: MRED as distributed by MLS GRID #12522190 Report a problem | ||
| 11/22/2025 | Listed for sale | $334,900$130/sqft |
Source: MRED as distributed by MLS GRID #12522190 Report a problem | ||
Public tax history
| Year | Property taxes | Tax assessment |
|---|---|---|
| 2024 | $5,439 -0.6% | $79,271 +14.7% |
| 2023 | $5,471 +3.9% | $69,118 +9.5% |
| 2022 | $5,265 -10.5% | $63,104 +6.6% |
| 2021 | $5,886 -2% | $59,185 +1.6% |
| 2020 | $6,007 +2.5% | $58,241 +4.1% |
| 2019 | $5,862 +2.8% | $55,952 +3.5% |
| 2018 | $5,700 -0.4% | $54,055 +4% |
| 2017 | $5,725 +1.5% | $51,961 +2.6% |
| 2016 | $5,642 | $50,650 +5.5% |
| 2015 | -- | $47,991 -0.5% |
| 2014 | -- | $48,220 -4.8% |
| 2013 | -- | $50,651 -8.9% |
| 2012 | -- | $55,617 -9% |
| 2011 | -- | $61,097 -4.9% |
| 2010 | -- | $64,278 -21.8% |
| 2009 | -- | $82,206 +1.5% |
| 2008 | -- | $80,992 +3.1% |
| 2007 | -- | $78,541 +17.1% |
| 2006 | -- | $67,072 |
Find assessor info on the county website
Monthly payment
Est. payment
Payment breakdown
Explore the cost of this home by adjusting the details. Changes won't be saved.Climate risks
Neighborhood: 60115
Nearby schools
GreatSchools rating
- 7/10Jefferson Elementary SchoolGrades: K-5Distance: 0.5 mi
- 2/10Clinton Rosette Middle SchoolGrades: 6-8Distance: 0.5 mi
- 3/10De Kalb High SchoolGrades: 9-12Distance: 1 mi
Schools provided by the listing agent
- Elementary: Other/Outside Area
- Middle: Other/Outside Area
- High: Other/Outside Area
- District: Other/Outside Area
Source: NorthWest Illinois Alliance of REALTORS®. This data may not be complete. We recommend contacting the local school district to confirm school assignments for this home.
- $252,1003 bd2 ba1.4k sqft203 Tilton Park Dr, Dekalb, IL 60115Off Market

- $240,0003 bd1 ba1.4k sqft175 Tilton Park Dr, Dekalb, IL 60115Sold
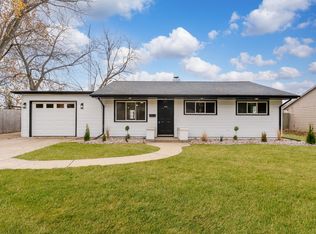
- $240,2003 bd1 ba1.3k sqft180 Tilton Park Dr, Dekalb, IL 60115Off Market
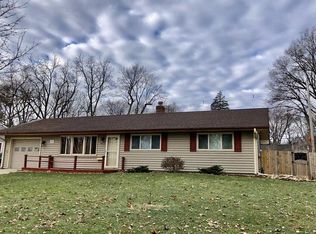
- $160,0002 bd1 ba1.2k sqft176 Tilton Park Dr, Dekalb, IL 60115Sold
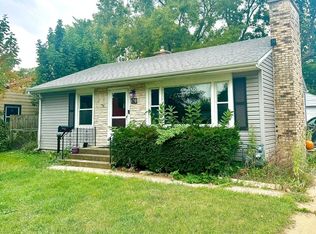
- $230,600-- bd-- ba-- sqft207 Tilton Park Dr, Dekalb, IL 60115Off Market
- $242,800-- bd-- ba-- sqft200 Tilton Park Dr, Dekalb, IL 60115Off Market
- $226,5003 bd2 ba-- sqft171 Tilton Park Dr, Dekalb, IL 60115Off Market
- $235,900-- bd-- ba-- sqft172 Tilton Park Dr, Dekalb, IL 60115Off Market
A local agent can set up tours, give advice and negotiate with sellers.
A local lender can help you make sure your offer is ready when you are.
Similar homes
- $220,0004 bd2 ba1.8k sqft742 S 4th St, Dekalb, IL 60115New
 MLS ID #12728373, Kimberly Lancaste, Weichert REALTORS Signature Professionals. MRED as distributed by MLS GRID
 - $315,0004 bd2 ba1.7k sqft121 Oak Dr, Dekalb, IL 60115Active
 MLS ID #12709907, Susan Edwards, CRS, Real People Realty. MRED as distributed by MLS GRID
 - $380,0004 bd3 ba3.3k sqft2230 N 1st St, Dekalb, IL 60115Active
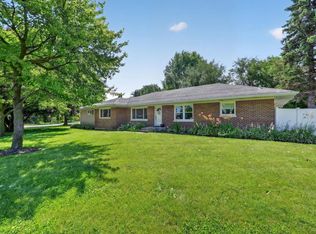 MLS ID #12697016, Michelle Ohlinger, American Realty Illinois LLC. MRED as distributed by MLS GRID
 - $397,5004 bd3 ba2.6k sqft3028 Wedgewood Dr, Dekalb, IL 60115Active
 MLS ID #12714449, Jackie Theisen, @properties Christie's International Real Estate. MRED as distributed by MLS GRID
 - $260,0003 bd2 ba1.7k sqft739 N 11th St, Dekalb, IL 60115ActiveMLS ID #12701500, Patty Tallitsch, Jean Smith Realty. MRED as distributed by MLS GRID
- $375,0004 bd3 ba3.4k sqft3464 Basswood Ln, Dekalb, IL 60115For SaleMLS ID #202604859, Erin Spence. NorthWest Illinois Alliance of REALTORS®
- $245,0003 bd2 ba1.3k sqft224 Charles St, Sycamore, IL 60178ActiveMLS ID #12717078, Amie Merrick, Coldwell Banker Real Estate Group. MRED as distributed by MLS GRID
- $375,0003 bd3 ba2k sqft673 Bayfield Dr, Dekalb, IL 60115Price ChangeMLS ID #12704047, Jayne Menne, Willow Real Estate, Inc. MRED as distributed by MLS GRID
- $217,4998 bd3 ba2.1k sqft226 W Locust St, Dekalb, IL 60115For SaleMLS ID #11906221, Mitchell Cohen, Cove Realty Inc.. My State MLS
- $399,0004 bd4 ba2.2k sqft207 Barb Blvd, Dekalb, IL 60115ActiveMLS ID #12702191, Joanna Gautcher, ABR, Coldwell Banker Real Estate Group. MRED as distributed by MLS GRID
- $255,0002 bd3 ba1.8k sqft755 Meridian Ct, Dekalb, IL 60115Re-activatedMLS ID #12720448, Maria Pena-Graham, ABR,GRI, Coldwell Banker Real Estate Group. MRED as distributed by MLS GRID
- $374,9004 bd2 ba2k sqft1164 Quail Run, Dekalb, IL 60115ActiveMLS ID #12725777, MELANIE MORNINGSTAR, ABR,CSC,SFR, Coldwell Banker Real Estate Group. MRED as distributed by MLS GRID
- $285,0004 bd2 ba1.9k sqft127 Alma St, Sycamore, IL 60178ActiveMLS ID #12689109, Kathleen Hammes, Coldwell Banker Real Estate Group. MRED as distributed by MLS GRID
- $300,0003 bd2 ba1.5k sqft1526 Pebblewood Dr, Sycamore, IL 60178ActiveMLS ID #12668424, Melissa Mobile, Hometown Realty Group. MRED as distributed by MLS GRID
- $313,0004 bd2 ba2k sqft230 Somonauk St, Sycamore, IL 60178ActiveMLS ID #12714584, Heide Greiff, ABR, Coldwell Banker Real Estate Group. MRED as distributed by MLS GRID
- $255,0004 bd2 ba1.9k sqft410 E Main St, Genoa, IL 60135ActiveMLS ID #12723710, Lisa Rossow, CENTURY 21 New Heritage. MRED as distributed by MLS GRID
- $309,9003 bd2 ba1.2k sqft725 Tyler St, Genoa, IL 60135NewMLS ID #12730068, Katie Marella, Berkshire Hathaway HomeServices Starck Real Estate. MRED as distributed by MLS GRID
- $342,5003 bd3 ba2.2k sqft1264 Bellevue Dr, Dekalb, IL 60115Price ChangeMLS ID #12708311, Rorry Skora, RE/MAX Experience. MRED as distributed by MLS GRID
- $339,9003 bd4 ba2.6k sqft818 Willow St, Kirkland, IL 60146NewMLS ID #12709503, Brenda Dubeck, Coldwell Banker Realty. MRED as distributed by MLS GRID
- $--4 bd3 ba2.1k sqft1401 Carrie Ave, Rochelle, IL 61068AuctionAuction.com 2
