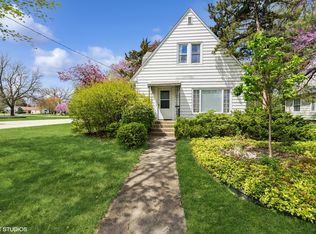
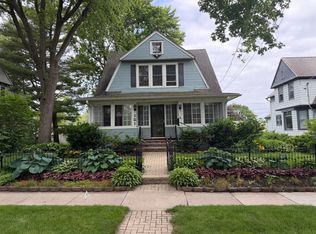
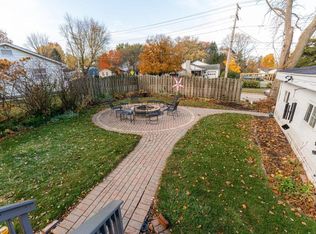
Welcome to a home where timeless character meets everyday comfort - a place where classic details, inviting spaces, and a wonderful location come together to create something special! This charming 4 bedroom, 1.5 bath home is perfectly situated in a wonderful Sycamore location, close to schools, downtown Sycamore, shopping, restaurants, medical facilities, and convenient I-88 access. From the moment you arrive, the inviting front porch sets the tone offering the perfect spot to unwind and enjoy the neighborhood charm, and a place to read a good book or enjoy your favorite beverage. Inside, the welcoming foyer features hardwood floors, crown molding, leaded glass, an entry closet, half-open staircase, and beautiful original woodwork that showcases the craftsmanship throughout the home. The spacious living room is filled with character, featuring additional leaded glass accents, crown molding, and a warm, inviting atmosphere. The separate dining room continues the classic charm with additional crown molding, the perfect setting for gatherings with your family and friends. The eat-in kitchen offers space to create, along with a convenient butler pantry that adds both function and vintage appeal. A main-level bedroom with closet space provides flexibility and has been thoughtfully used as a home office, ideal for today's lifestyle needs. Upstairs, you'll find three additional bedrooms with abundant closet space and a full bathroom with new flooring. One bedroom offers unique versatility with two connected rooms, creating options for a bedroom suite, hobby space, or additional office area. The basement provides even more room to live and organize with a dedicated workroom, generous storage, laundry area, and a rustic half bath. Outside, relax on your deck surrounded by mature landscaping, and a peaceful backyard perfect for relaxing or entertaining. Completing this wonderful property is a spacious 2-car garage with easy access - offering room for vehicles, storage, and hobbies. Full of charm, character, and thoughtful spaces, this Sycamore gem offers the opportunity to own a home with history, personality, and the convenience of being close to everything you love. Here's your opportunity to make it your own and fall in love!
Contingent
$285,000
127 Alma St, Sycamore, IL 60178
4beds
1,931sqft
Single Family Residence
Built in 1910
8,319 Square Feet Lot
$-- Zestimate®
$148/sqft
$-- HOA
What's special
Beautiful original woodworkWarm inviting atmosphereCrown moldingEat-in kitchenInviting front porchLeaded glassHardwood floors
- --
- 346
- views
- 12
- saves
Likely to sell faster than
Zillow last checked:
Listing updated:
Listed by:
Kathleen Hammes 815-761-1024,
Coldwell Banker Real Estate Group
Source: MRED as distributed by MLS GRID,MLS#: 12689109
Facts & features
Interior
Bedrooms & bathrooms
- Bedrooms: 4
- Bathrooms: 2
- Full bathrooms: 1
- 1/2 bathrooms: 1
Rooms
- Room types: Foyer, Mud Room, Pantry
Primary bedroom
- Features: Flooring (Carpet), Window Treatments (Window Treatments)
- Level: Second
- Area: 247 Square Feet
- Dimensions: 13X19
Bedroom 2
- Features: Flooring (Carpet), Window Treatments (Window Treatments)
- Level: Second
- Area: 156 Square Feet
- Dimensions: 12X13
Bedroom 3
- Features: Flooring (Carpet), Window Treatments (Window Treatments)
- Level: Second
- Area: 120 Square Feet
- Dimensions: 10X12
Bedroom 4
- Features: Flooring (Carpet), Window Treatments (Window Treatments)
- Level: Main
- Area: 99 Square Feet
- Dimensions: 9X11
Dining room
- Features: Flooring (Carpet), Window Treatments (Window Treatments)
- Level: Main
- Area: 120 Square Feet
- Dimensions: 10X12
Foyer
- Features: Flooring (Hardwood)
- Level: Main
- Area: 70 Square Feet
- Dimensions: 7X10
Kitchen
- Features: Kitchen (Eating Area-Table Space, Pantry-Butler), Flooring (Wood Laminate), Window Treatments (Window Treatments)
- Level: Main
- Area: 130 Square Feet
- Dimensions: 10X13
Living room
- Features: Flooring (Carpet), Window Treatments (Window Treatments)
- Level: Main
- Area: 276 Square Feet
- Dimensions: 12X23
Mud room
- Features: Flooring (Wood Laminate), Window Treatments (Window Treatments)
- Level: Main
- Area: 20 Square Feet
- Dimensions: 4X5
Pantry
- Features: Flooring (Wood Laminate)
- Level: Main
- Area: 55 Square Feet
- Dimensions: 5X11
Heating
- Natural Gas, Forced Air
Cooling
- Central Air
Appliances
- Included: Range, Microwave, Dishwasher, Refrigerator, Washer, Dryer, Disposal, Water Softener Rented, Humidifier
Features
- 1st Floor Bedroom, Built-in Features, Separate Dining Room
- Windows: Screens
- Basement: Unfinished,Full
Interior area
- Total structure area: 1,931
- Total interior livable area: 1,931 sqft
Video & virtual tour
Property
Parking
- Total spaces: 4
- Parking features: Asphalt, Garage Door Opener, Yes, Garage Owned, Detached, Driveway, Owned, Garage
- Garage spaces: 2
- Has uncovered spaces: Yes
Accessibility
- Accessibility features: No Disability Access
Features
- Stories: 2
- Patio & porch: Deck
Lot
- Size: 8,319 Square Feet
- Dimensions: 60 X 138.66
Details
- Parcel number: 0632153005
- Special conditions: None
- Other equipment: Water-Softener Rented, Ceiling Fan(s)
Construction
Type & style
- Home type: SingleFamily
- Property subtype: Single Family Residence
Materials
- Shingle Siding
- Roof: Asphalt
Condition
- New construction: No
- Year built: 1910
Utilities & green energy
- Sewer: Public Sewer
- Water: Public
Community & HOA
Community
- Features: Park, Curbs, Sidewalks, Street Lights, Street Paved
- Security: Carbon Monoxide Detector(s)
HOA
- Services included: None
Location
- Region: Sycamore
Financial & listing details
- Price per square foot: $148/sqft
- Tax assessed value: $73,566
- Annual tax amount: $4,998
- Date on market: 7/12/2026
- Ownership: Fee Simple
Estimated market value
Not available
Estimated sales range
Not available
Not available
Price history
Price history is unavailable.
Public tax history
| Year | Property taxes | Tax assessment |
|---|---|---|
| 2025 | $4,998 +3.4% | $73,566 +6.4% |
| 2024 | $4,836 +2.5% | $69,167 +9.5% |
| 2023 | $4,719 +6.1% | $63,160 +9% |
| 2022 | $4,448 +6.3% | $57,929 +6.5% |
| 2021 | $4,186 +1.9% | $54,383 +2.5% |
| 2020 | $4,108 +2.1% | $53,046 +2.2% |
| 2019 | $4,024 +2.4% | $51,884 +3.1% |
| 2018 | $3,931 +3.4% | $50,309 +4.1% |
| 2017 | $3,801 +3.6% | $48,318 +4.8% |
| 2016 | $3,671 | $46,114 +6.3% |
| 2015 | -- | $43,401 +5.3% |
| 2014 | -- | $41,212 -1.9% |
| 2013 | -- | $42,002 -5.8% |
| 2012 | -- | $44,593 -9.3% |
| 2011 | -- | $49,171 -5% |
| 2010 | -- | $51,781 -4.8% |
| 2009 | -- | $54,409 +3.9% |
| 2008 | -- | $52,387 +4.9% |
| 2007 | -- | $49,950 +7.7% |
| 2006 | -- | $46,375 |
Find assessor info on the county website
Monthly payment
Est. payment
Payment breakdown
Explore the cost of this home by adjusting the details. Changes won't be saved.Climate risks
Neighborhood: 60178
Nearby schools
Schools provided by the listing agent
- District: 427
Source: MRED as distributed by MLS GRID. This data may not be complete. We recommend contacting the local school district to confirm school assignments for this home.
Similar homes
- $250,0003 bd2 ba984 sqft2119 Highland Dr, Sycamore, IL 60178New
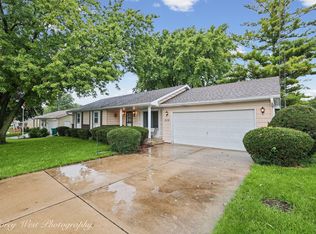 MLS ID #12773179, Scott Suchy, Northern Illinois Realty LLC. MRED as distributed by MLS GRID
 - $289,9003 bd2 ba1.2k sqft2136 Highland Dr, Sycamore, IL 60178Price Change
 MLS ID #12752761, Jayne Menne, Willow Real Estate, Inc. MRED as distributed by MLS GRID
 - $349,0003 bd2 ba1.3k sqft1301 Larson St, Sycamore, IL 60178Active
 MLS ID #12748196, Michael Madden, HomeSmart Connect LLC. MRED as distributed by MLS GRID
 - $239,0003 bd2 ba1.2k sqft529 S Locust St, Sycamore, IL 60178Price Change
 MLS ID #12740123, Melissa Sedevie, American Realty Illinois LLC. MRED as distributed by MLS GRID
