Welcome to 2119 Highland Drive, a 3-bedroom, 2-bath home in Sycamore's established Electric Park neighborhood. The quiet residential setting puts you minutes from downtown Sycamore, local restaurants, parks, and shopping, with quick access to I-88. The house needs some updating, offering a chance to make it your own. A 2-car garage adds everyday convenience, while the partly finished basement includes a bathroom and extra space for storage, recreation, or flexible living. Everyday amenities are close at hand. This practical layout and convenient location are ready for the next owner. Schedule your showing today.
Contingent
$250,000
2119 Highland Dr, Sycamore, IL 60178
3beds
984sqft
Single Family Residence
Built in 1969
9,147 Square Feet Lot
$-- Zestimate®
$254/sqft
$-- HOA
What's special
Quiet residential setting
- 6 days
- 726
- 71
Zillow last checked:
Listing updated:
Listed by:
Scott Suchy 815-901-8979,
Northern Illinois Realty LLC
Source: MRED as distributed by MLS GRID,MLS#: 12773179
Facts & features
Interior
Bedrooms & bathrooms
- Bedrooms: 3
- Bathrooms: 2
- Full bathrooms: 2
Rooms
- Room types: Office
Primary bedroom
- Level: Main
- Area: 130 Square Feet
- Dimensions: 13X10
Bedroom 2
- Level: Main
- Area: 132 Square Feet
- Dimensions: 12X11
Bedroom 3
- Level: Main
- Area: 110 Square Feet
- Dimensions: 11X10
Family room
- Level: Basement
- Area: 312 Square Feet
- Dimensions: 13X24
Kitchen
- Level: Main
- Area: 80 Square Feet
- Dimensions: 10X8
Laundry
- Level: Basement
- Area: 49 Square Feet
- Dimensions: 7X7
Living room
- Features: Flooring (Carpet)
- Level: Main
- Area: 228 Square Feet
- Dimensions: 12X19
Office
- Level: Basement
- Area: 90 Square Feet
- Dimensions: 10X9
Heating
- Natural Gas
Cooling
- Central Air
Features
- Basement: Partially Finished,Full
Interior area
- Total structure area: 0
- Total interior livable area: 984 sqft
Property
Parking
- Total spaces: 2
- Parking features: Yes, Attached, Garage
- Attached garage spaces: 2
Accessibility
- Accessibility features: No Disability Access
Features
- Stories: 1
Lot
- Size: 9,147 Square Feet
- Dimensions: 75x123x75x118
Details
- Parcel number: 0801278011
- Special conditions: None
Construction
Type & style
- Home type: SingleFamily
- Property subtype: Single Family Residence
Materials
- Vinyl Siding, Brick
- Roof: Asphalt
Condition
- New construction: No
- Year built: 1969
Utilities & green energy
- Electric: Fuses
- Sewer: Public Sewer
- Water: Public
Community & HOA
HOA
- Services included: None
Location
- Region: Sycamore
Financial & listing details
- Price per square foot: $254/sqft
- Tax assessed value: $59,620
- Annual tax amount: $1,743
- Date on market: 10/2/2026
- Ownership: Fee Simple
Estimated market value
Not available
Estimated sales range
Not available
Not available
Price history
| Date | Event | Price |
|---|---|---|
| 10/3/2026 | Contingent | $250,000$254/sqft |
Source:  MRED as distributed by MLS GRID #12773179 Report a problem MRED as distributed by MLS GRID #12773179 Report a problem | ||
| 10/2/2026 | Listed for sale | $250,000+103.3%$254/sqft |
Source: MRED as distributed by MLS GRID #12773179 Report a problem | ||
| 6/17/1999 | Sold | $123,000$125/sqft |
Source: Agent Provided Report a problem | ||
Public tax history
| Year | Property taxes | Tax assessment |
|---|---|---|
| 2025 | $1,743 -4% | $59,620 +9.5% |
| 2024 | $1,816 -8.2% | $54,443 +14.7% |
| 2023 | $1,977 -4.6% | $47,470 +9.5% |
| 2022 | $2,073 -1.7% | $43,339 +6.6% |
| 2021 | $2,108 -1.4% | $40,648 +1.6% |
| 2020 | $2,137 -0.8% | $40,000 +4.1% |
| 2019 | $2,154 -1.7% | $38,428 +3.5% |
| 2018 | $2,191 -1.8% | $37,125 +4% |
| 2017 | $2,231 -2.5% | $35,687 +2.6% |
| 2016 | $2,287 | $34,786 +5.5% |
| 2015 | -- | $32,960 -1.3% |
| 2014 | -- | $33,384 -4.8% |
| 2013 | -- | $35,067 -8.9% |
| 2012 | -- | $38,506 -9% |
| 2011 | -- | $42,300 -5.1% |
| 2010 | -- | $44,577 -6.1% |
| 2009 | -- | $47,462 +1.5% |
| 2008 | -- | $46,761 +3.1% |
| 2007 | -- | $45,346 +3% |
| 2006 | -- | $44,004 |
Find assessor info on the county website
Monthly payment
Est. payment
Payment breakdown
Explore the cost of this home by adjusting the details. Changes won't be saved.Climate risks
Neighborhood: 60178
Nearby schools
Schools provided by the listing agent
- District: 427
Source: MRED as distributed by MLS GRID. This data may not be complete. We recommend contacting the local school district to confirm school assignments for this home.

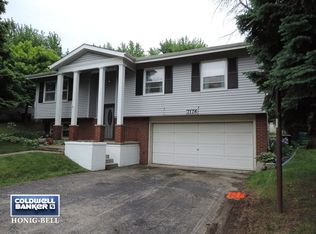
Similar homes
- $289,9003 bd2 ba1.2k sqft2136 Highland Dr, Sycamore, IL 60178Active
 MLS ID #12752761, Jayne Menne, Willow Real Estate, Inc. MRED as distributed by MLS GRID
 - $259,9003 bd1 ba725 sqft126 E Kerr St, Sycamore, IL 60178Active
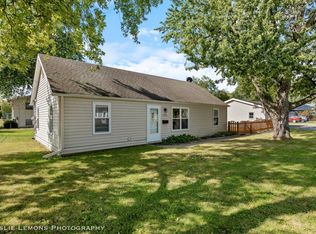 MLS ID #12758483, Patrick Brushaber, Patrick R. E. Group of IL. MRED as distributed by MLS GRID
 - $239,0003 bd2 ba1.2k sqft529 S Locust St, Sycamore, IL 60178Active
 MLS ID #12740123, Melissa Sedevie, American Realty Illinois LLC. MRED as distributed by MLS GRID
 - $270,0002 bd2 ba1.2k sqft493 E Exchange St, Sycamore, IL 60178Active
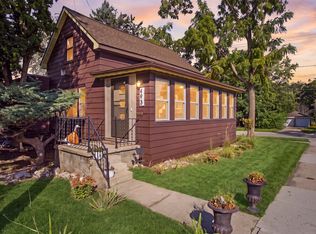 MLS ID #12771472, Carlos Ocelotl, Inspire Realty Group LLC. MRED as distributed by MLS GRID
