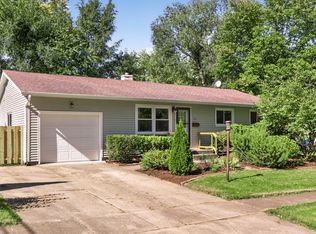
WOW!!! Check out this charming and updated 2-bedroom, 1.1-bath home in a convenient Sycamore location! This home offers a great combination of character, functionality, and important recent updates. Step inside to find newer vinyl flooring and inviting living spaces with plenty of natural light. The first floor features a comfortable bedroom, full bathroom with a new vanity, half bathroom, living area, kitchen, and convenient laundry space, offering the convenience of having a bedroom and both bathrooms on the main level. The kitchen features quartz countertops, new kitchen island, newer stainless steel refrigerator and a functional layout with plenty of room for everyday cooking and entertaining. The enclosed front porch provides additional flexible space and is a great spot to enjoy your morning coffee or unwind. Upstairs, you'll find a spacious second bedroom offering additional privacy and versatility. The layout provides flexibility for a variety of living arrangements, with one bedroom conveniently located on the first floor. Several major updates have already been completed, including a new roof installed in November 2024, mostly newer windows, newer vinyl flooring, and a furnace and central A/C that are approximately 4 years old. The unfinished basement provides additional storage. Outside, the property features freshly done landscaping, a detached garage, concrete driveway, and corner-lot setting. Conveniently located near downtown Sycamore, shopping, dining, parks, and walking distance to the great western trail. This home offers the convenience of a desirable Sycamore location with several major updates already completed. Come see everything this home has to offer!!!!!!
Active
$270,000
493 E Exchange St, Sycamore, IL 60178
2beds
1,216sqft
Single Family Residence
Built in 1900
5,972 Square Feet Lot
$265,000 Zestimate®
$222/sqft
$-- HOA
What's special
Freshly done landscapingDetached garageNew kitchen islandCorner-lot settingMostly newer windowsNewer vinyl flooringNewer stainless steel refrigerator
- 9 days
- 1,014
- 70
Likely to sell faster than
Zillow last checked:
Listing updated:
Listed by:
Carlos Ocelotl 630-440-2862,
Inspire Realty Group LLC
Source: MRED as distributed by MLS GRID,MLS#: 12771472
Facts & features
Interior
Bedrooms & bathrooms
- Bedrooms: 2
- Bathrooms: 2
- Full bathrooms: 1
- 1/2 bathrooms: 1
Rooms
- Room types: Foyer, Enclosed Porch
Primary bedroom
- Features: Flooring (Carpet)
- Level: Main
- Area: 130 Square Feet
- Dimensions: 13X10
Bedroom 2
- Features: Flooring (Carpet)
- Level: Second
- Area: 300 Square Feet
- Dimensions: 20X15
Dining room
- Features: Flooring (Wood Laminate)
- Level: Main
- Area: 150 Square Feet
- Dimensions: 15X10
Enclosed porch
- Features: Flooring (Other)
- Level: Main
- Area: 104 Square Feet
- Dimensions: 13X8
Foyer
- Features: Flooring (Carpet)
- Level: Main
- Area: 20 Square Feet
- Dimensions: 4X5
Kitchen
- Features: Kitchen (Island), Flooring (Wood Laminate)
- Level: Main
- Area: 208 Square Feet
- Dimensions: 16X13
Living room
- Features: Flooring (Carpet)
- Level: Main
- Area: 345 Square Feet
- Dimensions: 23X15
Heating
- Natural Gas
Cooling
- Central Air
Appliances
- Included: Range, Microwave, Refrigerator, Washer, Dryer, Oven
- Laundry: Main Level, In Unit, In Kitchen
Features
- 1st Floor Bedroom
- Windows: Screens
- Basement: Unfinished,Full
Interior area
- Total structure area: 0
- Total interior livable area: 1,216 sqft
- Finished area below ground: 0
Property
Parking
- Total spaces: 1
- Parking features: Concrete, Garage Door Opener, Yes, Garage Owned, Detached, Garage
- Garage spaces: 1
- Has uncovered spaces: Yes
Accessibility
- Accessibility features: No Disability Access
Features
- Stories: 1.5
- Fencing: Fenced
Lot
- Size: 5,972 Square Feet
- Features: Corner Lot, Irregular Lot
Details
- Additional structures: Garage(s)
- Parcel number: 0633153032
- Special conditions: None
Construction
Type & style
- Home type: SingleFamily
- Architectural style: Bungalow
- Property subtype: Single Family Residence
Materials
- Aluminum Siding
- Foundation: Block, Reinforced Caisson
- Roof: Asphalt
Condition
- New construction: No
- Year built: 1900
Utilities & green energy
- Sewer: Public Sewer
- Water: Public
Community & HOA
Community
- Features: Street Lights
HOA
- Services included: None
Location
- Region: Sycamore
Financial & listing details
- Price per square foot: $222/sqft
- Tax assessed value: $62,722
- Annual tax amount: $4,532
- Date on market: 10/1/2026
- Ownership: Fee Simple
Estimated market value
$265,000
$252,000 - $278,000
$1,648/mo
Price history
| Date | Event | Price |
|---|---|---|
| 10/1/2026 | Listed for sale | $270,000+10.7%$222/sqft |
Source:  MRED as distributed by MLS GRID #12771472 Report a problem MRED as distributed by MLS GRID #12771472 Report a problem | ||
| 7/28/2025 | Sold | $244,000+6.1%$201/sqft |
Source: MRED as distributed by MLS GRID #12394159 Report a problem | ||
| 6/24/2025 | Contingent | $229,900$189/sqft |
Source: MRED as distributed by MLS GRID #12394159 Report a problem | ||
| 6/19/2025 | Listed for sale | $229,900+13.5%$189/sqft |
Source: MRED as distributed by MLS GRID #12394159 Report a problem | ||
| 9/30/2024 | Sold | $202,500-1.2%$167/sqft |
Source: MRED as distributed by MLS GRID #12144511 Report a problem | ||
| 8/22/2024 | Listed for sale | $205,000+26.2%$169/sqft |
Source: MRED as distributed by MLS GRID #12144511 Report a problem | ||
| 3/22/2024 | Sold | $162,500+1.6%$134/sqft |
Source: Public Record Report a problem | ||
| 2/14/2024 | Pending sale | $160,000$132/sqft |
Source: MRED as distributed by MLS GRID #11976650 Report a problem | ||
| 2/9/2024 | Listed for sale | $160,000+166.7%$132/sqft |
Source: MRED as distributed by MLS GRID #11976650 Report a problem | ||
| 4/7/2014 | Sold | $60,000-7%$49/sqft |
Source: Public Record Report a problem | ||
| 2/15/2014 | Price change | $64,500-6.5%$53/sqft |
Source: McCabe Realtors #08325951 Report a problem | ||
| 11/19/2013 | Price change | $69,000-11.5%$57/sqft |
Source: McCabe Realtors #08325951 Report a problem | ||
| 10/23/2013 | Price change | $78,000-14.8%$64/sqft |
Source: McCabe Realtors #08325951 Report a problem | ||
| 4/27/2013 | Listed for sale | $91,500$75/sqft |
Source: McCabe Realtors #08325951 Report a problem | ||
Public tax history
| Year | Property taxes | Tax assessment |
|---|---|---|
| 2025 | $4,532 -7.6% | $62,722 +6.4% |
| 2024 | $4,903 +108.4% | $58,972 +9.5% |
| 2023 | $2,353 -4.5% | $53,851 +9% |
| 2022 | $2,465 -1.8% | $49,391 +6.5% |
| 2021 | $2,509 -1.2% | $46,368 +2.5% |
| 2020 | $2,541 -0.7% | $45,228 +2.2% |
| 2019 | $2,560 -1.6% | $44,237 +3.1% |
| 2018 | $2,601 -1.8% | $42,895 +4.1% |
| 2017 | $2,649 -2.6% | $41,198 +4.8% |
| 2016 | $2,719 | $39,319 +6.3% |
| 2015 | -- | $37,006 +5.3% |
| 2014 | -- | $35,140 -1.9% |
| 2013 | -- | $35,813 -5.8% |
| 2012 | -- | $38,022 -9.3% |
| 2011 | -- | $41,925 -5% |
| 2010 | -- | $44,150 -4.8% |
| 2009 | -- | $46,391 +3.9% |
| 2008 | -- | $44,667 +4.9% |
| 2007 | -- | $42,588 +7.7% |
| 2006 | -- | $39,539 |
Find assessor info on the county website
Monthly payment
Est. payment
Payment breakdown
Explore the cost of this home by adjusting the details. Changes won't be saved.Climate risks
Neighborhood: 60178
Nearby schools
Schools provided by the listing agent
- District: 427
Source: MRED as distributed by MLS GRID. This data may not be complete. We recommend contacting the local school district to confirm school assignments for this home.
Similar homes
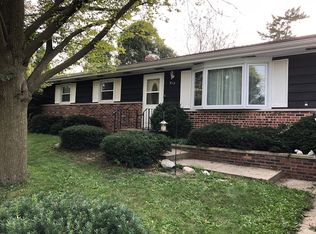
- $239,0003 bd2 ba1.2k sqft529 S Locust St, Sycamore, IL 60178Active
 MLS ID #12740123, Melissa Sedevie, American Realty Illinois LLC. MRED as distributed by MLS GRID
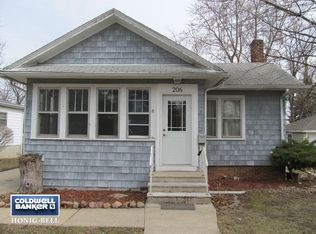
 - $289,9003 bd2 ba1.2k sqft2136 Highland Dr, Sycamore, IL 60178Active
 MLS ID #12752761, Jayne Menne, Willow Real Estate, Inc. MRED as distributed by MLS GRID
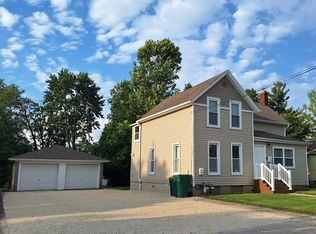
 - $259,9003 bd1 ba725 sqft126 E Kerr St, Sycamore, IL 60178Active
 MLS ID #12758483, Patrick Brushaber, Patrick R. E. Group of IL. MRED as distributed by MLS GRID
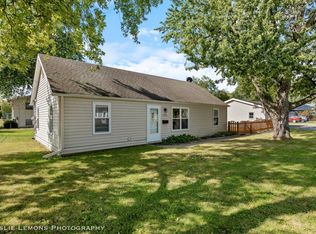
 - $269,5003 bd2 ba1.1k sqft324 Birchwood Ln, Dekalb, IL 60115New
 MLS ID #12781124, Mary Nelson, ABR,AHWD,CSC,E-PRO,GRI, O'Neil Property Group, LLC. MRED as distributed by MLS GRID
