LAST PRAIRIE ROSE HOMES AVAILABLE FOR 2026! The Prairie Rose is a floorplan where simplicity and strength intertwine seamlessly. This 1,106 sqare foot home allows for adaptability similar to it's name with it's large open kitchen/dining/living area. The Prairie Rose's floor plan feels expansive yet intimate, offering a sense of peace and stability. This home includes the standard features you would expect with a by Grainger home: Andersen windows, oversized base trim and window casings, all brick exterior, quartz countertops, high-end Brakur Custom Cabinetry, crown molding in the main bedroom, and a spa-like walk in shower with teak seat and corner shelves. Old Mill Park is a 55+ Boutique lifestyle community. The clubhouse is 6,500 sq. ft. and features indoor pickleball, a large clubroom, fitness center/yoga studio, fireside screened in patio, billiards room which features indoor shuffleboard and darts, and a lifestyle director that coordinates weekly activities and brings the fun! The clubhouse is surrounded by beautiful landscaping, including a botanical garden with a gazebo, outdoor pickleball courts, bocce ball, and two shuffle board courts. Appliances not included. (Photos are of a previously built by Grainger Prairie Rose home and are for illustrative purposes only). Standard features may vary.
Active
$296,900
60 Kloe Ln #60, Sycamore, IL 60178
1beds
1,106sqft
Condominium, Single Family Residence
Built in 2025
-- sqft lot
$-- Zestimate®
$268/sqft
$300/mo HOA
What's special
Beautiful landscapingAll brick exteriorOutdoor pickleball courtsHigh-end brakur custom cabinetryQuartz countertopsAndersen windowsTwo shuffleboard courts
- --
- 85
- views
- 0
- saves
Zillow last checked:
Listing updated:
Listed by:
Brian Grainger 815-762-6652,
O'Neil Property Group, LLC
Source: MRED as distributed by MLS GRID,MLS#: 12776766
Facts & features
Interior
Bedrooms & bathrooms
- Bedrooms: 1
- Bathrooms: 2
- Full bathrooms: 1
- 1/2 bathrooms: 1
Rooms
- Room types: Office
Primary bedroom
- Features: Bathroom (Full, Curbless/Roll in Shower)
- Level: Main
- Area: 192 Square Feet
- Dimensions: 12X16
Kitchen
- Features: Flooring (Vinyl)
- Level: Main
- Area: 117 Square Feet
- Dimensions: 13X9
Living room
- Level: Main
- Area: 304 Square Feet
- Dimensions: 19X16
Office
- Level: Main
- Area: 108 Square Feet
- Dimensions: 9X12
Heating
- Natural Gas
Cooling
- Central Air
Appliances
- Laundry: Main Level, Washer Hookup, Gas Dryer Hookup, Electric Dryer Hookup, In Unit
Features
- 1st Floor Bedroom, 1st Floor Full Bath, Storage, Walk-In Closet(s), High Ceilings, Open Floorplan, Dining Combo, Pantry
- Flooring: Carpet
- Windows: Skylight(s)
- Basement: None
Interior area
- Total structure area: 1,106
- Total interior livable area: 1,106 sqft
Property
Parking
- Total spaces: 1
- Parking features: Asphalt, Garage Door Opener, Yes, Garage Owned, Attached, Garage
- Attached garage spaces: 1
- Has uncovered spaces: Yes
Accessibility
- Accessibility features: Two or More Access Exits, Door Width 32 Inches or More, Lever Door Handles, Bath Grab Bars, Lowered Light Switches, Main Level Entry, No Interior Steps, Roll-In Shower, Disability Access
Features
- Patio & porch: Porch
Details
- Parcel number: 0629427043
- Special conditions: Home Warranty
Construction
Type & style
- Home type: Condo
- Property subtype: Condominium, Single Family Residence
Materials
- Brick
Condition
- New Construction
- New construction: Yes
- Year built: 2025
Details
- Warranty included: Yes
Utilities & green energy
- Sewer: Public Sewer
- Water: Public
Community & HOA
HOA
- Has HOA: Yes
- Services included: Insurance, Clubhouse, Exercise Facilities, Exterior Maintenance, Lawn Care, Snow Removal
- HOA fee: $300 monthly
Location
- Region: Sycamore
Financial & listing details
- Price per square foot: $268/sqft
- Date on market: 10/5/2026
- Ownership: Condo
Estimated market value
Not available
Estimated sales range
Not available
Not available
Price history
| Date | Event | Price |
|---|---|---|
| 8/31/2026 | Listing removed | $319,900$289/sqft |
Source: MRED as distributed by MLS GRID #12494973 Report a problem | ||
| 4/23/2026 | Listed for sale | $319,900+7.7%$289/sqft |
Source:  MRED as distributed by MLS GRID #12494973 Report a problem MRED as distributed by MLS GRID #12494973 Report a problem | ||
| 10/15/2025 | Listed for sale | $296,900$268/sqft |
Source: MRED as distributed by MLS GRID #12494973 Report a problem | ||
Public tax history
Tax history is unavailable.
Monthly payment
Est. payment
Payment breakdown
Explore the cost of this home by adjusting the details. Changes won't be saved.Climate risks
Neighborhood: 60178
Nearby schools
Schools provided by the listing agent
- District: 427
Source: MRED as distributed by MLS GRID. This data may not be complete. We recommend contacting the local school district to confirm school assignments for this home.

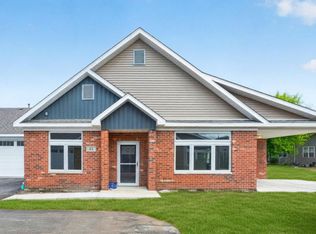
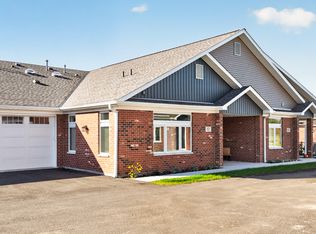
Similar homes
- $326,5001 bd2 ba1.1k sqft52 Kloe Ln #52, Sycamore, IL 60178New
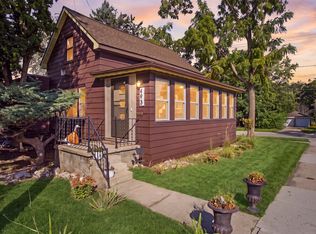
 MLS ID #12781183, Kimberly Vonderheide, O'Neil Property Group, LLC. MRED as distributed by MLS GRID
 - $270,0002 bd2 ba1.2k sqft493 E Exchange St, Sycamore, IL 60178Active
 MLS ID #12771472, Carlos Ocelotl, Inspire Realty Group LLC. MRED as distributed by MLS GRID
 - $284,9001 bd2 ba1.1k sqft561 Stearn Dr #561, Genoa, IL 60135New
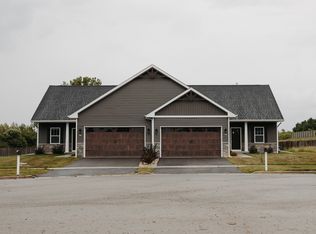
 MLS ID #12782944, Brian Grainger, O'Neil Property Group, LLC. MRED as distributed by MLS GRID
 - $309,9003 bd2 ba1.4k sqft742 Anjali Ct #L, Sycamore, IL 60178Active
 MLS ID #12758794, June Thor, Youssi Real Estate & Development, Inc.. MRED as distributed by MLS GRID
