LAST CONEFLOWER AT 2026 PRICING, COVERED PATIO INCLUDED IN THE PRICE! Old Mill Park is a 55+ Lifestyle Community, offering ranch condos with luxury, custom finishes and designed with accessibility in mind. Our coneflower model features two bedrooms with an additional office space, two full bathrooms, and over 1800 sq. ft. Custom craftsmanship is featured throughout the open concept floorplan including beautiful millwork, layered baseboard molding, 8" window sills, & wainscoting in the dining area and sunroom. The kitchen features Brakur custom cabinetry, quartz countertops, and a walk in pantry. This home purchase is a custom building experience, you'll work closely with the builder to design your dream home! The 3 car garage has a 2-car tandem space & 8' garage door. There is a covered patio with this home. At the heart of the community is the Clubhouse. The clubhouse includes pickleball (indoor and outdoor courts), a fitness room, yoga studio, a kitchen/bar, a large club room with see through fireplace which looks out on the fireside screened in patio, and a lounge with billiards table. Community features include professional designed botanical garden, stone gazebo, fountains, and immediately adjacent to 27-acre park with vast hiking/biking trails. Walking distances to dining and shopping in beautiful downtown Sycamore and minutes from 18-hole golf course. The community also features a lifestyle director who plans weekly events and activities to keep the fun going! Appliances are not included, pictures are of our model home which is a basement unit and include options that are not standard.
New
$439,425
18 Kloe Ln #18, Sycamore, IL 60178
2beds
1,860sqft
Single Family Residence
Built in 2026
-- sqft lot
$-- Zestimate®
$236/sqft
$369/mo HOA
What's special
Additional office spaceLayered baseboard moldingLounge with billiards tableCovered patioQuartz countertopsTwo bedroomsBeautiful millwork
- --
- 34
- views
- 5
- saves
Zillow last checked:
Listing updated:
Listed by:
Brian Grainger 815-762-6652,
O'Neil Property Group, LLC
Source: MRED as distributed by MLS GRID,MLS#: 12782967
Facts & features
Interior
Bedrooms & bathrooms
- Bedrooms: 2
- Bathrooms: 2
- Full bathrooms: 2
Rooms
- Room types: Office, Heated Sun Room
Primary bedroom
- Features: Bathroom (Full)
- Level: Main
- Area: 210 Square Feet
- Dimensions: 15X14
Bedroom 2
- Level: Main
- Area: 144 Square Feet
- Dimensions: 12X12
Other
- Level: Main
- Area: 154 Square Feet
- Dimensions: 14X11
Kitchen
- Features: Kitchen (Eating Area-Breakfast Bar)
- Level: Main
- Area: 152 Square Feet
- Dimensions: 19X08
Laundry
- Level: Main
- Area: 64 Square Feet
- Dimensions: 8X8
Living room
- Level: Main
- Area: 390 Square Feet
- Dimensions: 26X15
Office
- Level: Main
- Area: 130 Square Feet
- Dimensions: 13X10
Heating
- Natural Gas
Cooling
- Central Air
Appliances
- Included: Disposal
- Laundry: Main Level, Gas Dryer Hookup, Electric Dryer Hookup, In Unit
Features
- Cathedral Ceiling(s), 1st Floor Bedroom, 1st Floor Full Bath, Walk-In Closet(s), Pantry
- Basement: None
Interior area
- Total structure area: 0
- Total interior livable area: 1,860 sqft
Property
Parking
- Total spaces: 5
- Parking features: Asphalt, Garage Door Opener, Tandem, Yes, Garage Owned, Attached, Driveway, Owned, Garage
- Attached garage spaces: 3
- Has uncovered spaces: Yes
Accessibility
- Accessibility features: Two or More Access Exits, Door Width 32 Inches or More, Hall Width 36 Inches or More, Swing In Door(s), Lever Door Handles, Bath Grab Bars, Main Level Entry, Roll-In Shower, Disability Access
Features
- Patio & porch: Patio
Lot
- Features: Common Grounds, Corner Lot
Details
- Additional structures: Other
- Parcel number: 0629427047
- Special conditions: None
- Other equipment: Ceiling Fan(s)
Construction
Type & style
- Home type: Condo
- Property subtype: Single Family Residence
Materials
- Vinyl Siding, Brick
- Foundation: Concrete Perimeter
- Roof: Asphalt
Condition
- New Construction
- New construction: Yes
- Year built: 2026
Utilities & green energy
- Sewer: Public Sewer
- Water: Public
Community & HOA
Community
- Security: Carbon Monoxide Detector(s)
HOA
- Has HOA: Yes
- Amenities included: Exercise Room, Party Room
- Services included: Insurance, Clubhouse, Exercise Facilities, Exterior Maintenance, Lawn Care, Snow Removal
- HOA fee: $369 monthly
Location
- Region: Sycamore
Financial & listing details
- Price per square foot: $236/sqft
- Date on market: 10/12/2026
- Ownership: Condo
Estimated market value
Not available
Estimated sales range
Not available
Not available
Price history
| Date | Event | Price |
|---|---|---|
| 9/29/2026 | Listing removed | $470,425$253/sqft |
Source: MRED as distributed by MLS GRID #12624649 Report a problem | ||
| 6/18/2026 | Price change | $470,425+1.2%$253/sqft |
Source:  MRED as distributed by MLS GRID #12624649 Report a problem MRED as distributed by MLS GRID #12624649 Report a problem | ||
| 4/23/2026 | Listed for sale | $464,900+7.1%$250/sqft |
Source: MRED as distributed by MLS GRID #12624649 Report a problem | ||
| 10/21/2025 | Listing removed | $433,900$233/sqft |
Source: MRED as distributed by MLS GRID #12480473 Report a problem | ||
| 9/25/2025 | Listed for sale | $433,900$233/sqft |
Source: MRED as distributed by MLS GRID #12480473 Report a problem | ||
Public tax history
Tax history is unavailable.
Monthly payment
Est. payment
Payment breakdown
Explore the cost of this home by adjusting the details. Changes won't be saved.Climate risks
Neighborhood: 60178
Nearby schools
Schools provided by the listing agent
- District: 427
Source: MRED as distributed by MLS GRID. This data may not be complete. We recommend contacting the local school district to confirm school assignments for this home.

Similar homes
- $414,4252 bd2 ba1.7k sqft68 Kloe Ln #68, Sycamore, IL 60178New
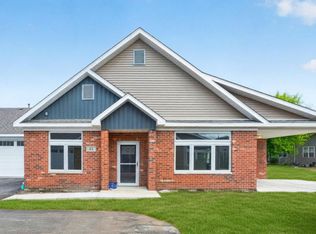 MLS ID #12780179, Brian Grainger, O'Neil Property Group, LLC. MRED as distributed by MLS GRID
 - $326,5001 bd2 ba1.1k sqft52 Kloe Ln #52, Sycamore, IL 60178New
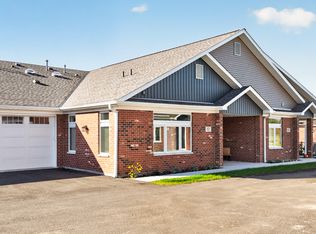 MLS ID #12781183, Kimberly Vonderheide, O'Neil Property Group, LLC. MRED as distributed by MLS GRID
 - $296,9001 bd2 ba1.1k sqft60 Kloe Ln #60, Sycamore, IL 60178Active
 MLS ID #12776766, Brian Grainger, O'Neil Property Group, LLC. MRED as distributed by MLS GRID
 - $379,9002 bd2 ba1.8k sqft366 Millbridge Dr, Sycamore, IL 60178Active
 MLS ID #12705571, Brian Grainger, O'Neil Property Group, LLC. MRED as distributed by MLS GRID
