Welcome to the effortless lifestyle in Old Mill Park Condos, one of Sycamore's desirable 55+ communities! This 2 year old beauty offers 2 bedrooms plus a study and a bright open-concept design created for comfortable everyday living and easy entertaining. This gorgeous kitchen offers Brakur Cabinetry, Quartz countertops, stainless steel appliances, island seating and a walk in pantry for exceptional storage. The primary bedroom has a shiplap accent wall, remote controlled black out shades and a walk-in closet with custom shelving. The primary bath offers heated flooring, roll-in tiled shower, heated towel rack makes you feel like you're in a spa! The unfinished lower level has incredible additional space and possibilites plus the 3rd full bath is already complete - plenty of storage with custom shelves - Zoned heating, 3 seasoned room with trex deck to sit and enjoy the weather - 3 car tandem heated garage has epoxy flooring, perfect for vehicles, workshop or storage! Step outside and enjoy the beautifully landscaped lower patio. The Communty's spectacular 6500 SQFT clubhouse offers indoor/outdoor pickle ball, shuffleboard, excercise and yoga rooms, coffee bar, billiard room and beautiful community room where neighbors can gather, socialize and enjoy the active lifestyle - Low maintenance living, exceptional amenities and room to enjoy life - Why wait for new construction, this one is ready to go! This is 55+ living done right in Sycamore!
Price change
Price cut: $9K (10/6)
$580,000
2 Briden Ln #2, Sycamore, IL 60178
2beds
1,810sqft
Single Family Residence
Built in 2024
-- sqft lot
$573,400 Zestimate®
$320/sqft
$432/mo HOA
What's special
Island seatingZoned heatingGorgeous kitchenBright open-concept designBeautifully landscaped lower patioQuartz countertopsBrakur cabinetry
- 31 days
- 362
- 9
Zillow last checked:
Listing updated:
Listed by:
Mary Sagan, SFR 847-683-2000,
Century 21 New Heritage - Hampshire
Source: MRED as distributed by MLS GRID,MLS#: 12751394
Facts & features
Interior
Bedrooms & bathrooms
- Bedrooms: 2
- Bathrooms: 3
- Full bathrooms: 3
Rooms
- Room types: Enclosed Porch, Great Room, Pantry, Study, Walk In Closet
Primary bedroom
- Features: Flooring (Luxury Vinyl), Window Treatments (Blinds), Bathroom (Full, Curbless/Roll in Shower, Double Sink, Tub & Separate Shwr)
- Level: Main
- Area: 224 Square Feet
- Dimensions: 16X14
Bedroom 2
- Features: Flooring (Carpet), Window Treatments (All)
- Level: Main
- Area: 144 Square Feet
- Dimensions: 12X12
Dining room
- Features: Flooring (Luxury Vinyl), Window Treatments (All)
- Level: Main
- Area: 108 Square Feet
- Dimensions: 12X09
Enclosed porch
- Level: Main
- Area: 132 Square Feet
- Dimensions: 12X11
Great room
- Features: Flooring (Carpet), Window Treatments (Blinds)
- Level: Main
- Area: 330 Square Feet
- Dimensions: 22X15
Kitchen
- Features: Kitchen (Eating Area-Breakfast Bar, Island, Pantry-Walk-in), Flooring (Luxury Vinyl)
- Level: Main
- Area: 195 Square Feet
- Dimensions: 15X13
Laundry
- Features: Flooring (Luxury Vinyl)
- Level: Main
- Area: 88 Square Feet
- Dimensions: 11X08
Pantry
- Features: Flooring (Luxury Vinyl)
- Level: Main
- Area: 45 Square Feet
- Dimensions: 09X05
Study
- Features: Flooring (Carpet), Window Treatments (Blinds)
- Level: Main
- Area: 130 Square Feet
- Dimensions: 13X10
Walk in closet
- Features: Flooring (Carpet)
- Level: Main
- Area: 80 Square Feet
- Dimensions: 10X08
Heating
- Natural Gas, Electric, Forced Air, Zoned, Radiant Floor
Cooling
- Central Air, Zoned
Appliances
- Included: Range, Dishwasher, Refrigerator, Washer, Dryer, Disposal, Stainless Steel Appliance(s), Range Hood, Water Softener Rented
- Laundry: Main Level
Features
- Vaulted Ceiling(s), Storage, Built-in Features, Walk-In Closet(s), High Ceilings, Pantry, Quartz Counters
- Flooring: Laminate
- Basement: Unfinished,Full,Daylight
- Number of fireplaces: 1
- Fireplace features: Electric, Living Room
Interior area
- Total structure area: 3,210
- Total interior livable area: 1,810 sqft
Property
Parking
- Total spaces: 3
- Parking features: Asphalt, Garage Door Opener, Heated Garage, Tandem, Garage, Yes, Garage Owned, Attached
- Attached garage spaces: 3
- Has uncovered spaces: Yes
Accessibility
- Accessibility features: Two or More Access Exits, Door Width 32 Inches or More, Hall Width 36 Inches or More, Swing In Door(s), Lever Door Handles, Bath Grab Bars, Roll-In Shower, Wheelchair Accessible, Accessible Entrance, Disability Access
Features
- Patio & porch: Patio, Screened
Details
- Parcel number: 0629477064
- Special conditions: None
- Other equipment: Water-Softener Rented, Ceiling Fan(s), Sump Pump
Construction
Type & style
- Home type: Condo
- Property subtype: Single Family Residence
Materials
- Vinyl Siding, Brick
- Foundation: Concrete Perimeter
- Roof: Asphalt
Condition
- New construction: No
- Year built: 2024
Utilities & green energy
- Electric: 200+ Amp Service
- Sewer: Public Sewer
- Water: Public
Community & HOA
Community
- Security: Carbon Monoxide Detector(s)
- Subdivision: Old Mill Park
HOA
- Has HOA: Yes
- Amenities included: Exercise Room, Party Room, Clubhouse, Picnic Area
- Services included: Insurance, Clubhouse, Exercise Facilities, Exterior Maintenance, Lawn Care, Snow Removal
- HOA fee: $432 monthly
Location
- Region: Sycamore
Financial & listing details
- Price per square foot: $320/sqft
- Annual tax amount: $11,717
- Date on market: 9/5/2026
- Ownership: Condo
Estimated market value
$573,400
$545,000 - $602,000
$2,504/mo
Price history
| Date | Event | Price |
|---|---|---|
| 10/6/2026 | Price change | $580,000-1.5%$320/sqft |
Source: MRED as distributed by MLS GRID #12751394 Report a problem | ||
| 9/5/2026 | Listed for sale | $589,000-1%$325/sqft |
Source: MRED as distributed by MLS GRID #12751394 Report a problem | ||
| 9/2/2026 | Listing removed | $595,000$329/sqft |
Source: MRED as distributed by MLS GRID #12711304 Report a problem | ||
| 8/11/2026 | Price change | $595,000-1.3%$329/sqft |
Source:  MRED as distributed by MLS GRID #12711304 Report a problem MRED as distributed by MLS GRID #12711304 Report a problem | ||
| 7/26/2026 | Listed for sale | $603,000+24.6%$333/sqft |
Source: MRED as distributed by MLS GRID #12711304 Report a problem | ||
| 8/15/2024 | Sold | $483,876+21%$267/sqft |
Source: MRED as distributed by MLS GRID #11938201 Report a problem | ||
| 4/1/2024 | Pending sale | $399,900$221/sqft |
Source: MRED as distributed by MLS GRID #11938201 Report a problem | ||
| 3/12/2024 | Contingent | $399,900$221/sqft |
Source: MRED as distributed by MLS GRID #11938201 Report a problem | ||
| 11/29/2023 | Listed for sale | $399,900$221/sqft |
Source: MRED as distributed by MLS GRID #11938201 Report a problem | ||
Public tax history
Tax history is unavailable.
Monthly payment
Est. payment
Payment breakdown
Explore the cost of this home by adjusting the details. Changes won't be saved.Climate risks
Neighborhood: 60178
Nearby schools
Schools provided by the listing agent
- District: 427
Source: MRED as distributed by MLS GRID. This data may not be complete. We recommend contacting the local school district to confirm school assignments for this home.
Similar homes
- $500,0004 bd3 ba2.6k sqft322 W High St, Sycamore, IL 60178Active
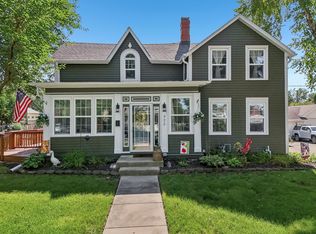 MLS ID #12766233, Shane Vetter, Redfin Corporation. MRED as distributed by MLS GRID
 - $434,9002 bd2 ba1.7k sqft76 Kloe Ln #76, Sycamore, IL 60178Active
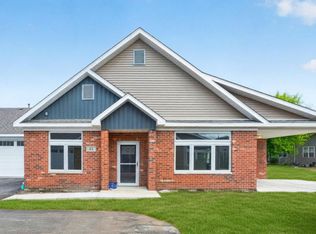 MLS ID #12746794, Brian Grainger, O'Neil Property Group, LLC. MRED as distributed by MLS GRID
 - $588,4164 bd2 ba2.3k sqft656 Zagreb Ave, Sycamore, IL 60178Active
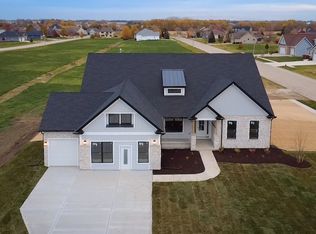 MLS ID #12758591, Mark Southwood, Home Sell Flat LLC. MRED as distributed by MLS GRID
 - $296,9001 bd2 ba1.1k sqft60 Kloe Ln #60, Sycamore, IL 60178New
 MLS ID #12776766, Brian Grainger, O'Neil Property Group, LLC. MRED as distributed by MLS GRID
