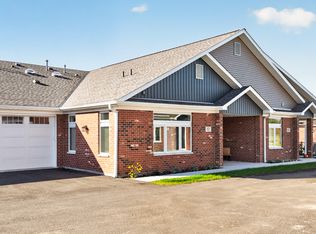
ONLY ONE BLUEBELL HOME AVAILABLE FOR 2026 PRICING! The Bluebell is a home the embodies humility, gratitude, and constancy. This home has many recognizable features consistent with the by Grainger tried and true staples, while offering a more intimate feel. This is a place where humility is honored, and where each moment is cherished with a deep sense of appreciation for the simple, constant joys of life. This home includes high-end standard features: Andersen windows, oversized base trim and window casings, all brick exterior, quartz countertops, high-end Brakur Custom Cabinetry, crown molding in the main bedroom, and a spa-like walk in shower with teak seat and corner shelves. This home also has a covered patio. Old Mill Park is a 55+ Boutique lifestyle clubhouse community. The clubhouse is 6,500 sq. ft. and features indoor and outdoor pickleball, a large clubroom, fitness center/yoga studio, botanical garden, fireside screened in patio, billiards room which features indoor shuffleboard and darts, and a lifestyle director that coordinates weekly activities and brings the fun! Appliances are not included, photos are of a recently built bluebell which includes some options that are not standard.
New
$414,425
68 Kloe Ln #68, Sycamore, IL 60178
2beds
1,700sqft
Condominium, Single Family Residence
Built in 2026
-- sqft lot
$-- Zestimate®
$244/sqft
$330/mo HOA
What's special
All brick exteriorCovered patioHigh-end brakur custom cabinetryQuartz countertopsAndersen windows
- --
- 62
- views
- 6
- saves
Zillow last checked:
Listing updated:
Listed by:
Brian Grainger 815-762-6652,
O'Neil Property Group, LLC
Source: MRED as distributed by MLS GRID,MLS#: 12780179
Facts & features
Interior
Bedrooms & bathrooms
- Bedrooms: 2
- Bathrooms: 2
- Full bathrooms: 2
Rooms
- Room types: Office
Primary bedroom
- Features: Bathroom (Full, Curbless/Roll in Shower)
- Level: Main
- Area: 210 Square Feet
- Dimensions: 15X14
Bedroom 2
- Level: Main
- Area: 100 Square Feet
- Dimensions: 10X10
Dining room
- Level: Main
- Area: 168 Square Feet
- Dimensions: 14X12
Kitchen
- Features: Flooring (Vinyl)
- Level: Main
- Area: 144 Square Feet
- Dimensions: 18X8
Living room
- Level: Main
- Area: 352 Square Feet
- Dimensions: 22X16
Office
- Level: Main
- Area: 100 Square Feet
- Dimensions: 10X10
Heating
- Natural Gas
Cooling
- Central Air
Appliances
- Laundry: Main Level, Washer Hookup, Gas Dryer Hookup, Electric Dryer Hookup, In Unit
Features
- 1st Floor Bedroom, 1st Floor Full Bath, Storage, Walk-In Closet(s), High Ceilings, Open Floorplan, Dining Combo, Pantry
- Flooring: Carpet
- Basement: None
Interior area
- Total structure area: 1,700
- Total interior livable area: 1,700 sqft
Property
Parking
- Total spaces: 2
- Parking features: Asphalt, Garage Door Opener, Yes, Garage Owned, Attached, Garage
- Attached garage spaces: 2
- Has uncovered spaces: Yes
Accessibility
- Accessibility features: Two or More Access Exits, Door Width 32 Inches or More, Lever Door Handles, Bath Grab Bars, Lowered Light Switches, Main Level Entry, No Interior Steps, Roll-In Shower, Disability Access
Features
- Patio & porch: Porch
Details
- Parcel number: 0629427043
- Special conditions: Home Warranty
Construction
Type & style
- Home type: Condo
- Property subtype: Condominium, Single Family Residence
Materials
- Brick
Condition
- New Construction
- New construction: Yes
- Year built: 2026
Details
- Warranty included: Yes
Utilities & green energy
- Sewer: Public Sewer
- Water: Public
Community & HOA
HOA
- Has HOA: Yes
- Services included: Insurance, Clubhouse, Exercise Facilities, Exterior Maintenance, Lawn Care, Snow Removal
- HOA fee: $330 monthly
Location
- Region: Sycamore
Financial & listing details
- Price per square foot: $244/sqft
- Date on market: 10/8/2026
- Ownership: Condo
Estimated market value
Not available
Estimated sales range
Not available
Not available
Price history
| Date | Event | Price |
|---|---|---|
| 8/30/2026 | Listing removed | $440,425$259/sqft |
Source: MRED as distributed by MLS GRID #12501250 Report a problem | ||
| 6/18/2026 | Price change | $440,425+1.3%$259/sqft |
Source:  MRED as distributed by MLS GRID #12501250 Report a problem MRED as distributed by MLS GRID #12501250 Report a problem | ||
| 4/23/2026 | Listed for sale | $434,900+6.1%$256/sqft |
Source: MRED as distributed by MLS GRID #12501250 Report a problem | ||
| 10/22/2025 | Listed for sale | $409,900$241/sqft |
Source: MRED as distributed by MLS GRID #12501250 Report a problem | ||
Public tax history
Tax history is unavailable.
Monthly payment
Est. payment
Payment breakdown
Explore the cost of this home by adjusting the details. Changes won't be saved.Climate risks
Neighborhood: 60178
Nearby schools
Schools provided by the listing agent
- District: 427
Source: MRED as distributed by MLS GRID. This data may not be complete. We recommend contacting the local school district to confirm school assignments for this home.
Similar homes
- $439,4252 bd2 ba1.8k sqft18 Kloe Ln #18, Sycamore, IL 60178New
 MLS ID #12782967, Brian Grainger, O'Neil Property Group, LLC. MRED as distributed by MLS GRID
 - $326,5001 bd2 ba1.1k sqft52 Kloe Ln #52, Sycamore, IL 60178New
 MLS ID #12781183, Kimberly Vonderheide, O'Neil Property Group, LLC. MRED as distributed by MLS GRID
 - $379,9002 bd2 ba1.8k sqft366 Millbridge Dr, Sycamore, IL 60178Active
 MLS ID #12705571, Brian Grainger, O'Neil Property Group, LLC. MRED as distributed by MLS GRID
 - $296,9001 bd2 ba1.1k sqft60 Kloe Ln #60, Sycamore, IL 60178Active
 MLS ID #12776766, Brian Grainger, O'Neil Property Group, LLC. MRED as distributed by MLS GRID
