Move-In Ready in Old Mill Park 55+ Community! Discover quality craftsmanship and effortless living in this beautifully appointed 1-bedroom plus office, 1.5-bath ranch condo that includes so many builder upgrades. Thoughtfully designed with attention to detail, this home showcases beautiful millwork, luxury vinyl plank flooring throughout, and quality finishes. The inviting living area features a stunning electric fireplace, creating a warm and welcoming focal point. The beautifully designed kitchen features high-quality Brakur Custom Cabinetry, quartz countertops, and sleek black plumbing fixtures offering timeless craftsmanship and exceptional functionality. A versatile office provides the perfect space for working from home, hobbies, or a quiet retreat. The spacious primary suite offers a private bath complete with both a relaxing soaker bathtub and a separate shower, providing the perfect combination of comfort and convenience. An additional half bath is ideal for guests. Enjoy the ease of low-maintenance, one-level living without sacrificing quality or style. The lifestyle at Old Mill Park is just as impressive as the home itself! Residents enjoy access to an exceptional community clubhouse featuring a spacious clubroom with coffee bar and kitchenette, billiards room, fitness studio, yoga studio, and indoor pickleball court. The amenities continue outdoors with pickleball courts, bocce ball, shuffleboard, a beautiful botanical garden, stone gazebo, and a cozy fireside screened-in patio. A dedicated Lifestyle Director coordinates a variety of activities, social events, and outings, creating endless opportunities to connect with neighbors and enjoy an active, engaging lifestyle. Experience the perfect combination of quality craftsmanship, comfortable living, and resort-style amenities. More than just a home, it's a lifestyle!
Active
$326,500
52 Kloe Ln #52, Sycamore, IL 60178
1beds
1,106sqft
Condominium, Single Family Residence
Built in 2026
-- sqft lot
$-- Zestimate®
$295/sqft
$330/mo HOA
What's special
Stunning electric fireplaceQuality finishesPickleball courtsVersatile officeBocce ballCozy fireside screened-in patioHigh-quality brakur custom cabinetry
- --
- 134
- views
- 3
- saves
Zillow last checked:
Listing updated:
Listed by:
Kimberly Vonderheide 815-687-2937,
O'Neil Property Group, LLC
Source: MRED as distributed by MLS GRID,MLS#: 12781183
Facts & features
Interior
Bedrooms & bathrooms
- Bedrooms: 1
- Bathrooms: 2
- Full bathrooms: 1
- 1/2 bathrooms: 1
Rooms
- Room types: Office
Primary bedroom
- Features: Bathroom (Full, Tub & Separate Shwr)
- Level: Main
- Area: 192 Square Feet
- Dimensions: 12X16
Kitchen
- Features: Flooring (Vinyl)
- Level: Main
- Area: 117 Square Feet
- Dimensions: 13X9
Living room
- Level: Main
- Area: 304 Square Feet
- Dimensions: 19X16
Office
- Level: Main
- Area: 108 Square Feet
- Dimensions: 9X12
Heating
- Natural Gas
Cooling
- Central Air
Appliances
- Laundry: Main Level, Washer Hookup, Gas Dryer Hookup, Electric Dryer Hookup, In Unit
Features
- 1st Floor Bedroom, 1st Floor Full Bath, Storage, Walk-In Closet(s), High Ceilings, Open Floorplan, Dining Combo, Pantry
- Flooring: Carpet
- Windows: Skylight(s)
- Basement: None
Interior area
- Total structure area: 1,106
- Total interior livable area: 1,106 sqft
Property
Parking
- Total spaces: 1
- Parking features: Asphalt, Garage Door Opener, Yes, Garage Owned, Attached, Garage
- Attached garage spaces: 1
- Has uncovered spaces: Yes
Accessibility
- Accessibility features: Two or More Access Exits, Door Width 32 Inches or More, Lever Door Handles, Bath Grab Bars, Lowered Light Switches, Main Level Entry, No Interior Steps, Roll-In Shower, Disability Access
Features
- Patio & porch: Porch
Details
- Parcel number: 0629427065
- Special conditions: Home Warranty
Construction
Type & style
- Home type: Condo
- Property subtype: Condominium, Single Family Residence
Materials
- Brick
Condition
- New Construction
- New construction: Yes
- Year built: 2026
Details
- Warranty included: Yes
Utilities & green energy
- Sewer: Public Sewer
- Water: Public
Community & HOA
HOA
- Has HOA: Yes
- Services included: Insurance, Clubhouse, Exercise Facilities, Exterior Maintenance, Lawn Care, Snow Removal, Internet
- HOA fee: $330 monthly
Location
- Region: Sycamore
Financial & listing details
- Price per square foot: $295/sqft
- Date on market: 10/9/2026
- Ownership: Condo
Estimated market value
Not available
Estimated sales range
Not available
Not available
Price history
| Date | Event | Price |
|---|---|---|
| 7/8/2026 | Sold | $312,011+11.5%$282/sqft |
Source:  MRED as distributed by MLS GRID #12603449 Report a problem | ||
| 3/27/2026 | Pending sale | $279,900$253/sqft |
Source: MRED as distributed by MLS GRID #12603449 Report a problem | ||
| 3/27/2026 | Listed for sale | $279,900$253/sqft |
Source: MRED as distributed by MLS GRID #12603449 Report a problem | ||
Public tax history
Tax history is unavailable.
Monthly payment
Est. payment
Payment breakdown
Explore the cost of this home by adjusting the details. Changes won't be saved.Climate risks
Neighborhood: 60178
Nearby schools
Schools provided by the listing agent
- District: 427
Source: MRED as distributed by MLS GRID. This data may not be complete. We recommend contacting the local school district to confirm school assignments for this home.

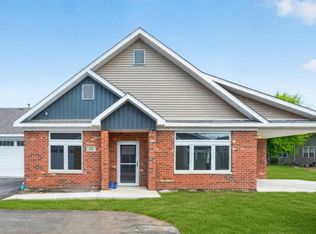
Similar homes
- $296,9001 bd2 ba1.1k sqft60 Kloe Ln #60, Sycamore, IL 60178Active
 MLS ID #12776766, Brian Grainger, O'Neil Property Group, LLC. MRED as distributed by MLS GRID
- $179,9992 bd1 ba1k sqft1559 Timberwood Ct #0, Sycamore, IL 60178New
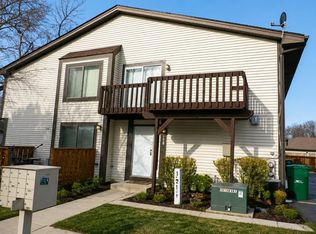 MLS ID #12792526, Nicole Halgren, LPT Realty. MRED as distributed by MLS GRID
- $330,7003 bd2 ba1.4k sqft609 Anjali Ct, Sycamore, IL 60178Active
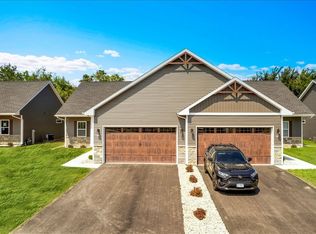 MLS ID #12712055, Ryan Cherney, Circle One Realty. MRED as distributed by MLS GRID
- $179,9002 bd1 ba1k sqft1810 Kerrybrook Ct #1810, Sycamore, IL 60178New
 MLS ID #12796819, Lynn Purcell, Baird & Warner Fox Valley-Geneva. MRED as distributed by MLS GRID
