2nd floor Penthouse unit! Enjoy an expansive floor plan with flexible furniture placement to allow for entertaining and everyday living! Neutral decor throughout. "Galley style" kitchen that has new stove, microwave, and refrigerator in 2025...In unit washer and dryer. Mostly updated interior painting, updated light fixtures, new carpeting September 2024.. Closets galore for all your storage needs. Convenient and secure parking with your own attached 1 car garage! Generously sized bedrooms and a shared hall/primary bath offering an additional sink... New water softener and water heater in 2024 (under sink water filter system in kitchen) PLUS iSpring Whole House Water Filter System...Deck recently painted. Woodgate is a wonderful, well established subdivision offering a clubhouse, pool, pavilion, park, tennis/pickleball courts, basketball courts, bags and green space! Close to restaurants and shopping. Start making memories here! You will love it!!!
Contingent
$179,900
1810 Kerrybrook Ct #1810, Sycamore, IL 60178
2beds
1,096sqft
Condominium, Single Family Residence
Built in 1980
-- sqft lot
$-- Zestimate®
$164/sqft
$163/mo HOA
What's special
Flexible furniture placementGenerously sized bedroomsExpansive floor planNeutral decor throughoutDeck recently paintedUpdated light fixturesConvenient and secure parking
- 124 days
- 14
- 0
Likely to sell faster than
Zillow last checked:
Listing updated:
Listed by:
Lynn Purcell 630-377-1855,
Baird & Warner Fox Valley-Geneva,
Eric Purcell,
Baird & Warner Fox Valley-Geneva
Source: MRED as distributed by MLS GRID,MLS#: 12673420
Facts & features
Interior
Bedrooms & bathrooms
- Bedrooms: 2
- Bathrooms: 1
- Full bathrooms: 1
Rooms
- Room types: No additional rooms
Primary bedroom
- Features: Flooring (Carpet)
- Level: Second
- Area: 180 Square Feet
- Dimensions: 15X12
Bedroom 2
- Features: Flooring (Carpet)
- Level: Second
- Area: 110 Square Feet
- Dimensions: 11X10
Dining room
- Features: Flooring (Carpet)
- Level: Second
- Area: 80 Square Feet
- Dimensions: 10X8
Kitchen
- Features: Kitchen (Galley), Flooring (Vinyl)
- Level: Second
- Area: 72 Square Feet
- Dimensions: 09X08
Laundry
- Features: Flooring (Vinyl)
- Level: Second
- Area: 48 Square Feet
- Dimensions: 08X06
Living room
- Features: Flooring (Carpet)
- Level: Second
- Area: 180 Square Feet
- Dimensions: 15X12
Heating
- Natural Gas, Forced Air
Cooling
- Central Air
Appliances
- Included: Range, Microwave, Dishwasher, Refrigerator, Washer, Dryer, Disposal, Gas Water Heater
- Laundry: Upper Level, Gas Dryer Hookup, In Unit
Features
- Storage, Walk-In Closet(s)
- Windows: Screens
- Basement: None
- Common walls with other units/homes: End Unit
Interior area
- Total structure area: 0
- Total interior livable area: 1,096 sqft
Property
Parking
- Total spaces: 1
- Parking features: Asphalt, Garage Door Opener, Yes, Garage Owned, Attached, Garage
- Attached garage spaces: 1
- Has uncovered spaces: Yes
Accessibility
- Accessibility features: No Disability Access
Features
- Exterior features: Balcony
Lot
- Features: Common Grounds, Landscaped
Details
- Parcel number: 0906183024
- Special conditions: None
- Other equipment: Water-Softener Owned, TV-Cable, Ceiling Fan(s)
Construction
Type & style
- Home type: Condo
- Property subtype: Condominium, Single Family Residence
Materials
- Cedar
- Foundation: Concrete Perimeter
- Roof: Asphalt
Condition
- New construction: No
- Year built: 1980
Utilities & green energy
- Electric: Circuit Breakers, 100 Amp Service
- Sewer: Public Sewer
- Water: Public
- Utilities for property: Cable Available
Community & HOA
Community
- Security: Carbon Monoxide Detector(s)
- Subdivision: Woodgate
HOA
- Has HOA: Yes
- Amenities included: Park, Pool, Tennis Court(s), Clubhouse
- Services included: Insurance, Clubhouse, Pool, Exterior Maintenance, Lawn Care, Snow Removal
- HOA fee: $163 monthly
Location
- Region: Sycamore
Financial & listing details
- Price per square foot: $164/sqft
- Annual tax amount: $3,402
- Date on market: 6/19/2026
- Ownership: Condo
Estimated market value
Not available
Estimated sales range
Not available
Not available
Price history
| Date | Event | Price |
|---|---|---|
| 7/7/2026 | Contingent | $179,900$164/sqft |
Source:  MRED as distributed by MLS GRID #12673420 Report a problem MRED as distributed by MLS GRID #12673420 Report a problem | ||
| 6/19/2026 | Listed for sale | $179,900+19.9%$164/sqft |
Source: MRED as distributed by MLS GRID #12673420 Report a problem | ||
| 9/5/2024 | Sold | $150,000-2.6%$137/sqft |
Source: MRED as distributed by MLS GRID #12114641 Report a problem | ||
| 8/15/2024 | Contingent | $154,000$141/sqft |
Source: MRED as distributed by MLS GRID #12114641 Report a problem | ||
| 8/6/2024 | Listed for sale | $154,000$141/sqft |
Source: MRED as distributed by MLS GRID #12114641 Report a problem | ||
| 7/27/2024 | Contingent | $154,000$141/sqft |
Source: MRED as distributed by MLS GRID #12114641 Report a problem | ||
| 7/18/2024 | Listed for sale | $154,000$141/sqft |
Source: MRED as distributed by MLS GRID #12114641 Report a problem | ||
Public tax history
Tax history is unavailable.
Monthly payment
Est. payment
Payment breakdown
Explore the cost of this home by adjusting the details. Changes won't be saved.Climate risks
Neighborhood: 60178
Nearby schools
Schools provided by the listing agent
- District: 427
Source: MRED as distributed by MLS GRID. This data may not be complete. We recommend contacting the local school district to confirm school assignments for this home.


Similar homes
- $187,0002 bd1 ba1k sqft1802 Kennicott Ct #1802, Sycamore, IL 60178New
 MLS ID #12781135, Mary Nelson, ABR,AHWD,CSC,E-PRO,GRI, O'Neil Property Group, LLC. MRED as distributed by MLS GRID
 - $169,0002 bd1 ba1k sqft1833 Kerrybrook Ct #0, Sycamore, IL 60178Active
 MLS ID #12665366, Marilyn Yamber, SRES, Yamber Real Estate. MRED as distributed by MLS GRID
 - $165,0003 bd1 ba1k sqft1023 Wild St, Sycamore, IL 60178New
 MLS ID #12786907, Cheri Moyers, GRI,SFR, Elm Street REALTORS. MRED as distributed by MLS GRID
 - $225,0003 bd1 ba960 sqft1138 Wild St, Sycamore, IL 60178New
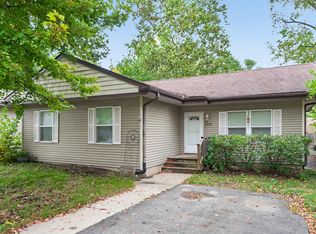 MLS ID #12787376, Melissa Mobile, Hometown Realty Group. MRED as distributed by MLS GRID
