3 bedroom, 1 bath home offering 1144 square feet of comfortable living space. Recent updates include new roof in 2023, central air in 2022 and remodeled bath providing added peace of mind. The 2 new windows in the garage were purchased by the sellers for the screened porch. Whether you are a first- time homebuyer, looking to downsize, or searching for an investment property, this home is a great opportunity.
New
$192,900
355 Irene Ave, Rochelle, IL 61068
3beds
1,144sqft
Single Family Residence
Built in 1964
0.28 Acres Lot
$186,000 Zestimate®
$169/sqft
$-- HOA
What's special
Remodeled bath
- 4 days
- 319
- 20
Zillow last checked:
Listing updated:
Listed by:
Jeff Reif 815-766-1071,
Hayden Real Estate, Inc.
Source: MRED as distributed by MLS GRID,MLS#: 12760135
Facts & features
Interior
Bedrooms & bathrooms
- Bedrooms: 3
- Bathrooms: 1
- Full bathrooms: 1
Rooms
- Room types: No additional rooms
Primary bedroom
- Features: Flooring (Carpet)
- Level: Main
- Area: 143 Square Feet
- Dimensions: 13X11
Bedroom 2
- Features: Flooring (Carpet)
- Level: Main
- Area: 130 Square Feet
- Dimensions: 13X10
Bedroom 3
- Features: Flooring (Carpet)
- Level: Main
- Area: 99 Square Feet
- Dimensions: 11X9
Dining room
- Features: Flooring (Wood Laminate)
- Level: Main
- Area: 100 Square Feet
- Dimensions: 10X10
Kitchen
- Features: Flooring (Wood Laminate)
- Level: Main
- Area: 140 Square Feet
- Dimensions: 14X10
Living room
- Features: Flooring (Carpet)
- Level: Main
- Area: 228 Square Feet
- Dimensions: 19X12
Heating
- Natural Gas, Forced Air
Cooling
- Central Air
Appliances
- Included: Range, Refrigerator
- Laundry: In Bathroom
Features
- Flooring: Laminate
- Windows: Screens
- Basement: Crawl Space
Interior area
- Total structure area: 0
- Total interior livable area: 1,144 sqft
Property
Parking
- Total spaces: 1
- Parking features: Concrete, Garage Door Opener, Yes, Garage Owned, Attached, Garage
- Attached garage spaces: 1
- Has uncovered spaces: Yes
Accessibility
- Accessibility features: No Disability Access
Features
- Stories: 1
- Patio & porch: Patio
- Fencing: Fenced
Lot
- Size: 0.28 Acres
- Dimensions: 80 x 150
Details
- Parcel number: 24253300150000
- Special conditions: None
- Other equipment: Ceiling Fan(s)
Construction
Type & style
- Home type: SingleFamily
- Architectural style: Ranch
- Property subtype: Single Family Residence
Materials
- Vinyl Siding, Frame
- Roof: Asphalt
Condition
- New construction: No
- Year built: 1964
Utilities & green energy
- Electric: Circuit Breakers
- Sewer: Public Sewer
- Water: Public
Community & HOA
Community
- Security: Carbon Monoxide Detector(s)
HOA
- Services included: None
Location
- Region: Rochelle
Financial & listing details
- Price per square foot: $169/sqft
- Tax assessed value: $119,769
- Annual tax amount: $3,141
- Date on market: 9/15/2026
- Ownership: Fee Simple
Estimated market value
$186,000
$177,000 - $195,000
$1,615/mo
Price history
| Date | Event | Price |
|---|---|---|
| 9/15/2026 | Listed for sale | $192,900+60.8%$169/sqft |
Source:  MRED as distributed by MLS GRID #12760135 Report a problem MRED as distributed by MLS GRID #12760135 Report a problem | ||
| 6/6/2022 | Sold | $120,000$105/sqft |
Source: Public Record Report a problem | ||
Public tax history
| Year | Property taxes | Tax assessment |
|---|---|---|
| 2024 | $2,906 +8.2% | $39,923 +9.8% |
| 2023 | $2,684 -16.7% | $36,364 +5.1% |
| 2022 | $3,223 +60.4% | $34,603 +8.2% |
| 2021 | $2,010 +126.3% | $31,966 +5% |
| 2020 | $888 +0.6% | $30,444 +3.8% |
| 2018 | $883 +1.4% | $29,334 |
| 2017 | $871 -2.2% | $29,334 +2.8% |
| 2016 | $890 +1.4% | $28,530 +1.7% |
| 2015 | $878 +1.2% | $28,054 |
| 2014 | $867 -7.8% | $28,054 -4.6% |
| 2013 | $941 | $29,410 -6% |
| 2012 | -- | $31,297 -3.5% |
| 2011 | -- | $32,436 -2.7% |
| 2010 | -- | $33,353 -3.3% |
| 2009 | -- | $34,491 |
| 2008 | $949 -7.7% | $34,491 +14% |
| 2007 | $1,027 | $30,246 |
Find assessor info on the county website
Monthly payment
Est. payment
Payment breakdown
Explore the cost of this home by adjusting the details. Changes won't be saved.Climate risks
Neighborhood: 61068
Nearby schools
Schools provided by the listing agent
- High: Rochelle Township High School
- District: 231
Source: MRED as distributed by MLS GRID. This data may not be complete. We recommend contacting the local school district to confirm school assignments for this home.
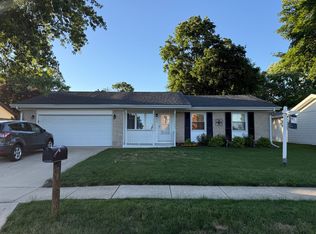

Similar homes
- $160,0003 bd1 ba952 sqft(Undisclosed Address), Rochelle, IL 61068New
 MLS ID #12762520, Sherry Murphy, Hayden Real Estate, Inc.. MRED as distributed by MLS GRID
 - $189,9003 bd2 ba1.1k sqft334 N 14th St, Rochelle, IL 61068Active
 MLS ID #12757028, Sherry Murphy, Hayden Real Estate, Inc.. MRED as distributed by MLS GRID
 - $149,9992 bd1 ba760 sqft109 S 9th St, Rochelle, IL 61068New
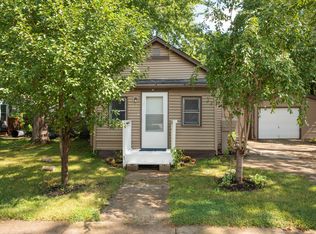 MLS ID #12760387, Jennie McLaughlin, RE/MAX Hub City. MRED as distributed by MLS GRID
 - $159,9003 bd1 ba988 sqft1036 Avenue E, Rochelle, IL 61068Re-activated
 MLS ID #12701286, Amy Hayden, RCE, Hayden Real Estate, Inc.. MRED as distributed by MLS GRID
