Welcome to 304 Knell! If you're looking for a home that has been exceptionally well cared for, this is it! This 2-bedroom, 1-bath home offers 1,361 square feet with a comfortable open-concept kitchen and living room that makes the main living area feel spacious and inviting. One of the first things you'll notice is just how CLEAN this property is-clean main level, clean basement, and even an exceptionally clean garage! The second bedroom offers a convenient main-level laundry hookup, while an additional washer and dryer area with a utility sink is located in the basement. Updates and features include a new electric water heater in 2025, updated furnace with humidifier, newer roof, new front door and storm door, new service sidewalk, cedar siding, and a concrete driveway. The 18' x 21' garage is exceptionally clean and includes water and a floor drain, along with a 100-amp breaker panel. Outside you'll find a storage shed and a backyard that backs up to the school property. This is a wonderfully easy-to-maintain home in a great location with pride of ownership evident inside and out. If clean, comfortable, and well cared for are at the top of your list, 304 Knell deserves a look!
Contingent
$225,000
304 Knell Ln, Shabbona, IL 60550
2beds
1,361sqft
Single Family Residence
Built in 1960
8,276 Square Feet Lot
$-- Zestimate®
$165/sqft
$-- HOA
What's special
Cedar sidingNewer roofStorage shedNew service sidewalk
- --
- 493
- views
- 50
- saves
Likely to sell faster than
Zillow last checked:
Listing updated:
Listed by:
Nathan Gudmunson 815-970-0001,
Coldwell Banker Real Estate Group
Source: MRED as distributed by MLS GRID,MLS#: 12754547
Facts & features
Interior
Bedrooms & bathrooms
- Bedrooms: 2
- Bathrooms: 1
- Full bathrooms: 1
Rooms
- Room types: Foyer
Primary bedroom
- Features: Flooring (Hardwood)
- Level: Main
- Area: 160 Square Feet
- Dimensions: 10X16
Bedroom 2
- Features: Flooring (Hardwood)
- Level: Main
- Area: 120 Square Feet
- Dimensions: 10X12
Dining room
- Level: Main
- Dimensions: COMBO
Foyer
- Level: Main
- Area: 30 Square Feet
- Dimensions: 5X6
Kitchen
- Features: Flooring (Wood Laminate)
- Level: Main
- Area: 216 Square Feet
- Dimensions: 9X24
Laundry
- Level: Basement
- Area: 96 Square Feet
- Dimensions: 8X12
Living room
- Features: Flooring (Carpet)
- Level: Main
- Area: 288 Square Feet
- Dimensions: 16X18
Heating
- Natural Gas
Cooling
- Central Air
Appliances
- Included: Range, Microwave, Dishwasher, Refrigerator, Washer, Dryer, Disposal, Cooktop, Oven, Water Softener Rented, Electric Cooktop, Electric Oven, Humidifier, Electric Water Heater
- Laundry: Electric Dryer Hookup, In Unit, Sink
Features
- Open Floorplan
- Flooring: Hardwood, Laminate
- Basement: Unfinished,Full
Interior area
- Total structure area: 2,722
- Total interior livable area: 1,361 sqft
Property
Parking
- Total spaces: 6
- Parking features: Concrete, Garage Door Opener, Yes, Garage Owned, Attached, Driveway, Garage
- Attached garage spaces: 2
- Has uncovered spaces: Yes
Accessibility
- Accessibility features: No Disability Access
Features
- Stories: 1
Lot
- Size: 8,276 Square Feet
- Dimensions: 75 x 105
- Features: Cul-De-Sac
Details
- Additional structures: Shed(s)
- Parcel number: 1315406009
- Special conditions: None
- Other equipment: Water-Softener Rented, Ceiling Fan(s), Sump Pump
Construction
Type & style
- Home type: SingleFamily
- Property subtype: Single Family Residence
Materials
- Cedar
- Foundation: Concrete Perimeter
- Roof: Asphalt
Condition
- New construction: No
- Year built: 1960
Utilities & green energy
- Electric: Circuit Breakers, 100 Amp Service
- Sewer: Public Sewer
- Water: Public
Community & HOA
HOA
- Services included: None
Location
- Region: Shabbona
Financial & listing details
- Price per square foot: $165/sqft
- Tax assessed value: $54,591
- Annual tax amount: $3,991
- Date on market: 9/19/2026
- Ownership: Fee Simple
Estimated market value
Not available
Estimated sales range
Not available
Not available
Price history
| Date | Event | Price |
|---|---|---|
| 5/16/2016 | Sold | $115,000$84/sqft |
Source: Public Record Report a problem | ||
Public tax history
| Year | Property taxes | Tax assessment |
|---|---|---|
| 2025 | $4,219 +5.7% | $54,591 +8.1% |
| 2024 | $3,991 +2.7% | $50,500 +7.8% |
| 2023 | $3,888 +2.2% | $46,833 +3.1% |
| 2022 | $3,804 +1.7% | $45,412 +6.1% |
| 2021 | $3,741 +2.9% | $42,797 +5.5% |
| 2020 | $3,635 +2.9% | $40,550 +3.9% |
| 2019 | $3,531 +2.8% | $39,028 +4.4% |
| 2018 | $3,435 +4.4% | $37,397 +6.4% |
| 2017 | $3,290 +3.1% | $35,148 +4.1% |
| 2016 | $3,192 | $33,757 +6% |
| 2015 | -- | $31,846 +0.9% |
| 2014 | -- | $31,568 -2.8% |
| 2013 | -- | $32,487 -7.9% |
| 2012 | -- | $35,285 -11% |
| 2011 | -- | $39,664 -6.6% |
| 2010 | -- | $42,462 -7% |
| 2009 | -- | $45,644 -0.1% |
| 2008 | -- | $45,690 +1.5% |
| 2007 | -- | $45,024 +10.5% |
| 2006 | -- | $40,742 |
Find assessor info on the county website
Monthly payment
Est. payment
Payment breakdown
Explore the cost of this home by adjusting the details. Changes won't be saved.Climate risks
Neighborhood: 60550
Nearby schools
Schools provided by the listing agent
- Elementary: Indian Creek Elementary
- Middle: Indian Creek Middle School
- High: Indian Creek High School
- District: 425
Source: MRED as distributed by MLS GRID. This data may not be complete. We recommend contacting the local school district to confirm school assignments for this home.
Similar homes
- $250,0002 bd2 ba1.4k sqft209 N Shabbona Rd, Shabbona, IL 60550Active
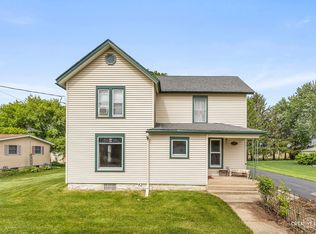 MLS ID #12761338, Marcy Kinney, Coldwell Banker Real Estate Group. MRED as distributed by MLS GRID
 - $--3 bd3 ba1.8k sqft6641 Shabbona Rd, Shabbona, IL 60550Auction
 Auction.com 2
 - $214,0003 bd2 ba1.9k sqft107 E Comanche Ave, Shabbona, IL 60550Active
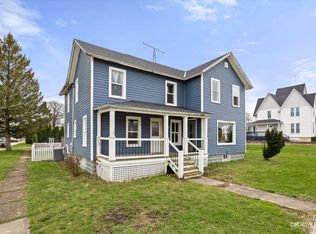 MLS ID #12717456, Tara Eberly, Swanson Real Estate. MRED as distributed by MLS GRID
 - $158,7002 bd1 ba1.5k sqft103 W Cherokee Ave, Shabbona, IL 60550Active
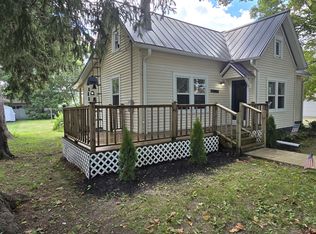 MLS ID #12377793, Katherine Gannon, RE/MAX Experience. MRED as distributed by MLS GRID
