This inviting 2 bedroom 1 bathroom home with an attractive price point offers a more tucked away feel with the amenities of private-lake living. An appealing combination for anyone who enjoys activity nearby and breathing room at home. Updated paint and flooring throughout gives the interior a clean comfortable look. Outside, the nicely sized fenced backyard is ready for pets, play, cookouts, or relaxed afternoons in the sunshine. Garden beds invite vegetables, herbs, flowers. A detached two-car garage provides valuable parking and storage for vehicles, tools, outdoor equipment, fishing poles and lake toys. Lake Holiday offers year-round ways to enjoy the community, including boating, fishing, beaches, pickleball courts, a community clubhouse, and a full-service marina. Somonauk Community Park is also nearby, adding another convenient option for outdoor recreation. Whether you are searching for a full-time home or a weekend escape,this property delivers practical space and LAKE RIGHTS. House and garage have brand new siding. Take the next step-schedule your private showing and imagine making it yours.
New
$259,900
4686 E 2351st Rd, Somonauk, IL 60552
2beds
1,008sqft
Single Family Residence
Built in 1968
0.36 Acres Lot
$-- Zestimate®
$258/sqft
$86/mo HOA
What's special
Nicely sized fenced backyardDetached two-car garage
- --
- 118
- views
- 17
- saves
Zillow last checked:
Listing updated:
Listed by:
Michelle Dockendorf (815)378-3615,
Lake Holiday Homes, Inc
Source: MRED as distributed by MLS GRID,MLS#: 12781972
Facts & features
Interior
Bedrooms & bathrooms
- Bedrooms: 2
- Bathrooms: 1
- Full bathrooms: 1
Rooms
- Room types: No additional rooms
Primary bedroom
- Features: Flooring (Luxury Vinyl)
- Level: Second
- Area: 256 Square Feet
- Dimensions: 16X16
Bedroom 2
- Features: Flooring (Luxury Vinyl)
- Level: Second
- Area: 256 Square Feet
- Dimensions: 16X16
Dining room
- Features: Flooring (Carpet)
Kitchen
- Features: Kitchen (Eating Area-Table Space), Flooring (Luxury Vinyl)
- Level: Main
- Area: 104 Square Feet
- Dimensions: 13X8
Laundry
- Features: Flooring (Luxury Vinyl)
- Level: Main
- Area: 96 Square Feet
- Dimensions: 12X8
Living room
- Features: Flooring (Carpet)
- Level: Main
- Area: 336 Square Feet
- Dimensions: 24X14
Heating
- Electric, Baseboard
Cooling
- Window Unit(s), Wall Unit(s)
Appliances
- Included: Range, Refrigerator
Features
- Walk-In Closet(s)
- Basement: None
Interior area
- Total structure area: 0
- Total interior livable area: 1,008 sqft
Property
Parking
- Total spaces: 2
- Parking features: Yes, Garage Owned, Detached, Garage
- Garage spaces: 2
Accessibility
- Accessibility features: No Disability Access
Features
- Stories: 1.5
- Patio & porch: Deck
- Fencing: Fenced
Lot
- Size: 0.36 Acres
- Dimensions: 88X174X85X197
- Features: Water Rights
Details
- Parcel number: 0508201012
- Special conditions: None
- Other equipment: Ceiling Fan(s)
Construction
Type & style
- Home type: SingleFamily
- Architectural style: Bungalow
- Property subtype: Single Family Residence
Materials
- Vinyl Siding
- Roof: Asphalt
Condition
- New construction: No
- Year built: 1968
Utilities & green energy
- Electric: Circuit Breakers
- Sewer: Septic Tank
- Water: Public, Private
Community & HOA
Community
- Features: Clubhouse, Lake, Water Rights, Street Paved
- Subdivision: Lake Holiday
HOA
- Has HOA: Yes
- Services included: Insurance, Security, Scavenger, Lake Rights
- HOA fee: $1,029 annually
Location
- Region: Somonauk
Financial & listing details
- Price per square foot: $258/sqft
- Tax assessed value: $66,228
- Annual tax amount: $4,660
- Date on market: 10/9/2026
- Ownership: Fee Simple w/ HO Assn.
- Has irrigation water rights: Yes
Estimated market value
Not available
Estimated sales range
Not available
Not available
Price history
| Date | Event | Price |
|---|---|---|
| 11/1/2023 | Sold | $205,000+0%$203/sqft |
Source:  MRED as distributed by MLS GRID #11889681 Report a problem MRED as distributed by MLS GRID #11889681 Report a problem | ||
| 9/20/2023 | Contingent | $204,900$203/sqft |
Source: MRED as distributed by MLS GRID #11889681 Report a problem | ||
| 9/20/2023 | Listed for sale | $204,900$203/sqft |
Source: MRED as distributed by MLS GRID #11889681 Report a problem | ||
| 9/20/2023 | Listing removed | -- |
Source: MRED as distributed by MLS GRID #11876822 Report a problem | ||
| 9/8/2023 | Listed for sale | $204,900+44.3%$203/sqft |
Source: MRED as distributed by MLS GRID #11876822 Report a problem | ||
| 6/7/2006 | Sold | $142,000$141/sqft |
Source: Public Record Report a problem | ||
Public tax history
| Year | Property taxes | Tax assessment |
|---|---|---|
| 2025 | $4,449 | $66,228 +8.7% |
| 2024 | $4,449 +6.2% | $60,905 +14.1% |
| 2023 | $4,188 +3.8% | $53,379 +7.4% |
| 2022 | $4,034 +3.6% | $49,678 +6.5% |
| 2021 | $3,895 | $46,638 +2.3% |
| 2020 | -- | $45,590 +6.1% |
| 2019 | $3,652 | $42,977 +6% |
| 2018 | $3,652 +23.4% | $40,540 +3.4% |
| 2017 | $2,959 +2.4% | $39,203 +2.5% |
| 2016 | $2,889 | $38,262 +5.2% |
| 2015 | $2,889 +6.2% | $36,360 -7.7% |
| 2012 | $2,719 | $39,407 -8.2% |
| 2011 | -- | $42,918 -6% |
| 2010 | -- | $45,648 |
Find assessor info on the county website
Monthly payment
Est. payment
Payment breakdown
Explore the cost of this home by adjusting the details. Changes won't be saved.Climate risks
Neighborhood: 60552
Nearby schools
Schools provided by the listing agent
- District: 432
Source: MRED as distributed by MLS GRID. This data may not be complete. We recommend contacting the local school district to confirm school assignments for this home.
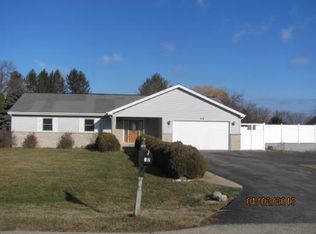
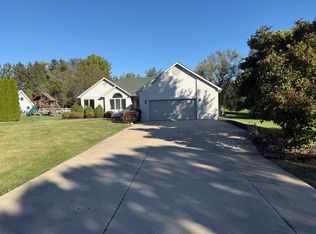
Similar homes
- $284,9003 bd2 ba1k sqft699 Karen Dr, Somonauk, IL 60552Active
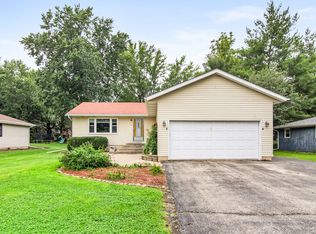 MLS ID #12731928, Jennifer Lovejoy, Swanson Real Estate. MRED as distributed by MLS GRID
 - $294,9003 bd2 ba1.4k sqft158 Tammy Ln, Somonauk, IL 60552Active
 MLS ID #12702238, Bradley Eade, Coldwell Banker Real Estate Group. MRED as distributed by MLS GRID
 - $259,5003 bd1 ba1.5k sqft100 Burlington St, Somonauk, IL 60552Active
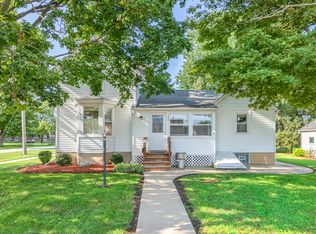 MLS ID #12731327, Nathan Gudmunson, Coldwell Banker Real Estate Group. MRED as distributed by MLS GRID
 - $259,0003 bd2 ba1.2k sqft285 Legner St, Leland, IL 60531New
 MLS ID #12776486, Craig Elliott, Kettley & Company Realtors Inc. MRED as distributed by MLS GRID
