Darling 2/3 bedroom home in the heart of Plano. Partially fenced yard with shed and carport for storing the toys and lawn equipment. Built-in grill in the enclosed breezeway for easy grilling year round. Large family room addition really maximizes the space. Eat-in kitchen is fully applianced and all window treatments will stay. A little sweat equity could turn this into your own private gem. So many options with this home ~ perfect for an investment property with significant rental potential, ideal starter home and also great for those looking to downsize. Make an appointment today and see if this is the home you have been looking for!!!
Active
$199,000
306 W Dearborn St, Plano, IL 60545
3beds
972sqft
Single Family Residence
Built in 1950
7,797 Square Feet Lot
$196,000 Zestimate®
$205/sqft
$-- HOA
What's special
Partially fenced yard
- 5 days
- 440
- 29
Likely to sell faster than
Zillow last checked:
Listing updated:
Listed by:
Patrick McNamara 630-913-2730,
Patrick McNamara
Source: MRED as distributed by MLS GRID,MLS#: 12778002
Facts & features
Interior
Bedrooms & bathrooms
- Bedrooms: 3
- Bathrooms: 1
- Full bathrooms: 1
Rooms
- Room types: No additional rooms
Primary bedroom
- Features: Flooring (Carpet)
- Level: Main
- Area: 209 Square Feet
- Dimensions: 11X19
Bedroom 2
- Features: Flooring (Carpet)
- Level: Main
- Area: 132 Square Feet
- Dimensions: 11X12
Bedroom 3
- Level: Main
- Area: 99 Square Feet
- Dimensions: 9X11
Kitchen
- Features: Kitchen (Eating Area-Table Space)
- Level: Main
- Area: 99 Square Feet
- Dimensions: 9X11
Laundry
- Features: Flooring (Vinyl)
- Level: Main
- Area: 54 Square Feet
- Dimensions: 6X9
Living room
- Features: Flooring (Carpet)
- Level: Main
- Area: 204 Square Feet
- Dimensions: 17X12
Heating
- Natural Gas
Cooling
- Central Air
Features
- Basement: None
Interior area
- Total structure area: 972
- Total interior livable area: 972 sqft
Property
Parking
- Total spaces: 2
- Parking features: Yes, Owned
Accessibility
- Accessibility features: No Disability Access
Features
- Stories: 1
Lot
- Size: 7,797 Square Feet
- Dimensions: 60 X 130
Details
- Additional structures: Shed(s)
- Parcel number: 0127128004
- Special conditions: None
Construction
Type & style
- Home type: SingleFamily
- Property subtype: Single Family Residence
Materials
- Masonite
Condition
- New construction: No
- Year built: 1950
Utilities & green energy
- Sewer: Public Sewer
- Water: Public
Community & HOA
HOA
- Services included: None
Location
- Region: Plano
Financial & listing details
- Price per square foot: $205/sqft
- Tax assessed value: $154,167
- Annual tax amount: $3,981
- Date on market: 10/9/2026
- Ownership: Fee Simple
Estimated market value
$196,000
$186,000 - $206,000
$1,781/mo
Price history
| Date | Event | Price |
|---|---|---|
| 10/9/2026 | Listed for sale | $199,000+59.2%$205/sqft |
Source:  MRED as distributed by MLS GRID #12778002 Report a problem MRED as distributed by MLS GRID #12778002 Report a problem | ||
| 10/19/2021 | Sold | $125,000+13.6%$129/sqft |
Source: MRED as distributed by MLS GRID #11217498 Report a problem | ||
| 9/19/2021 | Pending sale | $110,000$113/sqft |
Source:  Coldwell Banker Real Estate Group #11217498 Report a problem Coldwell Banker Real Estate Group #11217498 Report a problem | ||
| 9/18/2021 | Contingent | $110,000$113/sqft |
Source: MRED as distributed by MLS GRID #11217498 Report a problem | ||
| 9/13/2021 | Listed for sale | $110,000$113/sqft |
Source: MRED as distributed by MLS GRID #11217498 Report a problem | ||
Public tax history
| Year | Property taxes | Tax assessment |
|---|---|---|
| 2025 | $3,981 +2.9% | $51,389 +9.3% |
| 2024 | $3,868 +20.1% | $47,012 +12.4% |
| 2023 | $3,221 +6.9% | $41,814 +9.6% |
| 2022 | $3,012 +217.7% | $38,152 +6.6% |
| 2021 | $948 -2.9% | $35,792 +2% |
| 2020 | $977 -9.1% | $35,090 +3.3% |
| 2019 | $1,075 | $33,985 +5% |
| 2018 | $1,075 +90.6% | $32,366 +7.9% |
| 2017 | $564 -9.5% | $30,005 +11.4% |
| 2016 | $623 -56.2% | $26,925 +17.6% |
| 2015 | $1,424 | $22,902 +9.1% |
| 2014 | $1,424 | $20,984 -1.8% |
| 2013 | -- | $21,362 -11.2% |
| 2012 | -- | $24,043 -20% |
| 2011 | -- | $30,041 -11.5% |
| 2010 | -- | $33,942 -10.1% |
| 2009 | -- | $37,740 |
| 2008 | -- | $37,740 +2% |
| 2007 | -- | $37,000 +10.6% |
| 2006 | $1,068 | $33,440 +10% |
| 2005 | -- | $30,400 +7% |
| 2004 | $1,215 -18.7% | $28,414 +5.9% |
| 2003 | $1,495 | $26,840 +8.3% |
| 2002 | $1,495 +0.4% | $24,790 +10.2% |
| 2001 | $1,489 -0.8% | $22,500 +4.2% |
| 2000 | $1,502 | $21,600 |
Find assessor info on the county website
Monthly payment
Est. payment
Payment breakdown
Explore the cost of this home by adjusting the details. Changes won't be saved.Climate risks
Neighborhood: 60545
Nearby schools
Schools provided by the listing agent
- District: 88
Source: MRED as distributed by MLS GRID. This data may not be complete. We recommend contacting the local school district to confirm school assignments for this home.

Similar homes
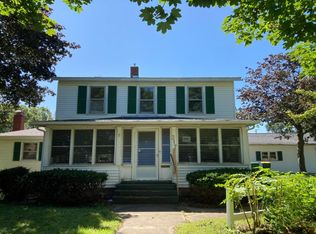
- $--3 bd1 ba961 sqft140 E Genessee St, Leland, IL 60531Auction
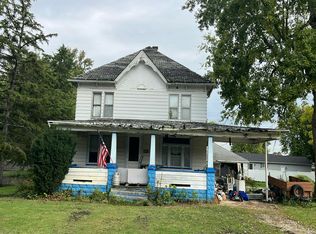 Auction.com 2
 - $250,0003 bd1 ba1k sqft9S836 State Route 47, Sugar Grove, IL 60554Active
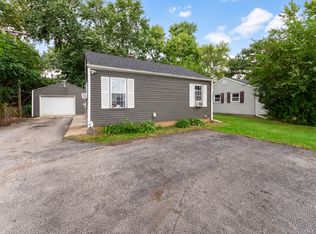 MLS ID #12748004, Haydee Rosas, Coldwell Banker Realty. MRED as distributed by MLS GRID
 - $265,0002 bd3 ba1.3k sqft4310 Klatt St, Plano, IL 60545Active
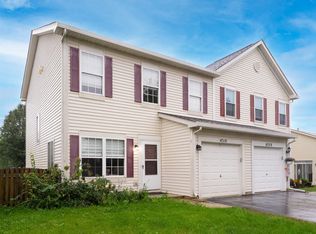 MLS ID #12769808, Christine Evensen, ABR,AHWD,PSA, Realstar Realty, Inc. MRED as distributed by MLS GRID
 - $265,0003 bd3 ba1.3k sqft4409 Klatt St, Plano, IL 60545Active
 MLS ID #12739905, Annette Panzek, ABR,AHWD,CNC,GRI,SFR,SRS, Annette C Panzek LTD. MRED as distributed by MLS GRID
