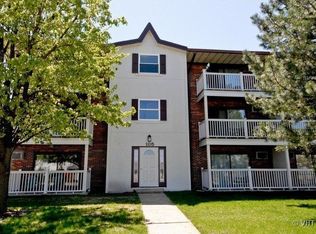
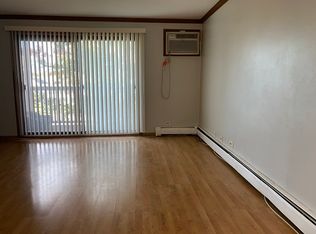
Recently updated ready to move in two bedroom condo with wood laminate floors, freshly painted throughout.
Price change
Price cut: $10K (10/28)
$199,900
113 Gregory St APT 27, Aurora, IL 60504
2beds
890sqft
Condominium, Single Family Residence
Built in 1982
-- sqft lot
$196,200 Zestimate®
$225/sqft
$436/mo HOA
What's special
Freshly painted throughoutWood laminate floors
- 17 days
- 482
- 35
Zillow last checked:
Listing updated:
Listed by:
Pankti Patel linaconner@yahoo.com,
USA Realty Group Inc
Source: MRED as distributed by MLS GRID,MLS#: 12785412
Facts & features
Interior
Bedrooms & bathrooms
- Bedrooms: 2
- Bathrooms: 2
- Full bathrooms: 1
- 1/2 bathrooms: 1
Rooms
- Room types: No additional rooms
Primary bedroom
- Features: Flooring (Wood Laminate)
- Level: Main
- Area: 165 Square Feet
- Dimensions: 15X11
Bedroom 2
- Features: Flooring (Wood Laminate)
- Level: Main
- Area: 165 Square Feet
- Dimensions: 15X11
Dining room
- Features: Flooring (Wood Laminate)
- Level: Main
- Area: 156 Square Feet
- Dimensions: 12X13
Kitchen
- Features: Flooring (Wood Laminate)
- Level: Main
- Area: 108 Square Feet
- Dimensions: 12X9
Living room
- Features: Flooring (Wood Laminate)
- Level: Main
- Area: 156 Square Feet
- Dimensions: 12X13
Heating
- Steam
Cooling
- Wall Unit(s)
Appliances
- Included: Range, Microwave, Refrigerator, Washer, Dryer
Features
- Basement: None
Interior area
- Total structure area: 0
- Total interior livable area: 890 sqft
Property
Parking
- Total spaces: 1
- Parking features: Yes
Accessibility
- Accessibility features: No Disability Access
Details
- Parcel number: 0721308021
- Special conditions: None
Construction
Type & style
- Home type: Condo
- Property subtype: Condominium, Single Family Residence
Materials
- Brick
Condition
- New construction: No
- Year built: 1982
- Major remodel year: 2026
Utilities & green energy
- Sewer: Public Sewer
- Water: Lake Michigan
Community & HOA
HOA
- Has HOA: Yes
- Services included: Water, Lawn Care, Snow Removal
- HOA fee: $436 monthly
Location
- Region: Aurora
Financial & listing details
- Price per square foot: $225/sqft
- Tax assessed value: $38,398
- Annual tax amount: $2,797
- Date on market: 10/14/2026
- Ownership: Condo
Estimated market value
$196,200
$186,000 - $206,000
$1,895/mo
Price history
| Date | Event | Price |
|---|---|---|
| 10/28/2026 | Price change | $199,900-4.8%$225/sqft |
Source:  MRED as distributed by MLS GRID #12785412 Report a problem | ||
| 10/14/2026 | Listed for sale | $209,900+146.9%$236/sqft |
Source: MRED as distributed by MLS GRID #12785412 Report a problem | ||
| 5/30/2008 | Sold | $85,000+4.9%$96/sqft |
Source: MRED as distributed by MLS GRID #06864870 Report a problem | ||
| 12/19/2003 | Sold | $81,000+37.3%$91/sqft |
Source: Public Record Report a problem | ||
| 10/4/1995 | Sold | $59,000$66/sqft |
Source: Public Record Report a problem | ||
Public tax history
| Year | Property taxes | Tax assessment |
|---|---|---|
| 2025 | $2,797 +5.1% | $38,398 +9.7% |
| 2024 | $2,662 +4.1% | $35,012 +11.3% |
| 2023 | $2,557 +9.7% | $31,460 +13.2% |
| 2022 | $2,330 +2.5% | $27,780 +3.7% |
| 2021 | $2,273 -1.2% | $26,790 |
| 2020 | $2,300 +3.3% | $26,790 +5.1% |
| 2019 | $2,226 +25.8% | $25,480 +27.1% |
| 2018 | $1,770 +8.1% | $20,040 +10.2% |
| 2017 | $1,638 +7.6% | $18,180 +10.4% |
| 2016 | $1,522 +63.3% | $16,460 +5.3% |
| 2015 | $932 +14.4% | $15,630 +10.2% |
| 2014 | $815 +0.6% | $14,180 -0.7% |
| 2013 | $810 -52.3% | $14,280 -41.2% |
| 2012 | $1,699 +0.8% | $24,290 -6.4% |
| 2011 | $1,685 -21.6% | $25,960 -21.3% |
| 2010 | $2,150 +2.4% | $33,000 -4% |
| 2009 | $2,099 +2% | $34,370 +1.8% |
| 2008 | $2,059 +3.9% | $33,760 +5.8% |
| 2007 | $1,983 +10.4% | $31,910 +10.8% |
| 2006 | $1,796 +7.5% | $28,790 +8.8% |
| 2005 | $1,671 +11.4% | $26,470 +9% |
| 2004 | $1,500 -1.6% | $24,280 +6.8% |
| 2003 | $1,524 +7.7% | $22,740 +6.1% |
| 2002 | $1,416 +5.1% | $21,440 +4.7% |
| 2001 | $1,347 +6.4% | $20,470 +4.4% |
| 2000 | $1,266 | $19,600 |
Find assessor info on the county website
Monthly payment
Est. payment
Payment breakdown
Explore the cost of this home by adjusting the details. Changes won't be saved.Climate risks
Neighborhood: Fox Valley
Nearby schools
Schools provided by the listing agent
- District: 204
Source: MRED as distributed by MLS GRID. This data may not be complete. We recommend contacting the local school district to confirm school assignments for this home.
Similar homes
- $--3 bd2 ba1.1k sqft1196 Andover Cir, Aurora, IL 60504Auction
 Auction.com 2
- $275,0002 bd2 ba1.1k sqft29 Braxton Ln #29, Aurora, IL 60504Active
 MLS ID #12751074, Melissa Marino-Bowers, Realty Group - Marino Inc.. MRED as distributed by MLS GRID
- $205,0002 bd2 ba1k sqft450 W Downer Pl APT 3D, Aurora, IL 60506Active
 MLS ID #12789264, Janel Solis, Real People Realty. MRED as distributed by MLS GRID
- $208,0002 bd2 ba1k sqft5S100 Pebblewood Ln #D-10, Naperville, IL 60563Active
 MLS ID #12790490, Jack Warpecha, Charles Rutenberg Realty of IL. MRED as distributed by MLS GRID
