Welcome home! This beautifully updated condo in desirable North Naperville offers comfortable, low-maintenance living in a convenient location. This immaculate 918 sq. ft. 1-bedroom, 1-bathroom condo features numerous updates throughout. The family room, kitchen, and bedroom feature newer flooring, and newer windows throughout provide added comfort and efficiency. The galley-style kitchen is equipped with a ceramic tiled backsplash, ceiling fans, and a suite of stainless steel appliances - including a newer dishwasher (2026), plus a new stove and new refrigerator (2026). The bedroom offers a custom built-in closet with mirrored doors and built-in storage (2025). The bathroom was fully remodeled in 2023, with newly installed flooring (48x24 inch porcelain tile for durability) and matching fixtures throughout. Step outside and enjoy the private patio, accessible through new double sliding glass doors. The building offers an elevator, bicycle room, private storage, shopping cart for convenient grocery transport, spacious pool and ample parking. The remodeled entry and hallways add to the building's welcoming appearance. Monthly assessments include gas, heat, water, pool access, and on-site laundry. No rentals allowed. Ideally located near the Metra train, with easy access to I-88, shopping, restaurants, and everyday conveniences. Walk to Naperville North High School and Mill Street Elementary School. Just steps from the restaurants, shops, and grocery stores along Ogden Avenue, and only minutes from Downtown Naperville, the Riverwalk, and endless dining and entertainment options. Move-in ready and ideally located-there's truly nothing to do but unpack and enjoy!
Active
$195,000
1041 N Mill St APT 110, Naperville, IL 60563
1beds
918sqft
Condominium, Single Family Residence
Built in 1979
-- sqft lot
$-- Zestimate®
$212/sqft
$367/mo HOA
What's special
Spacious poolBeautifully updated condoPrivate patioNewer windows throughoutGalley-style kitchenNew refrigeratorNewer dishwasher
- 14 days
- 256
- 9
Zillow last checked:
Listing updated:
Listed by:
Lorena Raffa 630-281-0453,
john greene, Realtor
Source: MRED as distributed by MLS GRID,MLS#: 12792300
Facts & features
Interior
Bedrooms & bathrooms
- Bedrooms: 1
- Bathrooms: 1
- Full bathrooms: 1
Rooms
- Room types: No additional rooms
Primary bedroom
- Features: Flooring (Wood Laminate)
- Level: Main
- Area: 180 Square Feet
- Dimensions: 15X12
Dining room
- Features: Flooring (Wood Laminate)
- Level: Main
- Area: 90 Square Feet
- Dimensions: 10X9
Family room
- Features: Flooring (Wood Laminate)
Kitchen
- Features: Flooring (Wood Laminate)
- Level: Main
- Area: 99 Square Feet
- Dimensions: 11X9
Living room
- Features: Flooring (Wood Laminate), Window Treatments (Blinds)
- Level: Main
- Area: 280 Square Feet
- Dimensions: 20X14
Heating
- Baseboard
Cooling
- Wall Unit(s)
Appliances
- Laundry: Common Area
Features
- Basement: None
Interior area
- Total structure area: 0
- Total interior livable area: 918 sqft
Property
Parking
- Total spaces: 2
- Parking features: Unassigned, Yes
Accessibility
- Accessibility features: No Disability Access
Details
- Parcel number: 0712426100
- Special conditions: None
Construction
Type & style
- Home type: Condo
- Property subtype: Condominium, Single Family Residence
Materials
- Brick
Condition
- New construction: No
- Year built: 1979
Utilities & green energy
- Sewer: Public Sewer
- Water: Public
Community & HOA
Community
- Subdivision: Mill Crossing
HOA
- Has HOA: Yes
- Amenities included: Bike Room/Bike Trails, Coin Laundry, Elevator in Residence, Storage, Pool, Security Door Lock(s), Service Elevator(s), Tennis Court(s)
- Services included: Heat, Water, Gas, Insurance, Pool, Exterior Maintenance, Lawn Care, Scavenger, Snow Removal
- HOA fee: $367 monthly
Location
- Region: Naperville
Financial & listing details
- Price per square foot: $212/sqft
- Annual tax amount: $2,293
- Date on market: 10/22/2026
- Ownership: Condo
Estimated market value
Not available
Estimated sales range
Not available
Not available
Price history
| Date | Event | Price |
|---|---|---|
| 10/22/2026 | Listed for sale | $195,000-2.5%$212/sqft |
Source:  MRED as distributed by MLS GRID #12792300 Report a problem | ||
| 10/22/2026 | Listing removed | $200,000$218/sqft |
Source: MRED as distributed by MLS GRID #12777226 Report a problem | ||
| 10/9/2026 | Listed for sale | $200,000+17.6%$218/sqft |
Source: MRED as distributed by MLS GRID #12777226 Report a problem | ||
| 9/14/2023 | Sold | $170,000-5.6%$185/sqft |
Source: MRED as distributed by MLS GRID #11830580 Report a problem | ||
| 7/20/2023 | Contingent | $180,000$196/sqft |
Source: MRED as distributed by MLS GRID #11830580 Report a problem | ||
| 7/13/2023 | Listed for sale | $180,000-5.3%$196/sqft |
Source: MRED as distributed by MLS GRID #11830580 Report a problem | ||
| 7/13/2023 | Listing removed | -- |
Source: MRED as distributed by MLS GRID #11826234 Report a problem | ||
| 7/8/2023 | Listed for sale | $190,000+52%$207/sqft |
Source: MRED as distributed by MLS GRID #11826234 Report a problem | ||
| 9/26/2008 | Sold | $125,000$136/sqft |
Source: MRED as distributed by MLS GRID #06950463 Report a problem | ||
Public tax history
Tax history is unavailable.
Monthly payment
Est. payment
Payment breakdown
Explore the cost of this home by adjusting the details. Changes won't be saved.Climate risks
Neighborhood: 60563
Nearby schools
Schools provided by the listing agent
- Elementary: Mill Street Elementary School
- Middle: Jefferson Junior High School
- High: Naperville North High School
- District: 203
Source: MRED as distributed by MLS GRID. This data may not be complete. We recommend contacting the local school district to confirm school assignments for this home.
Similar homes
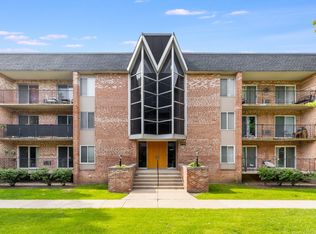
- $175,0001 bd1 ba708 sqft1001 N Mill St APT 308, Naperville, IL 60563Active
 MLS ID #12796007, Tracy Tran, Coldwell Banker Realty. MRED as distributed by MLS GRID
- $214,9002 bd2 ba1k sqft5S040 Pebblewood Ln APT E405, Naperville, IL 60563New
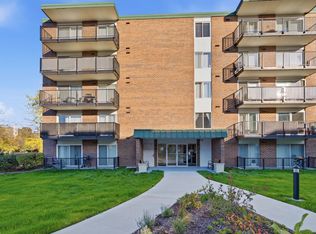 MLS ID #12798923, Gesenia Cobb, Coldwell Banker Realty. MRED as distributed by MLS GRID
- $169,9001 bd1 ba755 sqft1133 Royal Street George Dr #102, Naperville, IL 60563Active
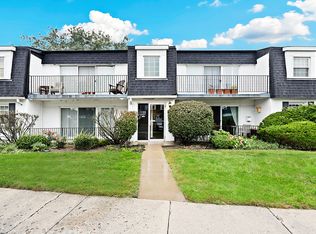 MLS ID #12794537, Melissa Kingsbury, Redfin Corporation. MRED as distributed by MLS GRID
- $199,0002 bd2 ba1k sqft5S100 Pebblewood Ln #D-10, Naperville, IL 60563Price Change
 MLS ID #12790490, Jack Warpecha, Charles Rutenberg Realty of IL. MRED as distributed by MLS GRID
