Enjoy easy, stair-free living in this charming townhome in Naperville's desirable Cress Creek neighborhood! The welcoming entry opens to a bright, open-concept living and dining area with wood laminate flooring and sliding door access to the patio, creating an inviting space for everyday living and entertaining. The quaint kitchen offers plenty of cabinet storage and generous prep space. Relax in the spacious primary suite featuring a large walk-in closet. A full bathroom and convenient in-unit laundry complete the home. A separate storage unit in the basement provides additional space for seasonal items and more. Enjoy a convenient location close to shopping, dining, parks, schools, train station, and everyday amenities, with easy access to major roadways for commuting. No stairs, no maintenance, no brainer! Perfect for owner occupants or investors!
Active
$175,000
1133 Royal Street George Dr #102, Naperville, IL 60563
1beds
755sqft
Condominium, Single Family Residence
Built in 1980
-- sqft lot
$-- Zestimate®
$232/sqft
$322/mo HOA
What's special
Generous prep spaceStair-free livingWood laminate flooringConvenient in-unit laundryLarge walk-in closetSpacious primary suite
- 23 days
- 1,416
- 109
Likely to sell faster than
Zillow last checked:
Listing updated:
Listed by:
Melissa Kingsbury (224)699-5002,
Redfin Corporation
Source: MRED as distributed by MLS GRID,MLS#: 12765223
Facts & features
Interior
Bedrooms & bathrooms
- Bedrooms: 1
- Bathrooms: 1
- Full bathrooms: 1
Rooms
- Room types: No additional rooms
Primary bedroom
- Features: Flooring (Carpet)
- Level: Main
- Area: 180 Square Feet
- Dimensions: 15X12
Dining room
- Features: Flooring (Wood Laminate)
- Level: Main
- Dimensions: COMBO
Kitchen
- Features: Kitchen (Galley), Flooring (Vinyl)
- Level: Main
- Area: 64 Square Feet
- Dimensions: 8X8
Laundry
- Features: Flooring (Other)
- Level: Main
- Area: 48 Square Feet
- Dimensions: 8X6
Living room
- Features: Flooring (Wood Laminate)
- Level: Main
- Area: 322 Square Feet
- Dimensions: 23X14
Heating
- Has Heating (Unspecified Type)
Cooling
- Central Air
Appliances
- Included: Range, Microwave, Dishwasher, Refrigerator, Washer, Dryer
- Laundry: Main Level, In Unit
Features
- 1st Floor Bedroom, 1st Floor Full Bath, Storage, Walk-In Closet(s), Open Floorplan
- Flooring: Laminate
- Doors: Sliding Doors
- Basement: None
Interior area
- Total structure area: 755
- Total interior livable area: 755 sqft
Property
Parking
- Total spaces: 1
- Parking features: Assigned, Yes, Owned
Accessibility
- Accessibility features: No Disability Access
Details
- Parcel number: 0712309050
- Special conditions: None
Construction
Type & style
- Home type: Condo
- Property subtype: Condominium, Single Family Residence
Materials
- Brick
- Roof: Asphalt
Condition
- New construction: No
- Year built: 1980
Utilities & green energy
- Sewer: Public Sewer
- Water: Public
Community & HOA
Community
- Subdivision: Cress Creek
HOA
- Has HOA: Yes
- Services included: Water, Parking, Insurance, Exterior Maintenance, Lawn Care, Snow Removal
- HOA fee: $322 monthly
Location
- Region: Naperville
Financial & listing details
- Price per square foot: $232/sqft
- Tax assessed value: $48,321
- Annual tax amount: $630
- Date on market: 10/2/2026
- Ownership: Condo
Estimated market value
Not available
Estimated sales range
Not available
Not available
Price history
| Date | Event | Price |
|---|---|---|
| 10/2/2026 | Listed for sale | $175,000+165.2%$232/sqft |
Source:  MRED as distributed by MLS GRID #12765223 Report a problem | ||
| 8/25/1995 | Sold | $66,000+12.8%$87/sqft |
Source: Public Record Report a problem | ||
| 11/16/1993 | Sold | $58,500$77/sqft |
Source: Public Record Report a problem | ||
Public tax history
| Year | Property taxes | Tax assessment |
|---|---|---|
| 2025 | $599 -4.9% | $48,321 +9.7% |
| 2024 | $630 -58.9% | $44,060 +11.3% |
| 2023 | $1,531 +55.1% | $39,590 +9.2% |
| 2022 | $987 -0.2% | $36,260 +3.7% |
| 2021 | $989 +0.3% | $34,970 |
| 2020 | $985 -1.6% | $34,970 +5.1% |
| 2019 | $1,001 +0.1% | $33,260 +6.9% |
| 2018 | $1,000 -1.5% | $31,120 +3.5% |
| 2017 | $1,015 -1.8% | $30,060 +4.2% |
| 2016 | $1,034 -5.4% | $28,850 +5.3% |
| 2015 | $1,093 -3% | $27,390 +4.3% |
| 2014 | $1,127 +0.2% | $26,270 -0.7% |
| 2013 | $1,125 -13.1% | $26,460 -8.9% |
| 2012 | $1,294 -1.8% | $29,050 -6.4% |
| 2011 | $1,318 -2% | $31,040 -5.6% |
| 2010 | $1,345 +0.7% | $32,880 -4% |
| 2009 | $1,336 +2.1% | $34,250 +1.8% |
| 2008 | $1,308 +2.7% | $33,640 +5.8% |
| 2007 | $1,273 -0.4% | $31,800 +1.7% |
| 2006 | $1,278 -2.9% | $31,260 +12.9% |
| 2005 | $1,316 +1% | $27,700 +3.8% |
| 2004 | $1,304 -0.4% | $26,690 +6.8% |
| 2003 | $1,310 +9.1% | $24,990 +8.6% |
| 2002 | $1,200 +5.2% | $23,020 +4.6% |
| 2001 | $1,141 +12.7% | $22,000 +4.4% |
| 2000 | $1,012 | $21,070 |
Find assessor info on the county website
Monthly payment
Est. payment
Payment breakdown
Explore the cost of this home by adjusting the details. Changes won't be saved.Climate risks
Neighborhood: Cress Creek
Nearby schools
Schools provided by the listing agent
- Elementary: Mill Street Elementary School
- Middle: Jefferson Junior High School
- High: Naperville North High School
- District: 203
Source: MRED as distributed by MLS GRID. This data may not be complete. We recommend contacting the local school district to confirm school assignments for this home.
- $241,1002 bd2 ba1k sqft1133 Royal Street George Dr #101, Naperville, IL 60563Off Market
- $246,6002 bd1 ba904 sqft1133 Royal Street George Dr #104, Naperville, IL 60563Off Market
- $165,0001 bd1 ba931 sqft1133 Royal Street George Dr #105, Naperville, IL 60563Sold
- $251,7002 bd2 ba1k sqft1133 Royal Street George Dr #108, Naperville, IL 60563Off Market
Similar homes
- $214,9992 bd2 ba937 sqft1239 Chalet Rd APT 101, Naperville, IL 60563Active
 MLS ID #12776283, Aly Vo, Charles Rutenberg Realty of IL. MRED as distributed by MLS GRID
- $199,0001 bd1 ba770 sqft5603 Lakeside Dr APT 3C, Lisle, IL 60532New
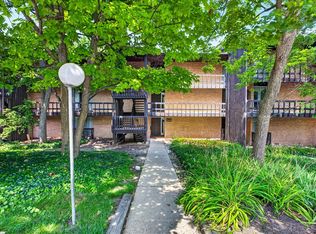 MLS ID #12793185, Bridget Salela, Coldwell Banker Realty. MRED as distributed by MLS GRID
- $164,9991 bd1 ba836 sqft8305 Route 53 APT A6, Woodridge, IL 60517New
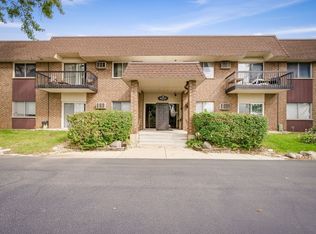 MLS ID #12766856, Carlos Carvajal, OnPath Realty Inc.. MRED as distributed by MLS GRID
- $229,9002 bd1 ba809 sqft1328 McDowell Rd APT 103, Naperville, IL 60563Active
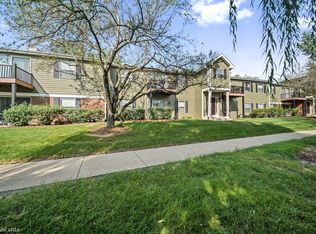 MLS ID #12718084, Melissa M Colletti, ABR,PSA,SFR, eXp Realty. MRED as distributed by MLS GRID
