Beautifully updated condo in the desirable Mill Crossing community of Naperville! Located in a secure elevator building, this move-in-ready home offers the perfect blend of comfort, style, and convenience. The open-concept kitchen features white cabinetry, granite countertops, stainless steel appliances, a breakfast bar, durable porcelain tile flooring, and a newer refrigerator and microwave. Luxury vinyl plank flooring flows throughout the main living areas, with additional matching flooring included for the new owner to install in the bedroom, if desired. Convenient in-unit washer and dryer hookups provide the option for private laundry. The spacious living room opens to a private balcony, perfect for relaxing, while the generously sized bedroom offers ample closet space. Newer windows and a sliding glass door bring in abundant natural light and enhance energy efficiency. Enjoy fantastic community amenities, including a storage locker, first-floor laundry facilities, an outdoor pool, tennis courts, secure entry, a newer roof, and a newly paved parking lot. Ideally located just minutes from Downtown Naperville, the scenic Riverwalk, Metra, shopping, dining, I-88, and highly regarded District 203 schools. Don't miss this wonderful opportunity to enjoy low-maintenance living in a prime Naperville location!
Active
$175,000
1001 N Mill St APT 308, Naperville, IL 60563
1beds
708sqft
Condominium, Single Family Residence
Built in 1979
-- sqft lot
$171,400 Zestimate®
$247/sqft
$378/mo HOA
What's special
Private balconyOutdoor poolGenerously sized bedroomAbundant natural lightBeautifully updated condoOpen-concept kitchenBreakfast bar
- 18 days
- 445
- 33
Zillow last checked:
Listing updated:
Listed by:
Tracy Tran (630)890-8947,
Coldwell Banker Realty
Source: MRED as distributed by MLS GRID,MLS#: 12796007
Facts & features
Interior
Bedrooms & bathrooms
- Bedrooms: 1
- Bathrooms: 1
- Full bathrooms: 1
Rooms
- Room types: No additional rooms
Primary bedroom
- Features: Flooring (Carpet), Window Treatments (Curtains/Drapes)
- Level: Main
- Area: 180 Square Feet
- Dimensions: 15X12
Dining room
- Features: Flooring (Wood Laminate), Window Treatments (Curtains/Drapes)
- Level: Main
- Dimensions: COMBO
Kitchen
- Features: Flooring (Ceramic Tile)
- Level: Main
- Area: 77 Square Feet
- Dimensions: 11X7
Living room
- Features: Flooring (Wood Laminate), Window Treatments (Curtains/Drapes)
- Level: Main
- Area: 342 Square Feet
- Dimensions: 19X18
Heating
- Baseboard
Cooling
- Wall Unit(s)
Appliances
- Included: Range, Microwave, Dishwasher, Refrigerator
Features
- Elevator, Storage
- Flooring: Laminate
- Basement: None
Interior area
- Total structure area: 0
- Total interior livable area: 708 sqft
Property
Parking
- Total spaces: 2
- Parking features: Yes
Accessibility
- Accessibility features: No Disability Access
Features
- Exterior features: Balcony
Details
- Parcel number: 0712426066
- Special conditions: None
Construction
Type & style
- Home type: Condo
- Property subtype: Condominium, Single Family Residence
Materials
- Brick
Condition
- New construction: No
- Year built: 1979
Utilities & green energy
- Sewer: Public Sewer
- Water: Lake Michigan
Community & HOA
Community
- Subdivision: Mill Crossing
HOA
- Has HOA: Yes
- Amenities included: Coin Laundry, Elevator in Residence, Storage, Pool, Security Door Lock(s), Tennis Court(s), Security
- Services included: Heat, Water, Gas, Insurance, Pool, Lawn Care, Scavenger, Snow Removal
- HOA fee: $378 monthly
Location
- Region: Naperville
Financial & listing details
- Price per square foot: $247/sqft
- Tax assessed value: $42,741
- Annual tax amount: $2,390
- Date on market: 10/28/2026
- Ownership: Condo
Estimated market value
$171,400
$163,000 - $180,000
$1,659/mo
Price history
| Date | Event | Price |
|---|---|---|
| 10/28/2026 | Listed for sale | $175,000$247/sqft |
Source:  MRED as distributed by MLS GRID #12796007 Report a problem | ||
| 7/11/2026 | Listing removed | $175,000$247/sqft |
Source: MRED as distributed by MLS GRID #12689210 Report a problem | ||
| 6/26/2026 | Listed for sale | $175,000-5.4%$247/sqft |
Source: MRED as distributed by MLS GRID #12689210 Report a problem | ||
| 6/25/2026 | Listing removed | $185,000$261/sqft |
Source: MRED as distributed by MLS GRID #12668896 Report a problem | ||
| 6/13/2026 | Listed for sale | $185,000+32.1%$261/sqft |
Source: MRED as distributed by MLS GRID #12668896 Report a problem | ||
| 6/8/2022 | Sold | $140,000+7.7%$198/sqft |
Source: MRED as distributed by MLS GRID #11391166 Report a problem | ||
| 5/12/2022 | Contingent | $130,000$184/sqft |
Source: MRED as distributed by MLS GRID #11391166 Report a problem | ||
| 5/2/2022 | Listed for sale | $130,000+31.3%$184/sqft |
Source: MRED as distributed by MLS GRID #11391166 Report a problem | ||
| 4/6/2017 | Sold | $99,000-0.9%$140/sqft |
Source: MRED as distributed by MLS GRID #09472810 Report a problem | ||
| 2/21/2017 | Pending sale | $99,900$141/sqft |
Source: Jorge Rodriguez Broker #09472810 Report a problem | ||
| 2/18/2017 | Listed for sale | $99,900$141/sqft |
Source: Jorge Rodriguez Broker #09472810 Report a problem | ||
| 2/7/2017 | Pending sale | $99,900$141/sqft |
Source: Jorge Rodriguez Broker #09472810 Report a problem | ||
| 1/9/2017 | Listed for sale | $99,900+30.6%$141/sqft |
Source: Jorge Rodriguez Broker #09472810 Report a problem | ||
| 10/26/2016 | Listing removed | -- |
Source: Auction.com Report a problem | ||
| 9/27/2016 | Listed for sale | -- |
Source: Auction.com Report a problem | ||
| 6/22/2010 | Sold | $76,500-39.7%$108/sqft |
Source: Public Record Report a problem | ||
| 12/30/2008 | Listing removed | $126,900$179/sqft |
Source: Point2 #07020298 Report a problem | ||
| 11/30/2008 | Price change | $126,900+5.9%$179/sqft |
Source: Point2 #07020298 Report a problem | ||
| 11/23/2008 | Price change | $119,800-5.6%$169/sqft |
Source: Listhub #07020298 Report a problem | ||
| 10/16/2008 | Price change | $126,900-1.6%$179/sqft |
Source: Listhub #07020298 Report a problem | ||
| 9/14/2008 | Listed for sale | $128,900$182/sqft |
Source: Listhub #07020298 Report a problem | ||
Public tax history
| Year | Property taxes | Tax assessment |
|---|---|---|
| 2025 | $2,492 +4.3% | $42,741 +9.7% |
| 2024 | $2,390 +36.3% | $38,973 +11.3% |
| 2023 | $1,753 +36.1% | $35,020 +13.2% |
| 2022 | $1,288 +5.7% | $30,930 +3.7% |
| 2021 | $1,218 -20.7% | $29,820 |
| 2020 | $1,537 +4.9% | $29,820 +5.1% |
| 2019 | $1,466 +31% | $28,360 +22.8% |
| 2018 | $1,119 +3.2% | $23,090 +3.5% |
| 2017 | $1,084 +3.9% | $22,310 +4.2% |
| 2016 | $1,043 -5.4% | $21,410 |
| 2015 | $1,103 -5.6% | $21,410 -1.9% |
| 2014 | $1,168 +0.5% | $21,820 -0.7% |
| 2013 | $1,162 -14.8% | $21,970 -15.8% |
| 2012 | $1,364 -0.4% | $26,080 -6.4% |
| 2011 | $1,370 -20.8% | $27,870 -21.3% |
| 2010 | $1,730 +1.6% | $35,420 -4% |
| 2009 | $1,702 +2.1% | $36,900 +1.8% |
| 2008 | $1,666 +4.2% | $36,250 +5.8% |
| 2007 | $1,599 +10% | $34,260 +10.9% |
| 2006 | $1,454 +7.1% | $30,890 +8.7% |
| 2005 | $1,357 +25% | $28,410 +9% |
| 2004 | $1,086 -2.1% | $26,060 +10% |
| 2003 | $1,109 +21.1% | $23,690 +16.2% |
| 2002 | $916 +6.2% | $20,390 +4.7% |
| 2001 | $862 +22% | $19,470 +9.6% |
| 2000 | $706 | $17,760 |
Find assessor info on the county website
Monthly payment
Est. payment
Payment breakdown
Explore the cost of this home by adjusting the details. Changes won't be saved.Climate risks
Neighborhood: 60563
Nearby schools
Schools provided by the listing agent
- Elementary: Mill Street Elementary School
- Middle: Jefferson Junior High School
- High: Naperville North High School
- District: 203
Source: MRED as distributed by MLS GRID. This data may not be complete. We recommend contacting the local school district to confirm school assignments for this home.
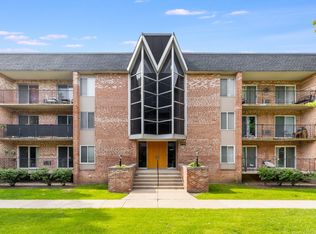
Similar homes
- $199,0001 bd1 ba750 sqft5900 Oakwood Dr APT 2H, Lisle, IL 60532New
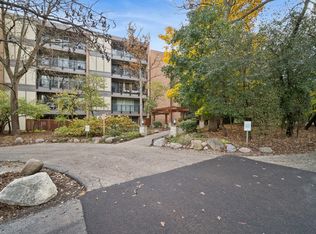 MLS ID #12794378, Katie Coogan, ABR,SRES, Baird & Warner. MRED as distributed by MLS GRID
- $190,0002 bd1 ba800 sqft5300 Walnut Ave APT 13A, Downers Grove, IL 60515Active
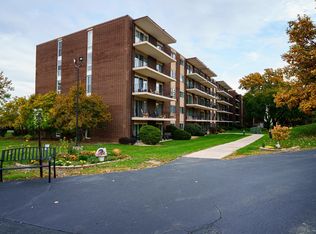 MLS ID #12795476, Lorecia McGowan, Coldwell Banker Real Estate Group. MRED as distributed by MLS GRID
- $224,9002 bd1 ba809 sqft1328 McDowell Rd APT 103, Naperville, IL 60563Active
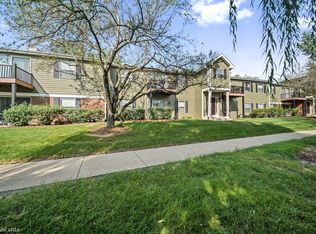 MLS ID #12718084, Melissa M Colletti, ABR,PSA,SFR, eXp Realty. MRED as distributed by MLS GRID
- $169,9001 bd1 ba670 sqft5517 E Lake Dr #91, Lisle, IL 60532Active
 MLS ID #12724851, Simran Dua, REMAX Legends. MRED as distributed by MLS GRID
