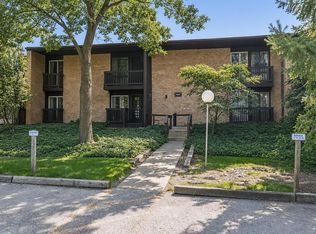
Ground level condo, 2 bed 1 bath in a 55+ building. Many updates include new flooring in the kitchen, dining area, living room and hallways. Reconfigured kitchen with extended granite countertops. New bathroom vanity. Newer sliding glass doors and the unit has been recently painted throughout. Large patio with beautiful views of green space.
Active
$176,900
5540 Walnut Ave APT 7A, Downers Grove, IL 60515
2beds
800sqft
Condominium, Single Family Residence
Built in 1967
-- sqft lot
$-- Zestimate®
$221/sqft
$221/mo HOA
What's special
New bathroom vanityNewer sliding glass doorsRecently painted throughout
- --
- 247
- views
- 15
- saves
Likely to sell faster than
Zillow last checked:
Listing updated:
Listed by:
Joan Lux 708-269-2331,
Charles Rutenberg Realty of IL
Source: MRED as distributed by MLS GRID,MLS#: 12752768
Facts & features
Interior
Bedrooms & bathrooms
- Bedrooms: 2
- Bathrooms: 1
- Full bathrooms: 1
Rooms
- Room types: No additional rooms
Primary bedroom
- Features: Flooring (Carpet)
- Level: Main
- Area: 143 Square Feet
- Dimensions: 13X11
Bedroom 2
- Features: Flooring (Carpet), Window Treatments (Plantation Shutters)
- Level: Main
- Area: 130 Square Feet
- Dimensions: 13X10
Dining room
- Features: Flooring (Engineered Hardwood)
- Level: Main
- Area: 45 Square Feet
- Dimensions: 9X5
Kitchen
- Features: Kitchen (Eating Area-Breakfast Bar, Galley), Flooring (Engineered Hardwood)
- Level: Main
- Area: 80 Square Feet
- Dimensions: 10X8
Living room
- Features: Flooring (Engineered Hardwood)
- Level: Main
- Area: 228 Square Feet
- Dimensions: 19X12
Heating
- Electric
Cooling
- Central Air
Appliances
- Included: Range, Microwave, Refrigerator
Features
- Basement: None
Interior area
- Total structure area: 0
- Total interior livable area: 800 sqft
Property
Parking
- Total spaces: 2
- Parking features: Unassigned, Yes
Accessibility
- Accessibility features: No Disability Access
Features
- Patio & porch: Patio
Details
- Parcel number: 0811412007
- Special conditions: None
Construction
Type & style
- Home type: Condo
- Property subtype: Condominium, Single Family Residence
Materials
- Brick
Condition
- New construction: No
- Year built: 1967
Utilities & green energy
- Sewer: Public Sewer
- Water: Lake Michigan
Community & HOA
Community
- Subdivision: Cameo West
HOA
- Has HOA: Yes
- Amenities included: Coin Laundry, Elevator in Residence, Storage, On Site Manager/Engineer, Security Door Lock(s)
- Services included: Water, Parking, Insurance, Exercise Facilities, Exterior Maintenance, Lawn Care, Scavenger, Snow Removal
- HOA fee: $221 monthly
Location
- Region: Downers Grove
Financial & listing details
- Price per square foot: $221/sqft
- Tax assessed value: $42,557
- Annual tax amount: $2,382
- Date on market: 9/11/2026
- Ownership: Condo
Estimated market value
Not available
Estimated sales range
Not available
Not available
Price history
| Date | Event | Price |
|---|---|---|
| 5/7/2021 | Sold | $117,000$146/sqft |
Source: Public Record Report a problem | ||
| 2/8/2021 | Sold | $117,000+80%$146/sqft |
Source:  MRED as distributed by MLS GRID #10948097 Report a problem MRED as distributed by MLS GRID #10948097 Report a problem | ||
| 11/23/2010 | Sold | $65,000$81/sqft |
Source: MRED as distributed by MLS GRID #07440173 Report a problem | ||
Public tax history
| Year | Property taxes | Tax assessment |
|---|---|---|
| 2024 | $2,244 +7.1% | $42,557 +9.6% |
| 2023 | $2,095 +32.2% | $38,840 +30.8% |
| 2022 | $1,585 +262.8% | $29,690 +4% |
| 2021 | $437 +2.6% | $28,560 +1.8% |
| 2020 | $426 -2.8% | $28,050 +4.5% |
| 2019 | $438 -35.7% | $26,840 +26.3% |
| 2018 | $682 +20% | $21,250 +10% |
| 2017 | $568 +26.1% | $19,310 +3.8% |
| 2016 | $451 -5.3% | $18,610 +6.2% |
| 2015 | $476 -1% | $17,530 |
| 2014 | $481 -48.4% | $17,530 -7.2% |
| 2013 | $932 -20.7% | $18,900 -19.9% |
| 2012 | $1,175 -22.5% | $23,610 -22.2% |
| 2011 | $1,516 -12.8% | $30,350 -15.4% |
| 2010 | $1,737 +336.5% | $35,870 -5% |
| 2009 | $398 -4.2% | $37,750 +1.4% |
| 2008 | $415 -12.7% | $37,230 +5.9% |
| 2007 | $476 +0.2% | $35,150 +7% |
| 2006 | $475 -7.8% | $32,850 +6.7% |
| 2005 | $515 -1.6% | $30,780 +5.9% |
| 2004 | $523 -21.9% | $29,060 +8.4% |
| 2003 | $671 +7.8% | $26,810 +7.5% |
| 2002 | $622 -3.2% | $24,940 +7.5% |
| 2001 | $643 -1.8% | $23,200 +5.9% |
| 2000 | $655 | $21,910 |
Find assessor info on the county website
Monthly payment
Est. payment
Payment breakdown
Explore the cost of this home by adjusting the details. Changes won't be saved.Climate risks
Neighborhood: Belmont
Nearby schools
Schools provided by the listing agent
- District: 202
Source: MRED as distributed by MLS GRID. This data may not be complete. We recommend contacting the local school district to confirm school assignments for this home.
- $155,000-- bd1 ba800 sqft5540 Walnut Ave APT 1A, Downers Grove, IL 60515Off Market
- $161,100-- bd1 ba800 sqft5540 Walnut Ave APT 2A, Downers Grove, IL 60515Off Market
- $185,7002 bd1 ba900 sqft5540 Walnut Ave APT 3A, Downers Grove, IL 60515Off Market
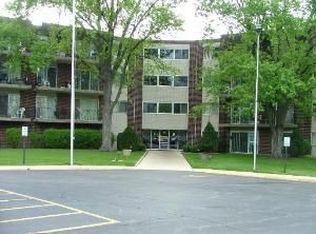
- $177,0001 bd1 ba655 sqft5540 Walnut Ave APT 4A, Downers Grove, IL 60515Sold
Similar homes
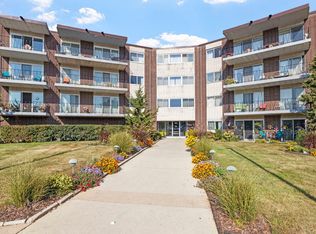
- $200,0002 bd1 ba800 sqft2900 Maple Ave APT 18A, Downers Grove, IL 60515Price Change
 MLS ID #12754597, Jolanta Kolacz, Coldwell Banker Gladstone. MRED as distributed by MLS GRID
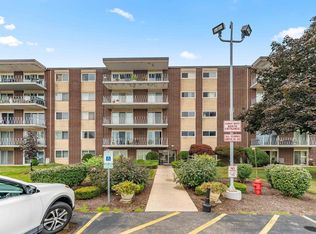
 - $180,0001 bd1 ba900 sqft2900 Maple Ave APT 4A, Downers Grove, IL 60515Active
 MLS ID #12662783, Stephanie Kramer, @properties Christies International Real Estate. MRED as distributed by MLS GRID
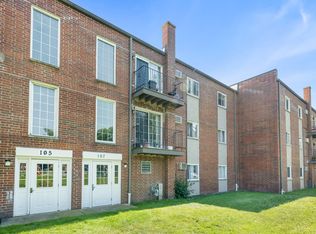
 - $179,0002 bd1 ba894 sqft107 W Elk Trl APT 206, Carol Stream, IL 60188New
 MLS ID #12766631, Gino Pronos, Weichert, Realtors - All Pro. MRED as distributed by MLS GRID
 - $169,0001 bd1 ba770 sqft1607 Maple Ter Unit 2C, Lisle, IL 60532Active
 MLS ID #12760470, Larysa Domino, @properties Christie's International Real Estate. MRED as distributed by MLS GRID
