Embrace the lake lifestyle in this spacious 3-bedroom, 2-full and 2-half-bath home, ideally situated in a welcoming lake community! Designed for both everyday living and entertaining, the home features soaring ceilings, a cozy fireplace, granite countertops, stainless steel appliances, updated baths, and an abundance of storage. The first floor master has TWO walk in closets! The finished basement offers even more room to gather, relax, or create your own recreational space as well as a huge storage area with ample storage shelving. The true highlight may be the outdoor living! A very large patio extends into the expansive backyard and features a hot tub and fire pit-perfect for summer gatherings, relaxing evenings, and making memories with family and friends. Spend your days enjoying everything the lake community has to offer, from boating and time on the water to the nearby park, frisbee golf course, and dog park. Conveniently located close to the subdivision entrance, getting to and from home is a breeze, while the nearby boat ramp puts lake adventures just minutes away. Add in a 2-car garage and plenty of space both inside and out, and you have the perfect place to enjoy all that lake living has to offer! Other updates includes newer lighting, new roof and water heater in 2024 & Furnace 2022.
Active
$365,000
1304 Reva Ln, Sandwich, IL 60548
3beds
1,468sqft
Single Family Residence
Built in 1990
0.39 Acres Lot
$-- Zestimate®
$249/sqft
$86/mo HOA
What's special
Cozy fireplaceHot tubSoaring ceilingsFire pitUpdated bathsExpansive backyardVery large patio
- --
- 641
- views
- 55
- saves
Likely to sell faster than
Zillow last checked:
Listing updated:
Listed by:
Deb Christensen, ABR,PSA,RENE 630-936-1352,
Coldwell Banker Real Estate Group
Source: MRED as distributed by MLS GRID,MLS#: 12768846
Facts & features
Interior
Bedrooms & bathrooms
- Bedrooms: 3
- Bathrooms: 4
- Full bathrooms: 2
- 1/2 bathrooms: 2
Rooms
- Room types: Storage
Primary bedroom
- Features: Bathroom (Full)
- Level: Main
- Area: 255 Square Feet
- Dimensions: 17X15
Bedroom 2
- Level: Second
- Area: 165 Square Feet
- Dimensions: 15X11
Bedroom 3
- Level: Second
- Area: 110 Square Feet
- Dimensions: 11X10
Dining room
- Level: Main
- Area: 110 Square Feet
- Dimensions: 11X10
Family room
- Level: Basement
- Area: 380 Square Feet
- Dimensions: 20X19
Kitchen
- Features: Kitchen (Eating Area-Breakfast Bar)
- Level: Main
- Area: 132 Square Feet
- Dimensions: 12X11
Laundry
- Level: Main
- Area: 36 Square Feet
- Dimensions: 6X6
Living room
- Level: Main
- Area: 204 Square Feet
- Dimensions: 17X12
Storage
- Level: Basement
- Area: 440 Square Feet
- Dimensions: 22X20
Heating
- Natural Gas, Forced Air
Cooling
- Central Air
Appliances
- Included: Range, Microwave, Dishwasher, Refrigerator, Washer, Dryer
- Laundry: Main Level
Features
- Cathedral Ceiling(s), 1st Floor Bedroom, 1st Floor Full Bath, Walk-In Closet(s), Granite Counters
- Basement: Partially Finished,Full
- Number of fireplaces: 1
- Fireplace features: Wood Burning, Living Room
Interior area
- Total structure area: 1,468
- Total interior livable area: 1,468 sqft
Property
Parking
- Total spaces: 2
- Parking features: Asphalt, Garage Door Opener, Yes, Garage Owned, Attached, Garage
- Attached garage spaces: 2
- Has uncovered spaces: Yes
Accessibility
- Accessibility features: No Disability Access
Features
- Stories: 2
- Patio & porch: Patio
Lot
- Size: 0.39 Acres
- Dimensions: 76X23075230
Details
- Parcel number: 0503103007
- Special conditions: None
- Other equipment: Ceiling Fan(s), Sump Pump
Construction
Type & style
- Home type: SingleFamily
- Property subtype: Single Family Residence
Materials
- Cedar
- Foundation: Concrete Perimeter
- Roof: Asphalt
Condition
- New construction: No
- Year built: 1990
Utilities & green energy
- Electric: Circuit Breakers
- Sewer: Septic Tank
- Water: Shared Well
Community & HOA
Community
- Features: Clubhouse, Park, Lake, Dock, Water Rights, Street Paved
- Security: Carbon Monoxide Detector(s)
- Subdivision: Lake Holiday
HOA
- Has HOA: Yes
- Services included: Insurance, Security, Scavenger, Lake Rights
- HOA fee: $1,029 annually
Location
- Region: Sandwich
Financial & listing details
- Price per square foot: $249/sqft
- Tax assessed value: $107,101
- Annual tax amount: $6,154
- Date on market: 9/24/2026
- Ownership: Fee Simple w/ HO Assn.
- Has irrigation water rights: Yes
Estimated market value
Not available
Estimated sales range
Not available
Not available
Price history
| Date | Event | Price |
|---|---|---|
| 2/27/2020 | Sold | $186,000$127/sqft |
Source:  MRED as distributed by MLS GRID #10588396 Report a problem | ||
Public tax history
| Year | Property taxes | Tax assessment |
|---|---|---|
| 2025 | $5,986 | $107,101 +8.7% |
| 2024 | $5,986 +6.8% | $98,493 +14.1% |
| 2023 | $5,602 +5.2% | $86,322 +7.4% |
| 2022 | $5,328 +5.3% | $80,337 +6.5% |
| 2021 | $5,062 | $75,420 +2.3% |
| 2020 | -- | $73,725 +6.1% |
| 2019 | $4,790 | $69,499 +6% |
| 2018 | $4,790 +5% | $65,559 +3.4% |
| 2017 | $4,563 -1.4% | $63,397 +2.5% |
| 2016 | $4,629 | $61,875 +5.2% |
| 2015 | $4,629 +4.7% | $58,799 -7.7% |
| 2012 | $4,419 | $63,727 -8.2% |
| 2011 | -- | $69,405 -6% |
| 2010 | -- | $73,820 |
Find assessor info on the county website
Monthly payment
Est. payment
Payment breakdown
Explore the cost of this home by adjusting the details. Changes won't be saved.Climate risks
Neighborhood: 60548
Nearby schools
Schools provided by the listing agent
- District: 430
Source: MRED as distributed by MLS GRID. This data may not be complete. We recommend contacting the local school district to confirm school assignments for this home.

Similar homes
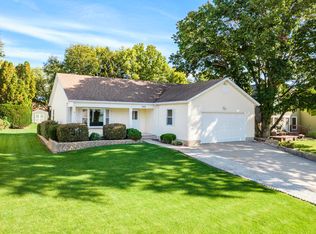
- $349,9003 bd3 ba2k sqft1416 Sandwich Dr, Sandwich, IL 60548Active
 MLS ID #12771257, Robin Freiman, Coldwell Banker Real Estate Group. MRED as distributed by MLS GRID
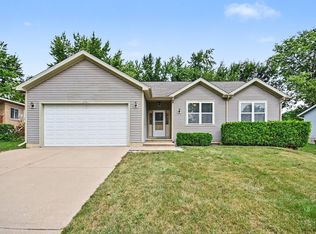
- $324,9004 bd2 ba1.3k sqft1620 Lake Holiday Dr, Sandwich, IL 60548Active
 MLS ID #12779193, Michelle Dockendorf, Lake Holiday Homes, Inc. MRED as distributed by MLS GRID
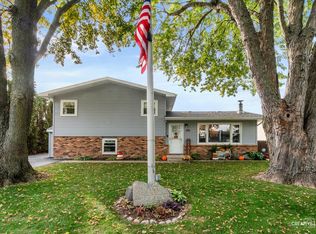
- $344,0003 bd2 ba1.7k sqft1232 Lakewood Dr, Somonauk, IL 60552Active
 MLS ID #12756927, Melissa Dorchak, Innovated Realty Solutions. MRED as distributed by MLS GRID
- $320,0004 bd2 ba1.7k sqft170 Magnuson Ln, Somonauk, IL 60552New
 MLS ID #12790755, Brittany Zickus, eXp Realty. MRED as distributed by MLS GRID
