Built in 2021, this inviting 2-bedroom, 2-bath ranch offers modern comfort and easy one-level living. Situated on a generously sized lot, the home features serene views of the surrounding natural landscape from both the kitchen and the spacious primary suite, bringing a peaceful feel to everyday living. The kitchen features attractive ice-beveled subway tile & newer appliances. The spacious primary suite offers a large walk-in closet and private bath complete with dual sinks and an oversized double shower. A second full bath is conveniently located near the additional bedroom. Enjoy the convenience of a dedicated laundry room with washer, dryer, and utility sink. Additional features include an owned Wi-Fi-enabled water softener, custom top-down/bottom-up blinds, Hunter ceiling fans, and a MyQ-enabled garage door opener with camera and app access. A new Carrier heating system installed in 2025 features Wi-Fi-enabled temperature control through Honeywell. The full unfinished basement provides abundant storage and excellent potential for future living space, with a bathroom rough-in and sump pump already in place. Residents can also enjoy the community amenities, including a clubhouse, swimming pool, park, and multisport courts. With newer construction, thoughtful features, peaceful views, and room to grow, this home is ready for its next owner to make it their own. Schedule your showing today!
Pending
Price cut: $25K (11/9)
$335,000
913 Freeman St, Plano, IL 60545
2beds
1,457sqft
Single Family Residence
Built in 2021
0.27 Acres Lot
$332,800 Zestimate®
$230/sqft
$55/mo HOA
What's special
Modern comfortPeaceful viewsGenerously sized lotEasy one-level livingNewer appliancesHunter ceiling fansLarge walk-in closet
- 19 days
- 686
- 27
Zillow last checked:
Listing updated:
Listed by:
Anthony Ramirez 779-200-0885,
Keller Williams Realty Signature
Source: NorthWest Illinois Alliance of REALTORS®,MLS#: 202606870
Facts & features
Interior
Bedrooms & bathrooms
- Bedrooms: 2
- Bathrooms: 2
- Full bathrooms: 2
- Main level bathrooms: 2
- Main level bedrooms: 2
Primary bedroom
- Level: Main
- Area: 182.71
- Dimensions: 12.1 x 15.1
Bedroom 2
- Level: Main
- Area: 127.65
- Dimensions: 11.5 x 11.1
Dining room
- Level: Main
- Area: 216.59
- Dimensions: 17.9 x 12.1
Kitchen
- Level: Main
- Area: 169.05
- Dimensions: 11.5 x 14.7
Living room
- Level: Main
- Area: 285.39
- Dimensions: 15.1 x 18.9
Heating
- Forced Air
Cooling
- Central Air
Appliances
- Included: Disposal, Dishwasher, Dryer, Microwave, Refrigerator, Stove/Cooktop, Washer, Water Softener, Gas Water Heater
- Laundry: Main Level
Features
- Walk-In Closet(s)
- Windows: Window Treatments
- Basement: Full,Sump Pump
- Has fireplace: No
Interior area
- Total structure area: 1,457
- Total interior livable area: 1,457 sqft
- Finished area above ground: 1,457
- Finished area below ground: 0
Video & virtual tour
Property
Parking
- Total spaces: 2
- Parking features: Attached
- Garage spaces: 2
Lot
- Size: 0.27 Acres
- Features: City/Town, Subdivided
Details
- Parcel number: 0121205010
Construction
Type & style
- Home type: SingleFamily
- Architectural style: Ranch
- Property subtype: Single Family Residence
Materials
- Siding
- Roof: Shingle
Condition
- Year built: 2021
Utilities & green energy
- Electric: Circuit Breakers
- Sewer: City/Community
- Water: City/Community
Community & HOA
Community
- Subdivision: IL
HOA
- Has HOA: Yes
- Services included: Pool Access
- HOA fee: $55 monthly
Location
- Region: Plano
Financial & listing details
- Price per square foot: $230/sqft
- Tax assessed value: $298,356
- Annual tax amount: $7,239
- Price range: $335K - $335K
- Date on market: 10/29/2026
- Cumulative days on market: 19 days
- Ownership: Fee Simple
Estimated market value
$332,800
$316,000 - $349,000
$2,509/mo
Price history
| Date | Event | Price |
|---|---|---|
| 11/16/2026 | Pending sale | $335,000$230/sqft |
Source:  NorthWest Illinois Alliance of REALTORS® #202606870 Report a problem | ||
| 11/9/2026 | Price change | $335,000-6.9%$230/sqft |
Source: NorthWest Illinois Alliance of REALTORS® #202606870 Report a problem | ||
| 10/29/2026 | Listed for sale | $360,000-4%$247/sqft |
Source: NorthWest Illinois Alliance of REALTORS® #202606870 Report a problem | ||
| 10/24/2026 | Listing removed | -- |
Source: Owner Report a problem | ||
| 10/10/2026 | Listed for sale | $374,900+68.9%$257/sqft |
Source: Owner Report a problem | ||
| 3/25/2021 | Sold | $222,000$152/sqft |
Source: Public Record Report a problem | ||
Public tax history
| Year | Property taxes | Tax assessment |
|---|---|---|
| 2025 | $7,239 +3.5% | $99,452 +9.3% |
| 2024 | $6,992 +3.8% | $90,982 +12.4% |
| 2023 | $6,737 +9.1% | $80,923 +12.5% |
| 2022 | $6,175 +11.5% | $71,907 +12.7% |
| 2021 | $5,540 +1517.6% | $63,826 +1723.6% |
| 2020 | $342 -84.5% | $3,500 +9359.5% |
| 2019 | $2,206 | $37 +5.7% |
| 2018 | $2,206 +1.5% | $35 |
| 2017 | $2,173 +1.5% | $35 |
| 2016 | $2,141 +1.5% | $35 +16.7% |
| 2015 | $2,109 | $30 |
| 2014 | $2,109 | $30 |
| 2013 | -- | $30 |
| 2012 | -- | $30 |
| 2011 | -- | $30 -99% |
| 2010 | -- | $3,104 +1.4% |
| 2009 | -- | $3,060 |
| 2008 | -- | $3,060 +5.5% |
| 2007 | -- | $2,900 +7.4% |
| 2006 | $215 | $2,700 |
Find assessor info on the county website
Monthly payment
Est. payment
Payment breakdown
Explore the cost of this home by adjusting the details. Changes won't be saved.Climate risks
Neighborhood: 60545
Nearby schools
Schools provided by the listing agent
- Elementary: Other/Outside Area
- Middle: Other/Outside Area
- High: Other/Outside Area
- District: Other/Outside Area
Source: NorthWest Illinois Alliance of REALTORS®. This data may not be complete. We recommend contacting the local school district to confirm school assignments for this home.


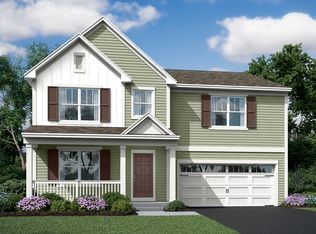
Similar homes
- $300,0003 bd3 ba1.5k sqft4407 Deames St, Plano, IL 60545New
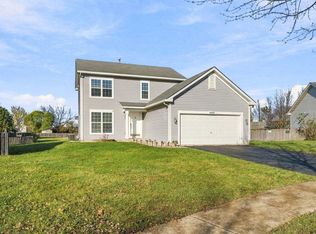 MLS ID #12806194, Christy Schmaedeke, Keller Williams Infinity. MRED as distributed by MLS GRID
- $370,0003 bd3 ba1.9k sqft1025 Sharp Dr, Plano, IL 60545Active
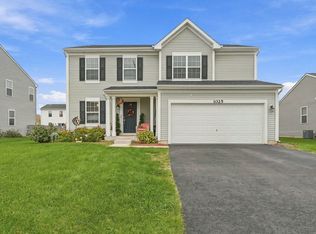 MLS ID #12793493, Maddie Kurtz, SRES, Realtopia Real Estate Inc. MRED as distributed by MLS GRID
- $--4 bd3 ba2k sqft3907 Legner St, Plano, IL 60545Auction
 Auction.com 2
- $349,0004 bd3 ba2k sqft210 S Ben St, Plano, IL 60545Active
 MLS ID #12658115, Dawn Meier, Kettley & Co. Realtors, Inc. - Yorkville. MRED as distributed by MLS GRID
