ENJOY LAKE LIFE ALL YEAR ROUND! Welcome to this cozy, spacious 4 bedroom, 3 bath home in LAKE HOLIDAY! LAKE LIFE AT ITS BEST! Located in the desirable Lake Holiday community of Sandwich! Offering a versatile multi-level floor plan, this home provides plenty of room for comfortable everyday living, entertaining, and enjoying all that lake life has to offer. The tri-level design offers separate living spaces while providing flexibility for family, guests, or a home office. Enjoy the beauty of lake living, with opportunities to relax, take in the views, and enjoy the peaceful surroundings right outside your door. Whether you're looking for a full-time residence or a place to enjoy the lake lifestyle, this home offers space, location, and endless possibilities. Don't miss your opportunity to enjoy everything Lake Holiday has to offer! (LHPOA - approval required). Lake Holiday property owner association board has to approve anyone living in Lake Holiday. Quick close possible with board approval.
Contingent
$342,900
1392 Sandwich Dr, Sandwich, IL 60548
4beds
1,992sqft
Single Family Residence
Built in 1995
0.37 Acres Lot
$330,100 Zestimate®
$172/sqft
$86/mo HOA
What's special
- 7 days
- 694
- 50
Likely to sell faster than
Zillow last checked:
Listing updated:
Listed by:
Dawn Meier 630-669-3873,
Kettley & Co. Realtors, Inc. - Yorkville
Source: MRED as distributed by MLS GRID,MLS#: 12807916
Facts & features
Interior
Bedrooms & bathrooms
- Bedrooms: 4
- Bathrooms: 3
- Full bathrooms: 3
Rooms
- Room types: No additional rooms
Primary bedroom
- Features: Flooring (Carpet), Window Treatments (All), Bathroom (Full)
- Level: Second
- Area: 165 Square Feet
- Dimensions: 15X11
Bedroom 2
- Features: Flooring (Carpet), Window Treatments (All)
- Level: Second
- Area: 120 Square Feet
- Dimensions: 10X12
Bedroom 3
- Features: Flooring (Carpet), Window Treatments (All)
- Level: Second
- Area: 132 Square Feet
- Dimensions: 11X12
Bedroom 4
- Features: Flooring (Carpet), Window Treatments (All)
- Level: Lower
- Area: 132 Square Feet
- Dimensions: 11X12
Dining room
- Features: Window Treatments (All, Blinds)
- Level: Main
- Dimensions: COMBO
Family room
- Features: Flooring (Carpet), Window Treatments (All, Blinds)
- Area: 315 Square Feet
- Dimensions: 15X21
Kitchen
- Features: Kitchen (Eating Area-Breakfast Bar, Eating Area-Table Space, Country Kitchen), Flooring (Linoleum), Window Treatments (All, Screens)
- Level: Main
- Area: 315 Square Feet
- Dimensions: 15X21
Laundry
- Features: Flooring (Linoleum)
- Level: Lower
- Area: 112 Square Feet
- Dimensions: 14X8
Living room
- Features: Flooring (Linoleum), Window Treatments (Blinds, Garden Window(s), Screens)
- Level: Lower
- Area: 240 Square Feet
- Dimensions: 15X16
Heating
- Has Heating (Unspecified Type)
Cooling
- Central Air
Appliances
- Included: Range, Microwave, Dishwasher, Refrigerator, Washer, Dryer
- Laundry: In Unit
Features
- Vaulted Ceiling(s), Wet Bar
- Doors: Sliding Doors
- Windows: All
- Basement: Finished,Crawl Space,Full
Interior area
- Total structure area: 0
- Total interior livable area: 1,992 sqft
Property
Parking
- Total spaces: 6
- Parking features: Asphalt, Garage Door Opener, Yes, Garage Owned, Attached, Driveway, Owned, Garage
- Attached garage spaces: 2
- Has uncovered spaces: Yes
Accessibility
- Accessibility features: No Disability Access
Features
- Levels: Tri-Level
- Patio & porch: Patio
Lot
- Size: 0.37 Acres
Details
- Additional structures: Shed(s)
- Parcel number: 0503106012
- Special conditions: None
- Other equipment: Ceiling Fan(s), Sump Pump
Construction
Type & style
- Home type: SingleFamily
- Property subtype: Single Family Residence
Materials
- Aluminum Siding
- Foundation: Concrete Perimeter
- Roof: Asphalt
Condition
- New construction: No
- Year built: 1995
Utilities & green energy
- Electric: Circuit Breakers
- Sewer: Septic Tank
- Water: Well
Community & HOA
Community
- Features: Clubhouse, Park, Lake, Dock, Water Rights, Street Lights
- Security: Carbon Monoxide Detector(s)
- Subdivision: Lake Holiday
HOA
- Has HOA: Yes
- Services included: Clubhouse, Lake Rights
- HOA fee: $1,029 annually
Location
- Region: Sandwich
Financial & listing details
- Price per square foot: $172/sqft
- Tax assessed value: $87,335
- Annual tax amount: $4,951
- Date on market: 11/13/2026
- Ownership: Fee Simple w/ HO Assn.
- Has irrigation water rights: Yes
Estimated market value
$330,100
$314,000 - $347,000
$2,111/mo
Price history
Price history is unavailable.
Public tax history
| Year | Property taxes | Tax assessment |
|---|---|---|
| 2025 | $4,809 | $87,335 +8.7% |
| 2024 | $4,809 +7.1% | $80,316 +14.1% |
| 2023 | $4,491 +5.3% | $70,391 +7.5% |
| 2022 | $4,265 +5.4% | $65,510 +6.5% |
| 2021 | $4,047 | $61,501 +2.3% |
| 2020 | -- | $60,119 +6.1% |
| 2019 | $3,822 | $56,673 +6% |
| 2018 | $3,822 +5.2% | $53,460 +3.4% |
| 2017 | $3,633 -1.4% | $51,697 +2.5% |
| 2016 | $3,683 | $50,456 +5.2% |
| 2015 | $3,683 +4.9% | $47,948 -7.7% |
| 2012 | $3,510 | $51,967 -8.2% |
| 2011 | -- | $56,597 -6% |
| 2010 | -- | $60,197 |
Find assessor info on the county website
Monthly payment
Est. payment
Payment breakdown
Explore the cost of this home by adjusting the details. Changes won't be saved.Climate risks
Neighborhood: 60548
Nearby schools
Schools provided by the listing agent
- High: Sandwich Community High School
- District: 430
Source: MRED as distributed by MLS GRID. This data may not be complete. We recommend contacting the local school district to confirm school assignments for this home.

Similar homes
- $349,9003 bd3 ba2k sqft1416 Sandwich Dr, Sandwich, IL 60548Active
 MLS ID #12771257, Robin Freiman, Coldwell Banker Real Estate Group. MRED as distributed by MLS GRID
- $324,9004 bd2 ba1.6k sqft224 W 3rd St, Sandwich, IL 60548New
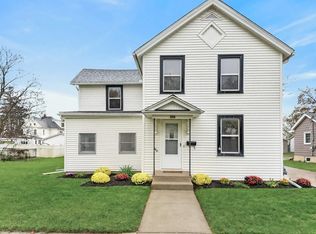 MLS ID #12805370, Crystal DeKalb, Redfin Corporation. MRED as distributed by MLS GRID
- $--4 bd3 ba2.5k sqft1239 Sandhurst Dr, Sandwich, IL 60548Auction
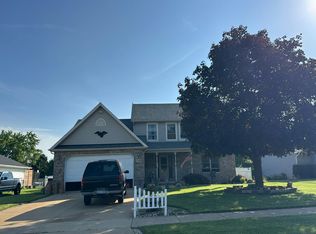 Auction.com 1
- $355,0004 bd3 ba2k sqft1202 Holiday Dr, Somonauk, IL 60552Active
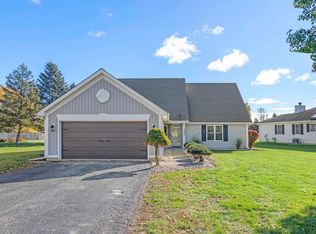 MLS ID #12807440, Carolyn Wyant, Coldwell Banker Real Estate Group. MRED as distributed by MLS GRID
