This charming 2 story, 3 bedroom, 2 full bathroom home offers recent updates that make it truly move-in-ready. You'll find leaf guard protected gutters, new back deck steps, redone garage steps, new flooring in the kitchen, laundry room and new bathroom, fresh paint throughout, new carpet upstairs in all 3 bedrooms and the stairs, updated cabinet hardware, an oversized NXR gas stove, a new full bathroom, with comfort height toilets. The full basement is great for storage or a workshop. There is access straight to the basement. The house is being offered AS-IS. Conveniently located 1 block from the family owner grocery store and the post office and 2 blocks from downtown Sandwich. You can walk to dinner and a show at the Sandwich Theater. Come take a look at this home, ready for its next chapter.
New
$259,900
205 E 1st St, Sandwich, IL 60548
3beds
1,808sqft
Single Family Residence
Built in ----
7,753 Square Feet Lot
$255,800 Zestimate®
$144/sqft
$-- HOA
What's special
Fresh paint throughoutOversized nxr gas stoveLeaf guard protected guttersRedone garage stepsUpdated cabinet hardwareNew back deck steps
- 19 hours
- 181
- 13
Zillow last checked:
Listing updated:
Listed by:
Jennifer Lovejoy 630-476-0922,
Swanson Real Estate
Source: MRED as distributed by MLS GRID,MLS#: 12807722
Facts & features
Interior
Bedrooms & bathrooms
- Bedrooms: 3
- Bathrooms: 2
- Full bathrooms: 2
Rooms
- Room types: Foyer
Primary bedroom
- Features: Flooring (Carpet)
- Level: Second
- Area: 195 Square Feet
- Dimensions: 13X15
Bedroom 2
- Features: Flooring (Carpet)
- Level: Second
- Area: 156 Square Feet
- Dimensions: 13X12
Bedroom 3
- Features: Flooring (Carpet)
- Level: Second
- Area: 110 Square Feet
- Dimensions: 11X10
Dining room
- Features: Flooring (Hardwood)
- Level: Main
- Area: 252 Square Feet
- Dimensions: 12X21
Foyer
- Features: Flooring (Hardwood)
- Level: Main
- Area: 77 Square Feet
- Dimensions: 7X11
Kitchen
- Features: Kitchen (Island), Flooring (Wood Laminate)
- Level: Main
- Area: 221 Square Feet
- Dimensions: 17X13
Laundry
- Features: Flooring (Wood Laminate)
- Level: Main
- Area: 42 Square Feet
- Dimensions: 7X6
Living room
- Features: Flooring (Hardwood)
- Level: Main
- Area: 234 Square Feet
- Dimensions: 18X13
Heating
- Steam
Cooling
- Wall Unit(s)
Appliances
- Included: Range, Dishwasher, Refrigerator, Washer, Dryer, Disposal, Gas Cooktop, Gas Oven
- Laundry: Gas Dryer Hookup
Features
- Flooring: Hardwood, Carpet
- Basement: Unfinished,Block,Stone/Rock,Full
- Attic: Full
Interior area
- Total structure area: 0
- Total interior livable area: 1,808 sqft
Property
Parking
- Total spaces: 3
- Parking features: Concrete, Yes, Attached, Garage
- Attached garage spaces: 1
Accessibility
- Accessibility features: No Disability Access
Features
- Stories: 2
- Patio & porch: Deck
Lot
- Size: 7,753 Square Feet
- Dimensions: 58.74 x 132
- Features: Corner Lot
Details
- Additional structures: Shed(s)
- Parcel number: 1925359003
- Special conditions: None
- Other equipment: Ceiling Fan(s)
Construction
Type & style
- Home type: SingleFamily
- Property subtype: Single Family Residence
Materials
- Vinyl Siding
- Foundation: Block, Concrete Perimeter
- Roof: Asphalt
Condition
- New construction: No
Utilities & green energy
- Electric: 200+ Amp Service
- Sewer: Public Sewer
- Water: Public
Community & HOA
Community
- Security: Carbon Monoxide Detector(s)
HOA
- Services included: None
Location
- Region: Sandwich
Financial & listing details
- Price per square foot: $144/sqft
- Tax assessed value: $67,155
- Annual tax amount: $4,817
- Date on market: 11/16/2026
- Ownership: Fee Simple
Estimated market value
$255,800
$243,000 - $269,000
$2,064/mo
Price history
| Date | Event | Price |
|---|---|---|
| 11/16/2026 | Listed for sale | $259,900+46.8%$144/sqft |
Source:  MRED as distributed by MLS GRID #12807722 Report a problem | ||
| 6/8/2023 | Sold | $177,000$98/sqft |
Source: Public Record Report a problem | ||
| 2/10/2023 | Sold | $177,000$98/sqft |
Source: MRED as distributed by MLS GRID #11701314 Report a problem | ||
| 1/19/2023 | Pending sale | $177,000$98/sqft |
Source:  Coldwell Banker Real Estate Group #11701314 Report a problem | ||
| 1/17/2023 | Contingent | $177,000$98/sqft |
Source: MRED as distributed by MLS GRID #11701314 Report a problem | ||
| 1/14/2023 | Listed for sale | $177,000$98/sqft |
Source: MRED as distributed by MLS GRID #11701314 Report a problem | ||
Public tax history
| Year | Property taxes | Tax assessment |
|---|---|---|
| 2025 | $4,833 +3.2% | $67,155 +8.9% |
| 2024 | $4,681 +15.4% | $61,689 +12.3% |
| 2023 | $4,056 +6% | $54,932 +8.1% |
| 2022 | $3,828 +3.3% | $50,811 +4.8% |
| 2021 | $3,707 +1.2% | $48,479 +1.2% |
| 2020 | $3,662 +0.3% | $47,899 +3.5% |
| 2019 | $3,652 +4.4% | $46,289 +5.4% |
| 2018 | $3,499 +4.1% | $43,897 +5.6% |
| 2017 | $3,360 +1.7% | $41,581 +6.4% |
| 2016 | $3,304 | $39,072 +4.8% |
| 2015 | -- | $37,279 +1.3% |
| 2014 | -- | $36,786 -3.4% |
| 2013 | -- | $38,100 -9.3% |
| 2012 | -- | $42,029 -7.7% |
| 2011 | -- | $45,535 -8.7% |
| 2010 | -- | $49,847 -4.8% |
| 2009 | -- | $52,376 +1.4% |
| 2008 | -- | $51,663 +4.7% |
| 2007 | -- | $49,348 +8.3% |
| 2006 | -- | $45,556 |
Find assessor info on the county website
Monthly payment
Est. payment
Payment breakdown
Explore the cost of this home by adjusting the details. Changes won't be saved.Climate risks
Neighborhood: 60548
Nearby schools
Schools provided by the listing agent
- District: 430
Source: MRED as distributed by MLS GRID. This data may not be complete. We recommend contacting the local school district to confirm school assignments for this home.


Similar homes
- $261,0004 bd2 ba1.5k sqft222 Elm St, Sandwich, IL 60548Active
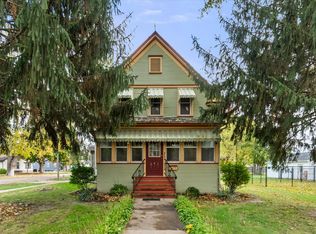 MLS ID #12797791, George Kleinprinz, Swanson Real Estate. MRED as distributed by MLS GRID
- $265,0003 bd2 ba960 sqft1726 Suzy St, Sandwich, IL 60548New
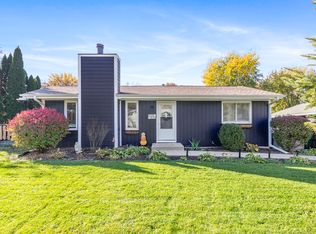 MLS ID #12804297, Laurie Despot, Lake Holiday Homes, Inc. MRED as distributed by MLS GRID
- $289,0004 bd3 ba2.6k sqft213 N Main St, Sandwich, IL 60548Active
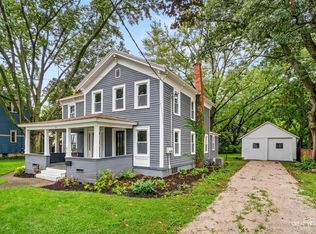 MLS ID #12731689, Pedro Porcayo, Porcayo & Associates Realty. MRED as distributed by MLS GRID
- $342,9004 bd3 ba1.9k sqft1392 Sandwich Dr, Sandwich, IL 60548New
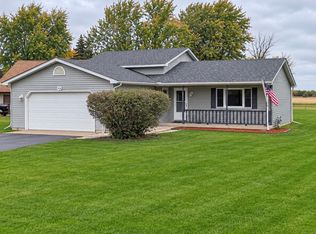 MLS ID #12807916, Dawn Meier, Kettley & Co. Realtors, Inc. - Yorkville. MRED as distributed by MLS GRID
