Welcome home to this spacious 1,700 sq. ft. brick and sided ranch nestled in one of the area's most desirable neighborhoods! This well-maintained home offers 2 bedrooms and 2 full bathrooms, including an exceptionally large primary bedroom that could easily be split into a third bedroom to fit your family's needs. Inside, you'll find a generous living room, perfect for entertaining or relaxing, a separate dining room for family gatherings, and a spacious kitchen with plenty of cabinetry and counter space. Step outside to enjoy the large screened-in patio, the perfect place to unwind. A 2-car attached garage adds convenience and extra storage. With its flexible floor plan, solid construction, generous room sizes, and prime location close to schools, parks, shopping, and everyday amenities, this home offers incredible potential and is ready for its next owners to make it their own.
Active
$239,500
1105 Tilton Park Dr, Rochelle, IL 61068
2beds
1,700sqft
Single Family Residence
Built in 1961
0.32 Acres Lot
$232,500 Zestimate®
$141/sqft
$-- HOA
What's special
Brick and sided ranchExceptionally large primary bedroomLarge screened-in patioFlexible floor planSeparate dining roomGenerous room sizes
- 23 days
- 590
- 35
Zillow last checked:
Listing updated:
Listed by:
Terri Maynard 815-970-6134,
Bearrows Real Estate & Auction Co
Source: MRED as distributed by MLS GRID,MLS#: 12701777
Facts & features
Interior
Bedrooms & bathrooms
- Bedrooms: 2
- Bathrooms: 2
- Full bathrooms: 2
Rooms
- Room types: No additional rooms
Primary bedroom
- Features: Bathroom (Full)
- Level: Main
- Area: 405 Square Feet
- Dimensions: 27X15
Bedroom 2
- Level: Main
- Area: 120 Square Feet
- Dimensions: 10X12
Dining room
- Level: Main
- Area: 169 Square Feet
- Dimensions: 13X13
Kitchen
- Level: Main
- Area: 144 Square Feet
- Dimensions: 16X9
Living room
- Level: Main
- Area: 420 Square Feet
- Dimensions: 30X14
Heating
- Natural Gas
Cooling
- Central Air
Features
- Basement: Partially Finished,Partial
Interior area
- Total structure area: 1,700
- Total interior livable area: 1,700 sqft
Property
Parking
- Total spaces: 2
- Parking features: Yes, Attached, Garage
- Attached garage spaces: 2
Accessibility
- Accessibility features: No Disability Access
Features
- Stories: 1
Lot
- Size: 0.32 Acres
- Dimensions: 140x99
Details
- Parcel number: 24241020120000
- Special conditions: None
Construction
Type & style
- Home type: SingleFamily
- Property subtype: Single Family Residence
Materials
- Aluminum Siding, Brick
Condition
- New construction: No
- Year built: 1961
Utilities & green energy
- Sewer: Public Sewer
- Water: Public
Community & HOA
HOA
- Services included: None
Location
- Region: Rochelle
Financial & listing details
- Price per square foot: $141/sqft
- Tax assessed value: $181,761
- Annual tax amount: $4,761
- Date on market: 9/8/2026
- Ownership: Fee Simple
Estimated market value
$232,500
$221,000 - $244,000
$1,753/mo
Price history
| Date | Event | Price |
|---|---|---|
| 9/16/2026 | Listed for sale | $239,500$141/sqft |
Source:  MRED as distributed by MLS GRID #12701777 Report a problem MRED as distributed by MLS GRID #12701777 Report a problem | ||
| 9/12/2026 | Contingent | $239,500$141/sqft |
Source: MRED as distributed by MLS GRID #12701777 Report a problem | ||
| 9/9/2026 | Listed for sale | $239,500-3.8%$141/sqft |
Source: MRED as distributed by MLS GRID #12701777 Report a problem | ||
| 8/16/2026 | Listing removed | $248,900$146/sqft |
Source: MRED as distributed by MLS GRID #12701777 Report a problem | ||
| 7/10/2026 | Listed for sale | $248,900+203.5%$146/sqft |
Source: MRED as distributed by MLS GRID #12701777 Report a problem | ||
| 11/12/2013 | Sold | $82,000-17.9%$48/sqft |
Source: MRED as distributed by MLS GRID #08359706 Report a problem | ||
| 7/31/2013 | Price change | $99,900-5.7%$59/sqft |
Source: Hayden Real Estate, Inc. #08359706 Report a problem | ||
| 6/5/2013 | Listed for sale | $105,900$62/sqft |
Source: Hayden Real Estate, Inc. #08359706 Report a problem | ||
Public tax history
| Year | Property taxes | Tax assessment |
|---|---|---|
| 2024 | $2,413 -3.1% | $60,587 +6.8% |
| 2023 | $2,490 -5.1% | $56,703 +5.1% |
| 2022 | $2,623 -2.8% | $53,956 +8.2% |
| 2021 | $2,700 -1% | $49,844 +5% |
| 2020 | $2,728 +1.2% | $47,470 +69.5% |
| 2018 | $2,696 +1.4% | $28,007 |
| 2017 | $2,659 +2.3% | $28,007 +2.8% |
| 2016 | $2,600 +4.9% | $27,239 +1.7% |
| 2015 | $2,477 +55.6% | $26,783 +3.5% |
| 2014 | $1,592 -3.5% | $25,876 -39.1% |
| 2013 | $1,649 | $42,513 -6% |
| 2012 | -- | $45,242 -28.5% |
| 2011 | -- | $63,303 -2.7% |
| 2010 | -- | $65,093 -3.3% |
| 2009 | -- | $67,315 +40.1% |
| 2008 | $1,630 -4.2% | $48,043 +14% |
| 2007 | $1,702 | $42,131 |
Find assessor info on the county website
Monthly payment
Est. payment
Payment breakdown
Explore the cost of this home by adjusting the details. Changes won't be saved.Climate risks
Neighborhood: 61068
Nearby schools
Schools provided by the listing agent
- High: Rochelle Township High School
- District: 231
Source: MRED as distributed by MLS GRID. This data may not be complete. We recommend contacting the local school district to confirm school assignments for this home.
- $278,000-- bd-- ba2.1k sqft1208 Tilton Park Dr, Rochelle, IL 61068Off Market
- $321,700-- bd-- ba3.6k sqft1100 Tilton Park Dr, Rochelle, IL 61068Off Market
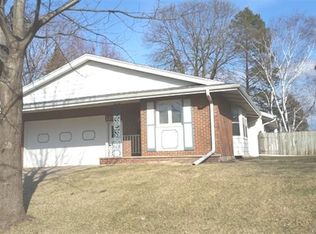
- $164,2003 bd2 ba1.7k sqft1252 Tilton Park Dr, Rochelle, IL 61068Off Market
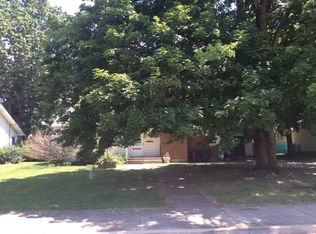
- $180,6003 bd2 ba1.5k sqft1248 Tilton Park Dr, Rochelle, IL 61068Off Market
Similar homes
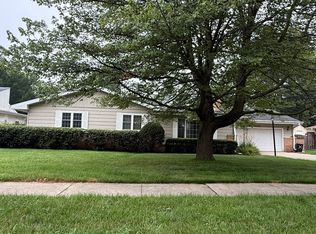
- $249,9003 bd2 ba2.5k sqft1247 Tilton Park Dr, Rochelle, IL 61068Active
 MLS ID #12726350, Sherry Murphy, Hayden Real Estate, Inc.. MRED as distributed by MLS GRID
 - $260,0004 bd2 ba1k sqft1267 Sunnymeade Dr, Rochelle, IL 61068Active
 MLS ID #12756449, Patricia Hamer, GRI, RE/MAX SUBURBAN. MRED as distributed by MLS GRID
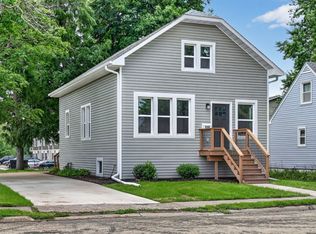
 - $246,0003 bd1 ba1.3k sqft558 S 3rd St, Rochelle, IL 61068Active
 MLS ID #12732139, Cathie Dame, Weichert REALTORS Signature Professionals. MRED as distributed by MLS GRID
 - $184,9003 bd1 ba1.1k sqft355 Irene Ave, Rochelle, IL 61068Active
 MLS ID #12760135, Jeff Reif, Hayden Real Estate, Inc.. MRED as distributed by MLS GRID
