Welcome to 106 E Dresser Road, a charming 3-bedroom, 1-bath raised ranch in DeKalb's ever-popular Tilton Park neighborhood! From the inviting living room, adjoining dining area, and kitchen equipped with oak cabinetry, range and refrigerator, to the beautifully updated bathroom, this home offers comfortable spaces designed for everyday living and making memories. The lower level adds even more room to spread out, featuring a bright and cheery family room, a spacious flex area ready for your home office, hobby room, game space, or future 4th bedroom, workshop/mechanicals room with storage space, and a convenient laundry area with newer washer and dryer. Step outside and enjoy the deck and large lot, offering space to relax, entertain, or simply enjoy the outdoors. An oversized attached one-car garage provides easy access to the backyard, while recent updates-including the bathroom remodel (2024), sump pump (2026), and garbage disposal (2025)-add peace of mind. Conveniently located near schools, Hopkins Park, Katz Park, shopping, restaurants, and more, this home combines comfort, flexibility, and a wonderful DeKalb location. Your next chapter could begin right here-don't wait to make this one yours!
Active
$259,900
106 E Dresser Rd, Dekalb, IL 60115
3beds
1,920sqft
Single Family Residence
Built in 1965
9,583 Square Feet Lot
$-- Zestimate®
$135/sqft
$-- HOA
What's special
Beautifully updated bathroomSpacious flex areaAdjoining dining areaLarge lotRange and refrigerator
- 8 days
- 689
- 64
Likely to sell faster than
Zillow last checked:
Listing updated:
Listed by:
Dawn Baker 815-739-7148,
Century 21 Circle
Source: MRED as distributed by MLS GRID,MLS#: 12761228
Facts & features
Interior
Bedrooms & bathrooms
- Bedrooms: 3
- Bathrooms: 1
- Full bathrooms: 1
Rooms
- Room types: Bonus Room, Workshop, Deck
Primary bedroom
- Features: Flooring (Hardwood), Window Treatments (All)
- Level: Main
- Area: 110 Square Feet
- Dimensions: 11X10
Bedroom 2
- Features: Flooring (Hardwood), Window Treatments (All)
- Level: Main
- Area: 110 Square Feet
- Dimensions: 10X11
Bedroom 3
- Features: Flooring (Carpet), Window Treatments (All)
- Level: Main
- Area: 88 Square Feet
- Dimensions: 11X8
Bonus room
- Features: Flooring (Other), Window Treatments (All)
- Level: Lower
- Area: 220 Square Feet
- Dimensions: 11X20
Deck
- Level: Main
- Area: 96 Square Feet
- Dimensions: 12X8
Dining room
- Features: Flooring (Carpet), Window Treatments (All)
- Level: Main
- Area: 72 Square Feet
- Dimensions: 9X8
Family room
- Features: Flooring (Other), Window Treatments (All)
- Level: Lower
- Area: 253 Square Feet
- Dimensions: 11X23
Kitchen
- Features: Kitchen (Eating Area-Table Space), Flooring (Vinyl)
- Level: Main
- Area: 96 Square Feet
- Dimensions: 12X8
Laundry
- Features: Flooring (Vinyl)
- Level: Lower
- Area: 54 Square Feet
- Dimensions: 6X9
Living room
- Features: Flooring (Carpet), Window Treatments (All)
- Level: Main
- Area: 150 Square Feet
- Dimensions: 15X10
Other
- Features: Flooring (Other)
- Level: Lower
- Area: 154 Square Feet
- Dimensions: 14X11
Heating
- Natural Gas
Cooling
- Central Air
Appliances
- Included: Range, Refrigerator
- Laundry: In Unit
Features
- Flooring: Hardwood
- Basement: Finished,Daylight
Interior area
- Total structure area: 1,920
- Total interior livable area: 1,920 sqft
- Finished area below ground: 960
Property
Parking
- Total spaces: 3
- Parking features: Asphalt, Garage Door Opener, Yes, Garage Owned, Attached, Driveway, Other, Garage
- Attached garage spaces: 1
- Has uncovered spaces: Yes
Accessibility
- Accessibility features: No Disability Access
Features
- Levels: Bi-Level
- Patio & porch: Deck, Patio
Lot
- Size: 9,583 Square Feet
- Dimensions: 70x157.20x53.50x159.60
- Features: Mature Trees
Details
- Parcel number: 0811378002
- Special conditions: None
- Other equipment: Ceiling Fan(s), Sump Pump
Construction
Type & style
- Home type: SingleFamily
- Architectural style: Bi-Level
- Property subtype: Single Family Residence
Materials
- Vinyl Siding
- Roof: Asphalt
Condition
- New construction: No
- Year built: 1965
Utilities & green energy
- Electric: Circuit Breakers
- Sewer: Public Sewer
- Water: Public
Community & HOA
Community
- Features: Park, Curbs, Sidewalks, Street Lights, Street Paved
- Security: Carbon Monoxide Detector(s)
- Subdivision: Tilton Park
HOA
- Services included: None
Location
- Region: Dekalb
Financial & listing details
- Price per square foot: $135/sqft
- Tax assessed value: $73,370
- Annual tax amount: $5,321
- Date on market: 9/23/2026
- Ownership: Fee Simple
Estimated market value
Not available
Estimated sales range
Not available
Not available
Price history
| Date | Event | Price |
|---|---|---|
| 9/23/2026 | Listed for sale | $259,900+46.4%$135/sqft |
Source:  MRED as distributed by MLS GRID #12761228 Report a problem MRED as distributed by MLS GRID #12761228 Report a problem | ||
| 10/18/2024 | Sold | $177,500$92/sqft |
Source: MRED as distributed by MLS GRID #12168970 Report a problem | ||
| 9/28/2024 | Pending sale | $177,500$92/sqft |
Source:  Coldwell Banker Real Estate Group #12168970 Report a problem Coldwell Banker Real Estate Group #12168970 Report a problem | ||
| 9/28/2024 | Contingent | $177,500$92/sqft |
Source: MRED as distributed by MLS GRID #12168970 Report a problem | ||
| 9/20/2024 | Listed for sale | $177,500$92/sqft |
Source: MRED as distributed by MLS GRID #12168970 Report a problem | ||
Public tax history
| Year | Property taxes | Tax assessment |
|---|---|---|
| 2025 | $5,322 +175.4% | $73,370 +9.5% |
| 2024 | $1,933 -15.4% | $66,998 +14.7% |
| 2023 | $2,284 -6.9% | $58,417 +9.5% |
| 2022 | $2,452 -8.7% | $53,334 +6.6% |
| 2021 | $2,685 -3.8% | $50,022 +1.6% |
| 2020 | $2,790 -2% | $49,225 +4.1% |
| 2019 | $2,847 -1.1% | $47,291 +3.5% |
| 2018 | $2,877 -4.8% | $45,687 +4% |
| 2017 | $3,022 -1.4% | $43,917 +2.6% |
| 2016 | $3,066 | $42,809 +5.5% |
| 2015 | -- | $40,562 -0.8% |
| 2014 | -- | $40,908 -4.8% |
| 2013 | -- | $42,971 -8.9% |
| 2012 | -- | $47,184 -9% |
| 2011 | -- | $51,833 -5.2% |
| 2010 | -- | $54,674 -6.1% |
| 2009 | -- | $58,213 +1.5% |
| 2008 | -- | $57,353 +3.1% |
| 2007 | -- | $55,617 +21.3% |
| 2006 | -- | $45,832 |
Find assessor info on the county website
Monthly payment
Est. payment
Payment breakdown
Explore the cost of this home by adjusting the details. Changes won't be saved.Climate risks
Neighborhood: 60115
Nearby schools
Schools provided by the listing agent
- District: 428
Source: MRED as distributed by MLS GRID. This data may not be complete. We recommend contacting the local school district to confirm school assignments for this home.
Similar homes
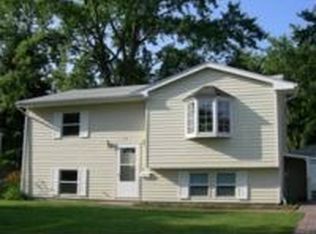
- $250,0003 bd1 ba1.2k sqft1321 Oakwood Ave, Dekalb, IL 60115Active
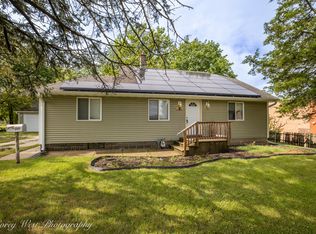 MLS ID #12750152, Jeffrey Kenyon, Coldwell Banker Real Estate Group. MRED as distributed by MLS GRID
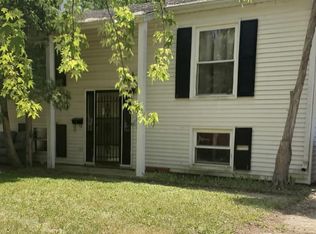
 - $289,9003 bd2 ba1.5k sqft216 Fairmont Dr, Dekalb, IL 60115Active
 MLS ID #12727155, Melissa Mobile, Hometown Realty Group. MRED as distributed by MLS GRID
 - $282,0004 bd2 ba1.5k sqft607 Leonard Ave, Dekalb, IL 60115Active
 MLS ID #12756582, Brittney Wallin, Weichert REALTORS Signature Professionals. MRED as distributed by MLS GRID
 - $256,0003 bd2 ba1.7k sqft739 N 11th St, Dekalb, IL 60115Active
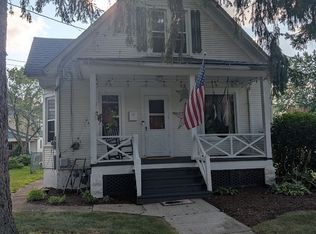 MLS ID #12701500, Patty Tallitsch, Jean Smith Realty. MRED as distributed by MLS GRID
