Welcome home to this beautifully updated 2-bedroom, 1-bath penthouse condo in an unbeatable location. Freshly painted throughout with brand-new carpeting, this move-in-ready home features a spacious living room with a cozy wood-burning fireplace, perfect for relaxing evenings. The bright kitchen offers table space for casual dining and opens directly to a large private deck, creating the perfect setting for morning coffee, outdoor dining, or entertaining guests. Enjoy all the amenities, including a swimming pool, clubhouse, and tennis courts, all within this sought-after community. Don't miss your opportunity to own this beautiful home in one of the area's most desirable neighborhoods-schedule your private showing today!
Active
$171,000
1833 Kerrybrook Ct #0, Sycamore, IL 60178
2beds
1,096sqft
Condominium, Single Family Residence
Built in 1987
-- sqft lot
$-- Zestimate®
$156/sqft
$216/mo HOA
What's special
Swimming poolCozy wood-burning fireplaceFreshly painted throughoutBright kitchenBrand-new carpetingLarge private deck
- --
- on Zillow
- 533
- views
- 36
- saves
Zillow last checked:
Listing updated:
Listed by:
Marilyn Yamber, SRES 815-751-0005,
Yamber Real Estate
Source: MRED as distributed by MLS GRID,MLS#: 12665366
Facts & features
Interior
Bedrooms & bathrooms
- Bedrooms: 2
- Bathrooms: 1
- Full bathrooms: 1
Rooms
- Room types: No additional rooms
Primary bedroom
- Features: Flooring (Carpet), Window Treatments (Blinds)
- Level: Second
- Area: 165 Square Feet
- Dimensions: 15X11
Bedroom 2
- Features: Flooring (Carpet), Window Treatments (Blinds)
- Level: Second
- Area: 99 Square Feet
- Dimensions: 11X9
Dining room
- Features: Flooring (Ceramic Tile), Window Treatments (Blinds)
- Level: Second
- Area: 91 Square Feet
- Dimensions: 13X7
Kitchen
- Features: Kitchen (Eating Area-Table Space, Galley), Flooring (Ceramic Tile), Window Treatments (Blinds)
- Level: Second
- Area: 63 Square Feet
- Dimensions: 9X7
Laundry
- Features: Flooring (Linoleum)
- Level: Second
- Area: 48 Square Feet
- Dimensions: 8X6
Living room
- Features: Flooring (Carpet), Window Treatments (Blinds)
- Level: Second
- Area: 266 Square Feet
- Dimensions: 14X19
Heating
- Natural Gas, Forced Air
Cooling
- Central Air
Appliances
- Included: Range, Microwave, Dishwasher, Refrigerator, Disposal, Water Purifier, Gas Oven
- Laundry: Gas Dryer Hookup, Electric Dryer Hookup
Features
- Basement: None
- Number of fireplaces: 1
- Fireplace features: Wood Burning, Living Room
Interior area
- Total structure area: 0
- Total interior livable area: 1,096 sqft
Property
Parking
- Total spaces: 1
- Parking features: Asphalt, Garage Door Opener, Yes, Garage Owned, Attached, Garage
- Attached garage spaces: 1
- Has uncovered spaces: Yes
Accessibility
- Accessibility features: No Disability Access
Details
- Parcel number: 0801283008
- Special conditions: None
Construction
Type & style
- Home type: Condo
- Property subtype: Condominium, Single Family Residence
Materials
- Vinyl Siding
Condition
- New construction: No
- Year built: 1987
Utilities & green energy
- Sewer: Public Sewer
- Water: Public
Community & HOA
HOA
- Has HOA: Yes
- Amenities included: Park, Party Room, Pool, Tennis Court(s), Clubhouse
- Services included: Clubhouse, Pool, Exterior Maintenance, Lawn Care, Snow Removal
- HOA fee: $216 monthly
Location
- Region: Sycamore
Financial & listing details
- Price per square foot: $156/sqft
- Annual tax amount: $3,881
- Date on market: 7/27/2026
- Ownership: Condo
Estimated market value
Not available
Estimated sales range
Not available
Not available
Price history
Price history is unavailable.
Public tax history
Tax history is unavailable.
Monthly payment
Est. payment
Payment breakdown
Explore the cost of this home by adjusting the details. Changes won't be saved.Climate risks
Neighborhood: 60178
Nearby schools
Schools provided by the listing agent
- District: 427
Source: MRED as distributed by MLS GRID. This data may not be complete. We recommend contacting the local school district to confirm school assignments for this home.


Similar homes
- $154,9002 bd1 ba656 sqft555 N 7th St, Dekalb, IL 60115New
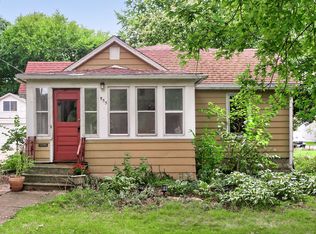 MLS ID #12768862, Melissa Mobile, Hometown Realty Group. MRED as distributed by MLS GRID
 - $206,0002 bd2 ba1.3k sqft1484 Cambria Dr Unit 3, Dekalb, IL 60115Price Change
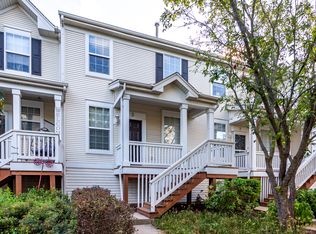 MLS ID #12757964, Michael Cirone, 3 Roses Realty. MRED as distributed by MLS GRID
 - $239,0003 bd2 ba1.2k sqft529 S Locust St, Sycamore, IL 60178Price Change
 MLS ID #12740123, Melissa Sedevie, American Realty Illinois LLC. MRED as distributed by MLS GRID
 - $225,0003 bd2 ba1.3k sqft141 W Prairiefield Ave, Cortland, IL 60112New
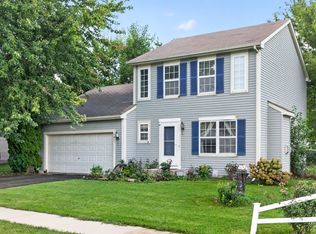 MLS ID #12766780, Melissa Mobile, Hometown Realty Group. MRED as distributed by MLS GRID
