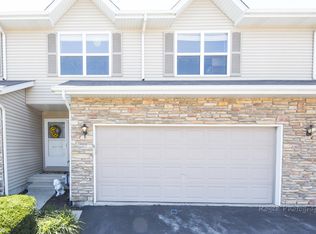
Space, Space & More Space in this END UNIT home ready for Rent ! Enjoy no snow removal or lawn maintenance ! The private entrance leads to the foyer with a large closet for shoes, coats or extra storage, that opens into the roomy, two story Living Room with laminate flooring. The kitchen with dining area has stainless steel appliances, ceramic flooring, a tiled back splash and ample cabinet and counter space with a breakfast bar. Dining area has sliders that lead to the 12x18 patio that looks out to the vacant land that you can enjoy sunsets and sunrises on, entertain or watch the kids outdoors. Powder Room with a custom border and Laundry Room with cabinetry and ceramic flooring on the main level. The second level boasts 3 rooms, 2 bedrooms and an enclosed loft, and 2 full baths, a large master suite with private bath and vaulted ceiling. The fully finished basement offers a bedroom, full bath with a walk in shower, office/study area, Family Room, and additional storage room. White trim and doors throughout with ceiling fans. Located near the Sycamore Middle School and downtown Sycamore.
Renter is responsible for all utilities, first month's rent and security deposit due at signing. Verification of employment is required and no smoking allowed.
Townhouse for rent
Accepts Zillow applications
$2,350/mo
Fees may apply
1141 Alexandria Dr, Sycamore, IL 60178
3beds
2,012sqft
Price may not include required fees and charges. Price shown reflects the lease term provided. Learn more|
Townhouse
Available now
Cats OK
Central air
In unit laundry
Attached garage parking
What's special
Private entranceKitchen with dining areaBreakfast barCeramic flooringLaminate flooringTiled back splashStainless steel appliances
- 1 day |
- -- |
- -- |
Zillow last checked:
Listing updated:
Travel times
Facts & features
Interior
Bedrooms & bathrooms
- Bedrooms: 3
- Bathrooms: 4
- Full bathrooms: 3
- 1/2 bathrooms: 1
Cooling
- Central Air
Appliances
- Included: Dishwasher, Dryer, Washer
- Laundry: In Unit
Features
- Flooring: Hardwood
Interior area
- Total interior livable area: 2,012 sqft
Property
Parking
- Parking features: Attached
- Has attached garage: Yes
- Details: Contact manager
Features
- Exterior features: No Utilities included in rent
Details
- Parcel number: 0628301084
Construction
Type & style
- Home type: Townhouse
- Property subtype: Townhouse
Building
Management
- Pets allowed: Yes
Community & HOA
Location
- Region: Sycamore
Financial & listing details
- Lease term: 1 Year
Price history
| Date | Event | Price |
|---|---|---|
| 7/17/2026 | Listed for rent | $2,350$1/sqft |
Source: Zillow Rentals Report a problem | ||
| 9/3/2025 | Listing removed | $2,350$1/sqft |
Source: Zillow Rentals Report a problem | ||
| 8/21/2025 | Listed for rent | $2,350$1/sqft |
Source: Zillow Rentals Report a problem | ||
| 11/23/2024 | Listing removed | $2,350$1/sqft |
Source: Zillow Rentals Report a problem | ||
| 10/22/2024 | Listed for rent | $2,350$1/sqft |
Source: Zillow Rentals Report a problem | ||
| 9/11/2023 | Listing removed | -- |
Source: Zillow Rentals Report a problem | ||
| 8/15/2023 | Listed for rent | $2,350$1/sqft |
Source: Zillow Rentals Report a problem | ||
| 8/14/2023 | Sold | $242,000+22.8%$120/sqft |
Source: Public Record Report a problem | ||
| 6/9/2021 | Sold | $197,000+64.2%$98/sqft |
Source: Public Record Report a problem | ||
| 11/4/2011 | Sold | $120,000-25.5%$60/sqft |
Source: Public Record Report a problem | ||
| 9/22/2005 | Sold | $161,000$80/sqft |
Source: Public Record Report a problem | ||
Neighborhood: 60178
Nearby schools
GreatSchools rating
- 6/10North Grove Elementary SchoolGrades: K-5Distance: 1.4 mi
- 6/10Sycamore Middle SchoolGrades: 6-8Distance: 0.2 mi
- 7/10Sycamore High SchoolGrades: 9-12Distance: 1.8 mi