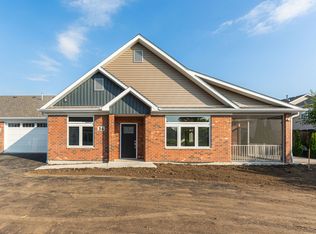
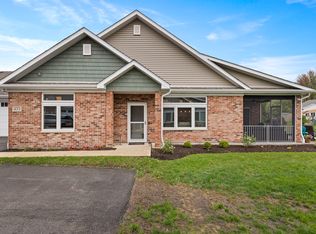
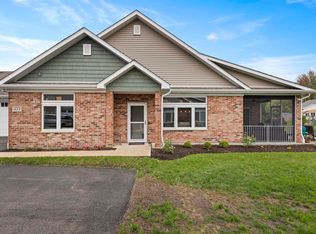
NEW FLOOR PLANS AVAILABLE IN THE RIVERBEND 55+ LIFESTYLE COMMUNITY! The Sunflower is a home that radiates happiness, warmth, and adoration in every corner of its 1,430 square feet. Inside, the space is filled with light and openness, with large windows that let the sunshine pour in. Every room is thoughtfully designed to evoke feelings of joy and affection, from the heart of the home, the kitchen, where meals are prepared with love, to the living spaces that encourage laughter and togetherness. This home is not just a place to live; it's a place to celebrate life, love, and happiness. This home includes the standard features you would expect with a by Grainger home: Andersen windows, oversized base trim and window casings, all brick exterior, quartz countertops, high-end Brakur Custom Cabinetry, crown molding in the main bedroom, and a spa-like walk in shower with teak seat and corner shelves. Riverbend is a 55+ Boutique lifestyle community, with a clubhouse at the heart of the community. The clubhouse is 6,500 sq. ft. and features indoor pickleball, a large clubroom, fitness center/yoga studio, botanical garden, fireside screened in patio, billiards room which features indoor shuffleboard and darts, and a lifestyle coordinator that organizes weekly activities and keeps the fun going! The outdoor space includes pickleball, bocce ball, and two shuffle board courts. Pictures are of a recently built Sunflower home and are for design inspiration only. Some features shown may not be standard.
Active
$339,900
568 Stearn Dr #568, Genoa, IL 60135
2beds
1,430sqft
:
Get pre-qualified$2,821/mo
Condominium, Single Family Residence
Built in 2026
-- sqft lot
$-- Zestimate®
$238/sqft
$351/mo HOA
What's special
All brick exteriorHigh-end brakur custom cabinetryQuartz countertopsAndersen windowsTwo shuffleboard courts
- 47 days |
- 94 |
- 3 |
Zillow last checked:
Listing updated:
Listed by:
Brian Grainger 815-762-6652,
O'Neil Property Group, LLC
Source: MRED as distributed by MLS GRID,MLS#: 12675910
Facts & features
Interior
Bedrooms & bathrooms
- Bedrooms: 2
- Bathrooms: 2
- Full bathrooms: 2
Rooms
- Room types: Office
Primary bedroom
- Features: Bathroom (Full, Curbless/Roll in Shower)
- Level: Main
- Area: 192 Square Feet
- Dimensions: 16X12
Bedroom 2
- Level: Main
- Area: 132 Square Feet
- Dimensions: 12X11
Dining room
- Level: Main
- Area: 136 Square Feet
- Dimensions: 17X8
Kitchen
- Features: Flooring (Vinyl)
- Level: Main
- Area: 120 Square Feet
- Dimensions: 12X10
Living room
- Level: Main
- Area: 204 Square Feet
- Dimensions: 17X12
Office
- Level: Main
- Area: 144 Square Feet
- Dimensions: 12X12
Heating
- Natural Gas
Cooling
- Central Air
Appliances
- Laundry: Main Level, Washer Hookup, Gas Dryer Hookup, Electric Dryer Hookup, In Unit
Features
- 1st Floor Bedroom, 1st Floor Full Bath, Storage, Walk-In Closet(s), High Ceilings, Open Floorplan, Dining Combo, Pantry
- Flooring: Carpet
- Basement: None
Interior area
- Total structure area: 1,430
- Total interior livable area: 1,430 sqft
Video & virtual tour
Property
Parking
- Total spaces: 2
- Parking features: Asphalt, Garage Door Opener, Yes, Garage Owned, Attached, Garage
- Attached garage spaces: 2
- Has uncovered spaces: Yes
Accessibility
- Accessibility features: Two or More Access Exits, Door Width 32 Inches or More, Lever Door Handles, Bath Grab Bars, Lowered Light Switches, Main Level Entry, No Interior Steps, Roll-In Shower, Disability Access
Features
- Patio & porch: Patio
Details
- Parcel number: 0225278030
- Special conditions: Home Warranty
Construction
Type & style
- Home type: Condo
- Property subtype: Condominium, Single Family Residence
Materials
- Brick
Condition
- New Construction
- New construction: Yes
- Year built: 2026
Details
- Builder model: Sunflower
- Warranty included: Yes
Utilities & green energy
- Sewer: Public Sewer
- Water: Public
Community & HOA
HOA
- Has HOA: Yes
- Services included: Insurance, Clubhouse, Exercise Facilities, Exterior Maintenance, Lawn Care, Snow Removal
- HOA fee: $351 monthly
Location
- Region: Genoa
Financial & listing details
- Price per square foot: $238/sqft
- Date on market: 6/11/2026
- Ownership: Condo
Estimated market value
Not available
Estimated sales range
Not available
Not available
Price history
| Date | Event | Price |
|---|---|---|
| 6/11/2026 | Listed for sale | $339,900$238/sqft |
Source: MRED as distributed by MLS GRID #12675910 Report a problem | ||
Public tax history
Tax history is unavailable.
Monthly payment
Est. payment
Payment breakdown
Explore the cost of this home by adjusting the details. Changes won't be saved.Climate risks
Neighborhood: 60135
Nearby schools
GreatSchools rating
- 5/10Genoa Elementary SchoolGrades: 3-5Distance: 1.4 mi
- 7/10Genoa-Kingston Middle SchoolGrades: 6-8Distance: 0.9 mi
- 7/10Genoa-Kingston High SchoolGrades: 9-12Distance: 0.7 mi
Schools provided by the listing agent
- District: 424
Source: MRED as distributed by MLS GRID. This data may not be complete. We recommend contacting the local school district to confirm school assignments for this home.
- $414,9002 bd2 ba1.7k sqft564 Stearn Dr #564, Genoa, IL 60135New Construction
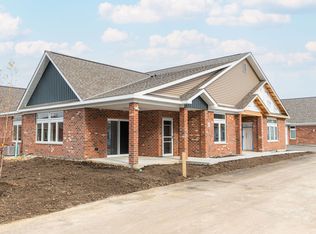
- $329,9002 bd2 ba1.4k sqft563 Stearn Dr #563, Genoa, IL 60135Pending
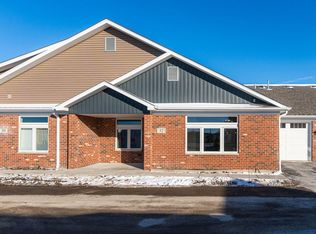
- $284,9001 bd2 ba1.1k sqft561 Stearn Dr #561, Genoa, IL 60135New Construction
- $379,9002 bd2 ba1.7k sqft559 Stearn Dr #559, Genoa, IL 60135Pending
- $331,5003 bd2 ba1.5k sqft609 Stearn Dr, Genoa, IL 60135Off Market
- $352,2003 bd3 ba2k sqft610 Stearn Dr, Genoa, IL 60135Off Market
- $378,0003 bd3 ba2.1k sqft607 Stearn Dr, Genoa, IL 60135Sold
- $388,0004 bd3 ba2.4k sqft611 Stearn Dr, Genoa, IL 60135Off Market
A local agent can set up tours, give advice and negotiate with sellers.
A local lender can help you make sure your offer is ready when you are.
Similar homes
- $414,9002 bd2 ba1.7k sqft564 Stearn Dr #564, Genoa, IL 60135ActiveMLS ID #12652150, Brian Grainger, O'Neil Property Group, LLC. MRED as distributed by MLS GRID
- $409,9002 bd2 ba1.8k sqft437 Stearn Dr #437, Genoa, IL 60135Active
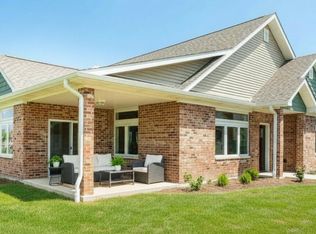 MLS ID #12682594, Brian Grainger, O'Neil Property Group, LLC. MRED as distributed by MLS GRID
 - $410,0002 bd2 ba1.8k sqft(Undisclosed Address), Genoa, IL 60135Active
 MLS ID #12587937, Tara Caruana, RE/MAX Property Source. MRED as distributed by MLS GRID
 - $410,0002 bd2 ba1.8k sqft433 Stearn Dr, Genoa, IL 60135For Sale
 MLS ID #202601289, Tara Caruana. NorthWest Illinois Alliance of REALTORS®
 - $284,9001 bd2 ba1.1k sqft561 Stearn Dr #561, Genoa, IL 60135ActiveMLS ID #12520013, Brian Grainger, O'Neil Property Group, LLC. MRED as distributed by MLS GRID
- $335,7003 bd2 ba1.4k sqft609 Anjali Ct, Sycamore, IL 60178ActiveMLS ID #12712055, Ryan Cherney, Circle One Realty. MRED as distributed by MLS GRID
- from $349,9903 bd2 ba1.3k sqftThe Lincoln Plan, Nature's Crossing, Cortland, IL 60112New ConstructionSilverthorne Homebuilders
- $385,0002 bd2 ba1.7k sqft2045 Somerset Ln #2045, Sycamore, IL 60178ActiveMLS ID #12681713, Kimberly Vonderheide, O'Neil Property Group, LLC. MRED as distributed by MLS GRID
- $379,9004 bd2 ba1.7k sqft427 Riverbend Dr, Genoa, IL 60135ActiveMLS ID #12686176, Matthew Lysien, Suburban Life Realty, Ltd. MRED as distributed by MLS GRID
- $309,9003 bd2 ba1.4k sqft532 Anjali Ct #R, Sycamore, IL 60178ActiveMLS ID #12698671, June Thor, Youssi Real Estate & Development, Inc.. MRED as distributed by MLS GRID
- $364,0003 bd3 ba1.8k sqft673 Anchorage Ct, Pingree Grove, IL 60140NewMLS ID #12716493, Ginny Leamy, Compass. MRED as distributed by MLS GRID
- $319,9001 bd2 ba1.1k sqft60 Kloe Ln #60, Sycamore, IL 60178ActiveMLS ID #12494973, Brian Grainger, O'Neil Property Group, LLC. MRED as distributed by MLS GRID
- $334,9902 bd3 ba1.6k sqft2746 Arrowhead Dr, Pingree Grove, IL 60140NewMRED as distributed by MLS GRID
- from $314,9903 bd2 ba1.5k sqftThe Anderson Plan, Robinson Farms, Cortland, IL 60112New ConstructionSilverthorne Homebuilders
- $437,0004 bd3 ba1.7k sqft163 Jackson Blvd, Sycamore, IL 60178NewMLS ID #12706926, Lexie Leffelman, Coldwell Banker Real Estate Group. MRED as distributed by MLS GRID
- $355,0002 bd2 ba1.5k sqft605 N Falls Cir, Hampshire, IL 60140ActiveMLS ID #12662378, Tanya Callaway, Baird & Warner. MRED as distributed by MLS GRID
- $425,0002 bd2 ba1.8k sqft11 Briden Ln #11, Sycamore, IL 60178ActiveMLS ID #12688826, Kimberly Vonderheide, O'Neil Property Group, LLC. MRED as distributed by MLS GRID
- $349,9903 bd2 ba1.5k sqft162 S Llanos St, Cortland, IL 60112ActiveMRED as distributed by MLS GRID
- from $332,9902 bd2 ba1.3k sqftCALLIHAN Plan, Cambridge Lakes North Ranch Townhomes, Pingree Grove, IL 60140New ConstructionDR Horton
- $349,9903 bd2 ba1.5k sqft166 S Llanos St, Cortland, IL 60112ActiveMRED as distributed by MLS GRID
