Move-in ready condo located in the highly desirable Old Mill Park 55+ Lifestyle Community! This beautifully appointed home offers numerous premium upgrades and luxury finishes throughout. Step inside to discover impressive oversized millwork, a custom paint package, and luxury vinyl plank flooring throughout the main living areas, creating a warm and inviting atmosphere. The stunning kitchen features Brakur custom white cabinetry, quartz countertops, a decorative vented range hood, stainless steel appliances, and a spacious walk-in pantry. The owner's suite is designed for comfort with a custom walk-in closet and a luxurious ceramic tile walk-in shower featuring a quartz bench. The second full bathroom also offers a beautifully tiled walk-in shower, providing a stylish and convenient space for guests. A zero-step entry adds accessibility and ease of living. Outside, enjoy beautiful, established landscaping that enhances the home's curb appeal and creates a welcoming setting. Old Mill Park is a premier clubhouse community featuring an impressive 6,500-square-foot clubhouse with indoor and outdoor pickleball courts, an exercise room with yoga studio, a large gathering room with kitchenette and coffee bar, a fireside screened-in patio overlooking a serene fountain, a billiards room with darts and shuffleboard, outdoor shuffleboard and bocce ball courts, and a beautiful botanical garden with a gazebo. A full-time lifestyle coordinator plans weekly events, exciting trips, and activities, making it easy to enjoy an active, social lifestyle. Immediate possession available. Move-in ready with exceptional amenities, luxury finishes, beautiful landscaping, and an unbeatable location.
Active
$425,000
11 Briden Ln #11, Sycamore, IL 60178
2beds
1,860sqft
:
Get pre-qualified$3,429/mo
Condominium, Single Family Residence
Built in 2024
-- sqft lot
$-- Zestimate®
$228/sqft
$339/mo HOA
What's special
- 28 days |
- 326 |
- 8 |
Zillow last checked:
Listing updated:
Listed by:
Kimberly Vonderheide 815-687-2937,
O'Neil Property Group, LLC
Source: MRED as distributed by MLS GRID,MLS#: 12688826
Facts & features
Interior
Bedrooms & bathrooms
- Bedrooms: 2
- Bathrooms: 2
- Full bathrooms: 2
Rooms
- Room types: Office, Heated Sun Room
Primary bedroom
- Features: Bathroom (Full)
- Level: Main
- Area: 210 Square Feet
- Dimensions: 15X14
Bedroom 2
- Level: Main
- Area: 144 Square Feet
- Dimensions: 12X12
Other
- Level: Main
- Area: 154 Square Feet
- Dimensions: 14X11
Kitchen
- Features: Kitchen (Eating Area-Breakfast Bar)
- Level: Main
- Area: 152 Square Feet
- Dimensions: 19X08
Laundry
- Level: Main
- Area: 64 Square Feet
- Dimensions: 8X8
Living room
- Level: Main
- Area: 390 Square Feet
- Dimensions: 26X15
Office
- Level: Main
- Area: 130 Square Feet
- Dimensions: 13X10
Heating
- Natural Gas
Cooling
- Central Air
Appliances
- Included: Disposal
- Laundry: Main Level, Gas Dryer Hookup, Electric Dryer Hookup, In Unit
Features
- Cathedral Ceiling(s), 1st Floor Bedroom, 1st Floor Full Bath, Quartz Counters
- Basement: None
Interior area
- Total structure area: 0
- Total interior livable area: 1,860 sqft
Property
Parking
- Total spaces: 5
- Parking features: Asphalt, Garage Door Opener, Tandem, Yes, Garage Owned, Attached, Driveway, Owned, Garage
- Attached garage spaces: 3
- Has uncovered spaces: Yes
Accessibility
- Accessibility features: Two or More Access Exits, Door Width 32 Inches or More, Hall Width 36 Inches or More, Swing In Door(s), Lever Door Handles, Bath Grab Bars, Main Level Entry, Roll-In Shower, Disability Access
Features
- Patio & porch: Patio
Lot
- Features: Common Grounds, Corner Lot
Details
- Additional structures: Other
- Parcel number: 0629477060
- Special conditions: None
- Other equipment: Ceiling Fan(s)
Construction
Type & style
- Home type: Condo
- Property subtype: Condominium, Single Family Residence
Materials
- Vinyl Siding, Brick
- Foundation: Concrete Perimeter
- Roof: Asphalt
Condition
- New construction: No
- Year built: 2024
Utilities & green energy
- Sewer: Public Sewer
- Water: Public
Community & HOA
Community
- Security: Carbon Monoxide Detector(s)
HOA
- Has HOA: Yes
- Amenities included: Exercise Room, Party Room, Clubhouse
- Services included: Insurance, Clubhouse, Exercise Facilities, Exterior Maintenance, Lawn Care, Snow Removal
- HOA fee: $339 monthly
Location
- Region: Sycamore
Financial & listing details
- Price per square foot: $228/sqft
- Annual tax amount: $11,418
- Date on market: 6/25/2026
- Ownership: Condo
Estimated market value
Not available
Estimated sales range
Not available
Not available
Price history
| Date | Event | Price |
|---|---|---|
| 6/25/2026 | Listed for sale | $425,000+4.6%$228/sqft |
Source:  MRED as distributed by MLS GRID #12688826 Report a problem MRED as distributed by MLS GRID #12688826 Report a problem | ||
| 4/12/2024 | Sold | $406,209+4.2%$218/sqft |
Source: MRED as distributed by MLS GRID #11841233 Report a problem | ||
| 4/1/2024 | Pending sale | $389,900$210/sqft |
Source: MRED as distributed by MLS GRID #11841233 Report a problem | ||
| 11/28/2023 | Contingent | $389,900$210/sqft |
Source: MRED as distributed by MLS GRID #11841233 Report a problem | ||
| 7/24/2023 | Listed for sale | $389,900$210/sqft |
Source: MRED as distributed by MLS GRID #11841233 Report a problem | ||
| 4/7/2023 | Listing removed | -- |
Source: MRED as distributed by MLS GRID #11414817 Report a problem | ||
| 5/25/2022 | Listed for sale | $389,900$210/sqft |
Source: MRED as distributed by MLS GRID #11414817 Report a problem | ||
Public tax history
Tax history is unavailable.
Monthly payment
Est. payment
Payment breakdown
Explore the cost of this home by adjusting the details. Changes won't be saved.Climate risks
Neighborhood: 60178
Nearby schools
GreatSchools rating
- 6/10North Elementary SchoolGrades: K-5Distance: 0.9 mi
- 6/10Sycamore Middle SchoolGrades: 6-8Distance: 0.2 mi
- 7/10Sycamore High SchoolGrades: 9-12Distance: 1.5 mi
Schools provided by the listing agent
- District: 427
Source: MRED as distributed by MLS GRID. This data may not be complete. We recommend contacting the local school district to confirm school assignments for this home.
- $406,500-- bd-- ba-- sqft11 Briden Ln, Sycamore, IL 60178Sold
- $597,000-- bd-- ba-- sqft4 Briden Ln, Sycamore, IL 60178Sold
- $484,000-- bd-- ba-- sqft2 Briden Ln, Sycamore, IL 60178Sold
- $416,000-- bd-- ba-- sqft21 Briden Ln, Sycamore, IL 60178Sold
- $517,000-- bd-- ba-- sqft14 Briden Ln, Sycamore, IL 60178Sold
- $483,500-- bd-- ba-- sqft18 Briden Ln, Sycamore, IL 60178Sold
- $525,000-- bd-- ba-- sqft24 Briden Ln, Sycamore, IL 60178Sold
- $457,600-- bd-- ba-- sqft28 Briden Ln, Sycamore, IL 60178Off Market
A local agent can set up tours, give advice and negotiate with sellers.
A local lender can help you make sure your offer is ready when you are.
Similar homes
- $429,9994 bd3 ba1.6k sqft2331 Coventry Cir S, Sycamore, IL 60178Price Change
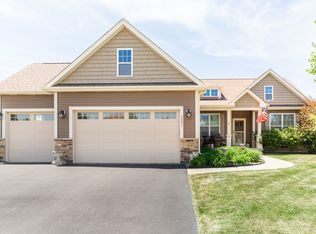 MLS ID #12706993, Bessy Canales, Hometown Realty Group. MRED as distributed by MLS GRID
 - $440,4252 bd2 ba1.7k sqft68 Kloe Ln #68, Sycamore, IL 60178Active
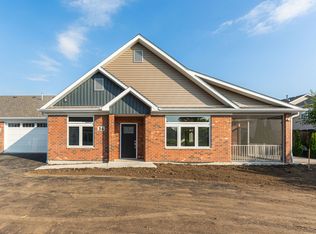 MLS ID #12501250, Brian Grainger, O'Neil Property Group, LLC. MRED as distributed by MLS GRID
 - $385,0002 bd2 ba1.7k sqft2045 Somerset Ln #2045, Sycamore, IL 60178Active
 MLS ID #12681713, Kimberly Vonderheide, O'Neil Property Group, LLC. MRED as distributed by MLS GRID
 - $435,0003 bd3 ba1.8k sqft511 Amherst Dr, Sycamore, IL 60178Active
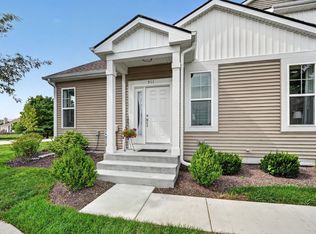 MLS ID #12701279, Kasey Zeimet, American Realty Illinois LLC. MRED as distributed by MLS GRID
 - $470,4252 bd2 ba1.8k sqft18 Kloe Ln #18, Sycamore, IL 60178ActiveMLS ID #12624649, Brian Grainger, O'Neil Property Group, LLC. MRED as distributed by MLS GRID
- $472,0004 bd3 ba2k sqft1418 Beach Ln, Sycamore, IL 60178ActiveMLS ID #12649014, Kathleen Hammes, Coldwell Banker Real Estate Group. MRED as distributed by MLS GRID
- $335,7003 bd2 ba1.4k sqft609 Anjali Ct, Sycamore, IL 60178NewMLS ID #12712055, Ryan Cherney, Circle One Realty. MRED as distributed by MLS GRID
- $319,9001 bd2 ba1.1k sqft60 Kloe Ln #60, Sycamore, IL 60178ActiveMLS ID #12494973, Brian Grainger, O'Neil Property Group, LLC. MRED as distributed by MLS GRID
- from $499,9903 bd2 ba2k sqftThe Bettendorf Plan, Krpans Parkside, Sycamore, IL 60178New ConstructionSilverthorne Homebuilders
- from $482,9903 bd2 ba2k sqftThe Ashbury Plan, Krpans Parkside, Sycamore, IL 60178New ConstructionSilverthorne Homebuilders
- $494,9903 bd2 ba2k sqftLOT 240 Zagreb Ave, Sycamore, IL 60178ActiveMLS ID #12483843, Mark Southwood, Home Sell Flat LLC. MRED as distributed by MLS GRID
- $569,0004 bd3 ba2.3k sqft1934 Parkside Dr, Sycamore, IL 60178ActiveMLS ID #12699452, Alison Rosenow, American Realty Illinois LLC. MRED as distributed by MLS GRID
- $479,9903 bd2 ba2k sqftLOT 239 Zagreb Ave, Sycamore, IL 60178ActiveMLS ID #12483840, Mark Southwood, Home Sell Flat LLC. MRED as distributed by MLS GRID
- $409,9002 bd2 ba1.8k sqft437 Stearn Dr #437, Genoa, IL 60135ActiveMLS ID #12682594, Brian Grainger, O'Neil Property Group, LLC. MRED as distributed by MLS GRID
- $410,0002 bd2 ba1.8k sqft(Undisclosed Address), Genoa, IL 60135ActiveMLS ID #12587937, Tara Caruana, RE/MAX Property Source. MRED as distributed by MLS GRID
- $410,0002 bd2 ba1.8k sqft433 Stearn Dr, Genoa, IL 60135For SaleMLS ID #202601289, Tara Caruana. NorthWest Illinois Alliance of REALTORS®
- $450,0004 bd4 ba2.4k sqft223 Quinlan Ave, Dekalb, IL 60115ActiveMLS ID #12614218, Kathleen Hammes, Coldwell Banker Real Estate Group. MRED as distributed by MLS GRID
- $309,9003 bd2 ba1.4k sqft532 Anjali Ct #R, Sycamore, IL 60178ActiveMLS ID #12698671, June Thor, Youssi Real Estate & Development, Inc.. MRED as distributed by MLS GRID
- $414,9002 bd2 ba1.7k sqft564 Stearn Dr #564, Genoa, IL 60135ActiveMLS ID #12652150, Brian Grainger, O'Neil Property Group, LLC. MRED as distributed by MLS GRID
- from $532,9904 bd3 ba2.7k sqftThe Braxton Plan, Krpans Parkside, Sycamore, IL 60178New ConstructionSilverthorne Homebuilders
