Skip main navigation
Active
  • $449,999

    2331 Coventry Cir S, Sycamore, IL 60178

    4beds
    1,656sqft
    : 
    Loading
    Get pre-qualified
    Single Family Residence
    Built in 2016
    0.31 Acres Lot
    $-- Zestimate®
    $272/sqft
    $27/mo HOA

    What's special

    Cozy fireplaceFull partially finished basementNearby playgroundWell-maintained landscapingPicturesque pond viewsLarge family roomInviting curb appeal
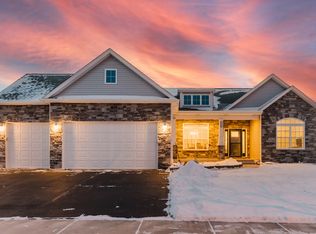
    First Time on the Market! Welcome home to this beautiful traditional ranch nestled in one of Sycamore's most desirable neighborhoods, perfectly positioned with picturesque pond views and a nearby playground. From the moment you arrive, the inviting curb appeal, well-maintained landscaping, and spacious 3-car garage make a lasting impression. Step inside to an open and airy floor plan filled with natural light streaming through large windows. The spacious living room is centered around a cozy fireplace, creating the perfect space to relax or entertain. A designated dining area provides the ideal setting for family dinners, holiday gatherings, and special occasions. The kitchen features granite countertops, ample cabinetry, and a seamless flow into the breakfast nook, making everyday living and entertaining effortless. The thoughtfully designed split-bedroom floor plan offers privacy and convenience, with three bedrooms and two full bathrooms on the main level. The primary suite serves as a private retreat with perfect views of the beautiful outdoors, featuring a tray ceiling, a large walk-in closet with an oversized window, and separate his-and-hers granite vanities. The full, partially finished basement expands your living space with an additional bedroom, full bathroom, and a large family room-perfect for guests, a home office, a recreation area, or related living. You'll also appreciate the abundance of storage throughout the home. Step outside and enjoy the beautifully designed paver patio, ideal for outdoor dining, entertaining, or simply relaxing while taking in the peaceful pond views and open green space. The backyard offers the perfect blend of privacy and scenic surroundings. Conveniently located near parks, schools, shopping, and dining, this lovingly maintained home offers comfort, functionality, and timeless appeal. A rare opportunity to own a home that has been cherished by its original owners and is being offered for sale for the very first time. Don't miss your chance to make this exceptional property your next home.
    30 days
    |
    1,336
    |
    50
    |

    Likely to sell faster than

    Zillow last checked:

    Listing updated:

    Listed by:

    Bessy Canales 516-395-4076,

    Hometown Realty Group

    Source: MRED as distributed by MLS GRID,MLS#: 12669242MLS Logo

    Loading...

      Facts & features

      Interior

      Bedrooms & bathrooms
      • Bedrooms: 4
      • Bathrooms: 3
      • Full bathrooms: 3
      Rooms
      • Room types: Breakfast Room
      Primary bedroom
      • Features: Flooring (Carpet), Bathroom (Full)
      • Level: Main
      • Area: 195 Square Feet
      • Dimensions: 13X15
      Bedroom 2
      • Features: Flooring (Carpet)
      • Level: Main
      • Area: 132 Square Feet
      • Dimensions: 11X12
      Bedroom 3
      • Features: Flooring (Carpet)
      • Level: Main
      • Area: 132 Square Feet
      • Dimensions: 11X12
      Bedroom 4
      • Features: Flooring (Carpet)
      • Level: Basement
      • Area: 120 Square Feet
      • Dimensions: 10X12
      Breakfast room
      • Level: Main
      • Area: 63 Square Feet
      • Dimensions: 7X9
      Dining room
      • Features: Flooring (Engineered Hardwood)
      • Level: Main
      • Area: 130 Square Feet
      • Dimensions: 10X13
      Family room
      • Features: Flooring (Carpet)
      • Level: Basement
      • Area: 551 Square Feet
      • Dimensions: 19X29
      Kitchen
      • Features: Kitchen (Eating Area-Breakfast Bar, Galley, Pantry-Closet), Flooring (Engineered Hardwood)
      • Level: Main
      • Area: 117 Square Feet
      • Dimensions: 9X13
      Laundry
      • Level: Main
      • Area: 66 Square Feet
      • Dimensions: 6X11
      Living room
      • Features: Flooring (Engineered Hardwood)
      • Level: Main
      • Area: 225 Square Feet
      • Dimensions: 15X15
      Heating
      • Natural Gas
      Cooling
      • Central Air
      Appliances
      • Included: Range, Microwave, Dishwasher, Refrigerator, Disposal, Stainless Steel Appliance(s), Gas Water Heater
      • Laundry: Main Level
      Features
      • Vaulted Ceiling(s), 1st Floor Bedroom, 1st Floor Full Bath, Walk-In Closet(s), Open Floorplan, Granite Counters, Separate Dining Room, Pantry
      • Flooring: Laminate, Carpet
      • Basement: Partially Finished,Full
      • Number of fireplaces: 1
      • Fireplace features: Living Room
      Interior area
      • Total structure area: 780
      • Total interior livable area: 1,656 sqft

      Property

      Parking
      • Total spaces: 3
      • Parking features: Garage Door Opener, Yes, Garage Owned, Attached, Garage
      • Attached garage spaces: 3
      • Has uncovered spaces: Yes
      Accessibility
      • Accessibility features: No Disability Access
      Features
      • Stories: 1
      • Patio & porch: Patio
      • Has view: Yes
      • View description: Water
      • Has water view: Yes
      • Water view: Water
      Lot
      • Size: 0.31 Acres
      • Dimensions: 69.56x152.72x110x147.56
      • Features: Cul-De-Sac
      Details
      • Parcel number: 0621276006
      • Special conditions: None
      • Other equipment: Sump Pump

      Construction

      Type & style
      • Home type: SingleFamily
      • Property subtype: Single Family Residence
      Materials
      • Vinyl Siding
      • Roof: Asphalt
      Condition
      • New construction: No
      • Year built: 2016

      Utilities & green energy

      • Sewer: Public Sewer
      • Water: Public

      Community & HOA

      Community
      • Features: Park, Lake, Sidewalks, Street Lights, Street Paved
      HOA
      • Has HOA: Yes
      • Services included: Insurance
      • HOA fee: $80 quarterly
      Location
      • Region: Sycamore

      Financial & listing details

      • Price per square foot: $272/sqft
      • Tax assessed value: $337,884
      • Annual tax amount: $9,090
      • Date on market: 6/6/2026
      • Ownership: Fee Simple w/ HO Assn.

        Estimated market value

        Not available

        Estimated sales range

        Not available

        Not available

        Price history

        DateEventPrice
        6/6/2026Listed for sale$449,999+68.8%$272/sqft
        Source: MRED as distributed by MLS GRID #12669242 Report a problem
        10/27/2016Sold$266,523+1058.8%$161/sqft
        Source: MRED as distributed by MLS GRID #09218940 Report a problem
        6/8/2016Sold$23,000$14/sqft
        Source: Public Record Report a problem

        Public tax history

        YearProperty taxesTax assessment
        2024$8,865 +1.2%$112,628 +9.5%
        2023$8,761 +4.7%$102,847 +9%
        2022$8,371 +5.1%$94,329 +6.5%
        2021$7,965 +1.4%$88,555 +2.5%
        2020$7,853 +1.7%$86,378 +2.2%
        2019$7,725 +3.9%$84,486 +5.2%
        2018$7,433 -9.4%$80,331 -7.2%
        2017$8,208 +932.7%$86,573 +1038.7%
        2016$795 $7,603 +371.4%
        2015-- $1,613 +5.3%
        2014-- $1,532 +746.4%
        2013-- $181 -5.7%
        2012-- $192 -9.4%
        2011-- $212 -77.4%
        2010-- $940 -4.9%
        2009-- $988 +3.9%
        2008-- $951 +4.9%
        2007-- $907 +7.7%
        2006-- $842

        Find assessor info on the county website

        Monthly payment

        Est. payment

        Payment breakdown

        Explore the cost of this home by adjusting the details. Changes won't be saved.
        All calculations are estimates and provided by Zillow, Inc. for informational purposes only. Actual amounts may vary.
        HOA fees may include property taxes on listings classified as Co-Ops. Contact the listing agent and/or owner for fee details.
        Mortgage interest rates are dependent on a number of factors, including credit score, down payment, and repayment length. Interest rate data provided by Zillow Group Marketplace, Inc. as of 1/1/1970 from various mortgage lenders with which we have lead or other similar arrangements; the Estimated Payment is an average of those rates.
        See how much you could borrow to make a competitive offer.

        Climate risks

        Neighborhood: 60178

        Getting around

        12 / 100
        Car-Dependent
        27 / 100
        Somewhat Bikeable

        Nearby schools

        GreatSchools rating
        Schools provided by the listing agent
        • Elementary: North Grove Elementary School
        • District: 427

        Source: MRED as distributed by MLS GRID. This data may not be complete. We recommend contacting the local school district to confirm school assignments for this home.

        A local agent can set up tours, give advice and negotiate with sellers.

        Browse local experts

        Similar homes

        Skip to the end of the carouselSkip to the beginning of the carousel