Skip main navigation
Closed
  • $490,414

    2337 Coventry Cir S, Sycamore, IL 60178

    5beds
    2,100sqft
    Single Family Residence
    Built in 2018
    0.31 Acres Lot
    $496,600 Zestimate®
    $234/sqft
    $3,167 Estimated rent

    Home value

    $496,600

    $382,000 - $646,000

    $3,167/mo

    Zestimate® history
    Loading
    Loading...

    Owner options

    List your home for rent

    $3,167/mo

    Rent Zestimate®

    Find your next renter with Zillow Rental Manager. Plus, with online applications, you can quickly screen prospective tenants – for free.

    Learn more

    $3,167/mo

    Rent Zestimate®

    Refinance and save

    $3,669/mo

    Est. payment

    Refinancing to a lower rate could help reduce your monthly payments and save thousands over the life of the loan.

    See today's rates

    $3,669/mo

    Est. payment

    Explore your selling options

    Work with a Zillow partner agent

    Leverage their expertise and Zillow's premium Showcase listings to get your home seen by more buyers.

    Get started

    List with your own agent

    Get your home in front of millions of buyers by listing it on Zillow.

    Learn how to do it

    Sell it yourself

    Take full control of how buyers see your home on Zillow by listing For Sale by Owner (FSBO).

    List your home

    What's special

    Three generously sized bedroomsPrivate deckInviting covered porchBackyard pondSpacious walk-in closet
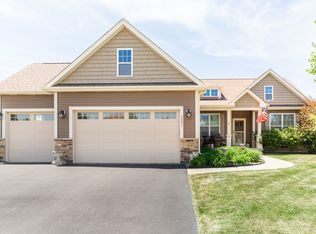
    **Welcome home!** This beautifully and meticulously maintained Craftsman-style home is sure to impress from the moment you arrive. Step onto the inviting covered porch-perfect for breezy afternoons spent relaxing in a rocking chair-and enter a spacious foyer with soaring vaulted ceilings that set the tone for the home. The foyer leads seamlessly into the dining room, highlighted by elegant tray ceilings and abundant natural light, creating the perfect setting for memorable holiday dinners and special gatherings. This thoughtfully designed **5-bedroom, 3.5-bath home** features a split-bedroom layout that offers comfort, functionality, and privacy for everyone. The sunlit living room is ideal for family gatherings or cozy evenings by the fireplace. Just beyond, the well-appointed kitchen and breakfast nook are made for entertaining, featuring soft-close cabinetry, granite countertops, and stainless steel appliances that are sure to delight. On one side of the home, you'll find three generously sized bedrooms and a full bathroom adorned with clean, modern tile on both the floors and tub surround, along with a granite-topped vanity. Solid wood bedroom and closet doors throughout reflect the quality craftsmanship-no expense was spared in selecting materials built to last. Family and guests alike will feel completely at home and may never want to leave. Tucked away on the opposite side of the home is your **private primary retreat**, showcasing vaulted ceilings, abundant natural light, and sliding doors that open to your own private deck. Start your mornings with a cup of coffee while taking in the peaceful pond views just beyond the yard. The spa-like primary bathroom offers beautiful tilework, granite vanity tops, soft-close cabinetry, a separate tiled shower with a niche for essentials, and a soaking tub designed to help you fully unwind. A spacious walk-in closet completes this serene retreat. The main-floor laundry, mudroom, and powder room add everyday convenience. Downstairs, fresh new carpeting leads to an impressive, expansive basement. The large family room is ready for game nights and movie marathons, while the in-law suite offers a spacious bedroom, walk-in closet, and a stunning full bathroom with granite vanity tops, tiled walls, and tile flooring-an inviting space your guests will truly enjoy. The remaining massive lower level is a blank canvas, offering endless possibilities for future projects and personalization. The **three-car garage** features 10-foot ceilings, two epoxy-finished parking spaces, and ample room for vehicles, storage, and recreational toys. Outside, the low-maintenance, beautifully landscaped yard is fully fenced and includes three convenient entry gates. In the spring, you'll be greeted by blooming flowers and shrubs, along with a remarkable piece of history-a peony planted from a cutting brought from Slovenia in 1879. This home is only 8 years old and includes a newer ejector pump, float, microwave, and front and back storm doors. Lovingly cared for by its original owner, this home has been meticulously maintained and deeply cherished. From breathtaking sunrises to peaceful sunsets overlooking the backyard pond, this is a place filled with warmth, memories, and beauty-ready to welcome its next chapter.

    Zillow last checked:

    Listing updated:

    Listing courtesy of:

    Bessy Canales 516-395-4076,

    Hometown Realty Group

    Bought with:

    Kelly Miller

    Hometown Realty Group

    Source: MRED as distributed by MLS GRID,MLS#: 12549635MLS Logo

    Facts & features

    Interior

    Bedrooms & bathrooms
    • Bedrooms: 5
    • Bathrooms: 4
    • Full bathrooms: 3
    • 1/2 bathrooms: 1
    Primary bedroom
    • Features: Flooring (Wood Laminate), Bathroom (Full, Double Sink, Tub & Separate Shwr)
    • Level: Main
    • Area: 352 Square Feet
    • Dimensions: 16X22
    Bedroom 2
    • Features: Flooring (Wood Laminate)
    • Level: Main
    • Area: 168 Square Feet
    • Dimensions: 12X14
    Bedroom 3
    • Features: Flooring (Wood Laminate)
    • Level: Main
    • Area: 144 Square Feet
    • Dimensions: 12X12
    Bedroom 4
    • Features: Flooring (Wood Laminate)
    • Level: Main
    • Area: 156 Square Feet
    • Dimensions: 12X13
    Bedroom 5
    • Features: Flooring (Luxury Vinyl)
    • Level: Basement
    • Area: 208 Square Feet
    • Dimensions: 13X16
    Breakfast room
    • Features: Flooring (Wood Laminate)
    • Level: Main
    • Area: 117 Square Feet
    • Dimensions: 13X9
    Dining room
    • Features: Flooring (Wood Laminate)
    • Level: Main
    • Area: 154 Square Feet
    • Dimensions: 11X14
    Family room
    • Features: Flooring (Luxury Vinyl)
    • Level: Basement
    • Area: 360 Square Feet
    • Dimensions: 18X20
    Kitchen
    • Features: Kitchen (Eating Area-Breakfast Bar, Pantry-Closet, Breakfast Room, Granite Counters), Flooring (Wood Laminate)
    • Level: Main
    • Area: 195 Square Feet
    • Dimensions: 13X15
    Laundry
    • Features: Flooring (Wood Laminate)
    • Level: Main
    • Area: 25 Square Feet
    • Dimensions: 5X5
    Living room
    • Features: Flooring (Wood Laminate)
    • Level: Main
    • Area: 368 Square Feet
    • Dimensions: 16X23
    Heating
    • Natural Gas
    Cooling
    • Central Air
    Appliances
    • Included: Range, Microwave, Dishwasher, Refrigerator, Washer, Dryer, Disposal, Water Purifier Owned, Water Softener Owned, Humidifier
    • Laundry: Main Level, Gas Dryer Hookup
    Features
    • Vaulted Ceiling(s), 1st Floor Bedroom, In-Law Floorplan, Walk-In Closet(s), High Ceilings, Granite Counters, Separate Dining Room, Pantry
    • Flooring: Laminate
    • Doors: Storm Door(s), Sliding Glass Door(s)
    • Basement: Partially Finished,Full
    • Number of fireplaces: 1
    • Fireplace features: Gas Log, Living Room
    Interior area
    • Total structure area: 3,600
    • Total interior livable area: 2,100 sqft

    Property

    Parking
    • Total spaces: 9
    • Parking features: Asphalt, Garage Door Opener, Garage, Yes, Garage Owned, Attached
    • Attached garage spaces: 3
    • Has uncovered spaces: Yes
    Accessibility
    • Accessibility features: No Disability Access
    Features
    • Stories: 1
    • Patio & porch: Deck
    • Fencing: Fenced
    • Has view: Yes
    • View description: Water
    • Has water view: Yes
    • Water view: Water
    • Waterfront features: Pond
    Lot
    • Size: 0.31 Acres
    • Dimensions: 105x150x76x147
    • Features: Cul-De-Sac, Views
    Details
    • Additional structures: Pergola
    • Parcel number: 0621276005
    • Special conditions: None
    • Other equipment: Water-Softener Owned, Ceiling Fan(s), Sump Pump

    Construction

    Type & style
    • Home type: SingleFamily
    • Architectural style: Ranch
    • Property subtype: Single Family Residence
    Materials
    • Vinyl Siding, Brick
    • Roof: Asphalt
    Condition
    • New construction: No
    • Year built: 2018
    Details
    • Builder model: Madison

    Utilities & green energy

    • Electric: 200+ Amp Service
    • Sewer: Public Sewer
    • Water: Public

    Community & neighborhood

    Security
    • Security features: Carbon Monoxide Detector(s)
    Community
    • Community features: Park, Lake, Curbs, Sidewalks
    Location
    • Region: Sycamore
    • Subdivision: North Grove Crossings

    HOA & financial

    HOA
    • Has HOA: Yes
    • HOA fee: $80 quarterly
    • Services included: Insurance

    Other

    Other facts
    • Listing terms: Cash
    • Ownership: Fee Simple w/ HO Assn.

    Price history

    DateEventPrice
    3/20/2026Sold$490,414-1.9%$234/sqft
    Source: MRED as distributed by MLS GRID #12549635 Report a problem
    1/30/2026Contingent$499,999$238/sqft
    Source: MRED as distributed by MLS GRID #12549635 Report a problem
    1/23/2026Listed for sale$499,999+42.4%$238/sqft
    Source: MRED as distributed by MLS GRID #12549635 Report a problem
    3/19/2018Sold$351,000+1250%$167/sqft
    Source: Public Record Report a problem
    10/6/2017Sold$26,000$12/sqft
    Source: Public Record Report a problem

    Public tax history

    YearProperty taxesTax assessment
    2024$8,489 -25.9%$150,784 +9.5%
    2023$11,461 +18.4%$137,690 +9%
    2022$9,677 -1.8%$126,286 +6.5%
    2021$9,852 -3.6%$118,556 +2.5%
    2020$10,224 +1.7%$115,641 +2.2%
    2019$10,050 +44.9%$113,108 +54.2%
    2018$6,936 +754.7%$73,344 +820.7%
    2017$811 +2.1%$7,966 +4.8%
    2016$795 $7,603 +371.4%
    2015-- $1,613 +5.3%
    2014-- $1,532 +746.4%
    2013-- $181 -5.7%
    2012-- $192 -9.4%
    2011-- $212 -77.4%
    2010-- $940 -4.9%
    2009-- $988 +3.9%
    2008-- $951 +4.9%
    2007-- $907 +7.7%
    2006-- $842

    Find assessor info on the county website

    Neighborhood: 60178

    Nearby schools

    GreatSchools rating
    Schools provided by the listing agent
    • Elementary: North Grove Elementary School
    • District: 427

    Source: MRED as distributed by MLS GRID. This data may not be complete. We recommend contacting the local school district to confirm school assignments for this home.

    Get a cash offer in 3 minutes
    Find out how much your home could sell for in as little as 3 minutes with a no-obligation cash offer.
    Estimated market value
    $496,600
    Get a cash offer in 3 minutes
    Find out how much your home could sell for in as little as 3 minutes with a no-obligation cash offer.
    Estimated market value
    $496,600