MOVE-IN READY, CERTIFIED PRE-OWNED BY GRAINGER home in the 55+ Riverbend Condo Community. Welcome to easy, effortless living in this spacious 1,810 sq. ft. condo. This home offers the perfect blend of comfort, a feeling of safety, and an active lifestyle surrounded by beautiful natural scenery. The location offers a private backyard feel, with established landscaping and a tree line that provides a sense of privacy backing up to the single family community. Meticulously cared for, inside, you'll find a thoughtfully designed floor plan featuring 2 bedrooms, an office, and 2 full bathrooms, with accessibility-minded features that enhance everyday living and visitability. Upgraded options included: French doors to the office, a covered screened-in patio, a closet in the mudroom, a subway tile backsplash, and a custom paint package. You will also find all of the high-end standards you expect from a by Grainger home including, Andersen windows, oversized solid wood trim, crown molding in the main bedroom, 9-foot ceilings, wide 3-foot doorways, lever-style door handles, zero-step entryways, and a large spa-like walk-in shower create a comfortable and functional living environment. The open living space is ideal for relaxing or entertaining, and the home comes fully equipped with appliances, making your move seamless. The chef's kitchen features granite countertops, abundant cabinetry, and a walk-in pantry. One of the standout features is the tandem three-car garage, offering exceptional storage space for vehicles, hobbies, seasonal items, or a golf cart. Genoa is a golf cart-friendly community! Residents enjoy an incredible array of amenities at the community clubhouse, including indoor and outdoor pickleball courts, bocce ball, shuffleboard, a billiards room, and a large clubroom with a kitchenette and coffee bar. A beautiful fireside screened-in patio creates a warm, welcoming setting for social gatherings. The clubhouse also features a fitness room, yoga studio, and a dedicated lifestyle director who organizes events and keeps the fun going! Nature lovers will appreciate the community's peaceful setting, surrounded by forest preserve land with scenic walking and biking trails, along with access to the Kishwaukee River, providing the perfect opportunity to enjoy the outdoors right outside your door. If you're looking for low-maintenance living with resort-style amenities in a welcoming 55+ community, this exceptional condo offers the lifestyle you've been waiting for!
Active
$409,900
437 Stearn Dr #437, Genoa, IL 60135
2beds
1,810sqft
:
Get pre-qualified$3,337/mo
Condominium, Single Family Residence
Built in 2023
-- sqft lot
$-- Zestimate®
$226/sqft
$358/mo HOA
What's special
Established landscapingWalk-in pantryCovered screened-in patioBeautiful fireside screened-in patioThoughtfully designed floor planPrivate backyard feelAbundant cabinetry
- 39 days |
- 281 |
- 4 |
Zillow last checked:
Listing updated:
Listed by:
Brian Grainger 815-762-6652,
O'Neil Property Group, LLC
Source: MRED as distributed by MLS GRID,MLS#: 12682594
Facts & features
Interior
Bedrooms & bathrooms
- Bedrooms: 2
- Bathrooms: 2
- Full bathrooms: 2
Rooms
- Room types: Office, Heated Sun Room
Primary bedroom
- Features: Flooring (Vinyl), Window Treatments (All), Bathroom (Full)
- Level: Main
- Area: 210 Square Feet
- Dimensions: 15X14
Bedroom 2
- Features: Flooring (Vinyl), Window Treatments (All)
- Level: Main
- Area: 144 Square Feet
- Dimensions: 12X12
Other
- Features: Flooring (Vinyl), Window Treatments (All)
- Level: Main
- Area: 154 Square Feet
- Dimensions: 14X11
Kitchen
- Features: Kitchen (Eating Area-Breakfast Bar, Galley, Pantry-Closet, Pantry-Walk-in, Granite Counters, SolidSurfaceCounter, Updated Kitchen), Flooring (Vinyl)
- Level: Main
- Area: 152 Square Feet
- Dimensions: 19X8
Laundry
- Features: Flooring (Vinyl)
- Level: Main
- Area: 64 Square Feet
- Dimensions: 8X8
Living room
- Features: Flooring (Vinyl)
- Level: Main
- Area: 390 Square Feet
- Dimensions: 26X15
Office
- Features: Flooring (Vinyl), Window Treatments (All)
- Level: Main
- Area: 130 Square Feet
- Dimensions: 13X10
Heating
- Natural Gas, Forced Air
Cooling
- Central Air
Appliances
- Included: Range, Microwave, Dishwasher, Refrigerator, Washer, Dryer, Disposal
- Laundry: Main Level, Gas Dryer Hookup, Electric Dryer Hookup, In Unit, Sink
Features
- Cathedral Ceiling(s), 1st Floor Bedroom, 1st Floor Full Bath, Storage, Built-in Features, Open Floorplan
- Windows: Drapes
- Basement: None
- Common walls with other units/homes: End Unit
Interior area
- Total structure area: 1,810
- Total interior livable area: 1,810 sqft
Property
Parking
- Total spaces: 5
- Parking features: Asphalt, Garage Door Opener, Tandem, Yes, Garage Owned, Attached, Driveway, Owned, Garage
- Attached garage spaces: 3
- Has uncovered spaces: Yes
Accessibility
- Accessibility features: No Disability Access
Features
- Patio & porch: Patio, Porch
Lot
- Features: Corner Lot
Details
- Additional structures: Other
- Parcel number: 0225228060
- Special conditions: None
- Other equipment: Ceiling Fan(s)
Construction
Type & style
- Home type: Condo
- Property subtype: Condominium, Single Family Residence
Materials
- Brick
- Foundation: Concrete Perimeter
- Roof: Asphalt
Condition
- New construction: No
- Year built: 2023
Utilities & green energy
- Electric: Circuit Breakers
- Sewer: Public Sewer
- Water: Public
Community & HOA
Community
- Security: Carbon Monoxide Detector(s)
- Subdivision: Riverbend
HOA
- Has HOA: Yes
- Amenities included: Exercise Room, Park, Party Room, Clubhouse
- Services included: Insurance, Cable TV, Clubhouse, Exercise Facilities, Exterior Maintenance, Lawn Care, Snow Removal, Internet
- HOA fee: $358 monthly
Location
- Region: Genoa
Financial & listing details
- Price per square foot: $226/sqft
- Annual tax amount: $9,706
- Date on market: 6/19/2026
- Ownership: Condo
Estimated market value
Not available
Estimated sales range
Not available
Not available
Price history
| Date | Event | Price |
|---|---|---|
| 5/29/2026 | Sold | $319,000-11.1%$176/sqft |
Source:  MRED as distributed by MLS GRID #12511603 Report a problem MRED as distributed by MLS GRID #12511603 Report a problem | ||
| 5/20/2026 | Listing removed | $359,000$198/sqft |
Source: MRED as distributed by MLS GRID #12511603 Report a problem | ||
| 4/8/2026 | Contingent | $359,000$198/sqft |
Source: MRED as distributed by MLS GRID #12511603 Report a problem | ||
| 3/3/2026 | Price change | $359,000-6.8%$198/sqft |
Source: MRED as distributed by MLS GRID #12511603 Report a problem | ||
| 1/10/2026 | Price change | $385,000-3.7%$213/sqft |
Source: MRED as distributed by MLS GRID #12511603 Report a problem | ||
| 11/6/2025 | Listed for sale | $399,900+17.7%$221/sqft |
Source: MRED as distributed by MLS GRID #12511603 Report a problem | ||
| 7/27/2023 | Sold | $339,874-4.7%$188/sqft |
Source: MRED as distributed by MLS GRID #11768010 Report a problem | ||
| 6/23/2023 | Pending sale | $356,480$197/sqft |
Source: MRED as distributed by MLS GRID #11768010 Report a problem | ||
| 5/10/2023 | Contingent | $356,480$197/sqft |
Source: MRED as distributed by MLS GRID #11768010 Report a problem | ||
| 4/26/2023 | Listed for sale | $356,480$197/sqft |
Source: MRED as distributed by MLS GRID #11768010 Report a problem | ||
Public tax history
Tax history is unavailable.
Monthly payment
Est. payment
Payment breakdown
Explore the cost of this home by adjusting the details. Changes won't be saved.Climate risks
Neighborhood: 60135
Nearby schools
GreatSchools rating
- 5/10Genoa Elementary SchoolGrades: 3-5Distance: 1.3 mi
- 7/10Genoa-Kingston Middle SchoolGrades: 6-8Distance: 0.6 mi
- 7/10Genoa-Kingston High SchoolGrades: 9-12Distance: 0.5 mi
Schools provided by the listing agent
- District: 424
Source: MRED as distributed by MLS GRID. This data may not be complete. We recommend contacting the local school district to confirm school assignments for this home.
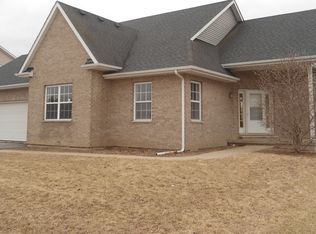
- $359,6003 bd2 ba2.2k sqft313 Stearn Dr, Genoa, IL 60135Off Market
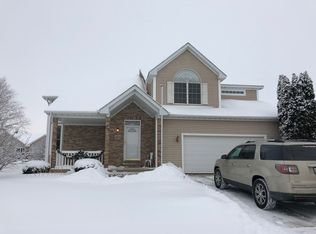
- $360,5004 bd4 ba1.8k sqft315 Stearn Dr, Genoa, IL 60135Off Market
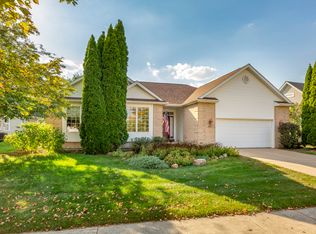
- $370,0003 bd3 ba2k sqft311 Stearn Dr, Genoa, IL 60135Sold
- $338,5004 bd3 ba1.8k sqft317 Stearn Dr, Genoa, IL 60135Off Market
- $322,200-- bd-- ba-- sqft310 Winding Trl, Genoa, IL 60135Off Market
- $383,9004 bd3 ba2.4k sqft309 Stearn Dr, Genoa, IL 60135Off Market
- $9-- bd-- ba-- sqftStearn Dr, Genoa, IL 60135Off Market
- $320,9003 bd3 ba1.8k sqft312 Winding Trl, Genoa, IL 60135Off Market
A local agent can set up tours, give advice and negotiate with sellers.
A local lender can help you make sure your offer is ready when you are.
Similar homes
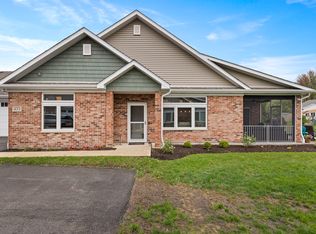
- $410,0002 bd2 ba1.8k sqft(Undisclosed Address), Genoa, IL 60135Active
 MLS ID #12587937, Tara Caruana, RE/MAX Property Source. MRED as distributed by MLS GRID
 - $410,0002 bd2 ba1.8k sqft433 Stearn Dr, Genoa, IL 60135For Sale
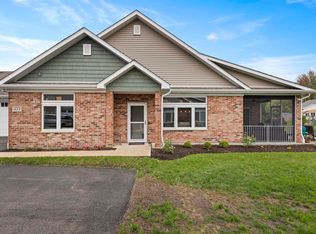 MLS ID #202601289, Tara Caruana. NorthWest Illinois Alliance of REALTORS®
 - $414,9002 bd2 ba1.7k sqft564 Stearn Dr #564, Genoa, IL 60135Active
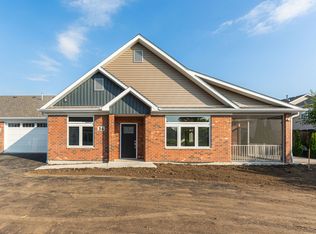 MLS ID #12652150, Brian Grainger, O'Neil Property Group, LLC. MRED as distributed by MLS GRID
 - $339,9002 bd2 ba1.4k sqft568 Stearn Dr #568, Genoa, IL 60135Active
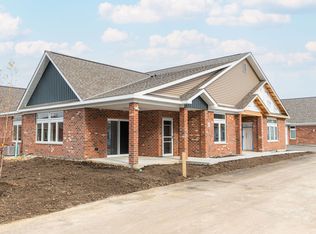 MLS ID #12675910, Brian Grainger, O'Neil Property Group, LLC. MRED as distributed by MLS GRID
 - $437,0004 bd3 ba1.7k sqft163 Jackson Blvd, Sycamore, IL 60178NewMLS ID #12706926, Lexie Leffelman, Coldwell Banker Real Estate Group. MRED as distributed by MLS GRID
- $385,0002 bd2 ba1.7k sqft2045 Somerset Ln #2045, Sycamore, IL 60178ActiveMLS ID #12681713, Kimberly Vonderheide, O'Neil Property Group, LLC. MRED as distributed by MLS GRID
- $284,9001 bd2 ba1.1k sqft561 Stearn Dr #561, Genoa, IL 60135ActiveMLS ID #12520013, Brian Grainger, O'Neil Property Group, LLC. MRED as distributed by MLS GRID
- $425,0002 bd2 ba1.8k sqft11 Briden Ln #11, Sycamore, IL 60178ActiveMLS ID #12688826, Kimberly Vonderheide, O'Neil Property Group, LLC. MRED as distributed by MLS GRID
- $379,9004 bd2 ba1.7k sqft427 Riverbend Dr, Genoa, IL 60135ActiveMLS ID #12686176, Matthew Lysien, Suburban Life Realty, Ltd. MRED as distributed by MLS GRID
- $599,9003 bd2 ba2k sqft12626 Ellen Dr, Genoa, IL 60135ActiveMLS ID #12611714, Brian Grainger, O'Neil Property Group, LLC. MRED as distributed by MLS GRID
- $449,9002 bd2 ba1.8k sqft980 Prescott Ln, Pingree Grove, IL 60140ActiveMLS ID #12711545, Rebecca Sampson, Brokerocity Inc. MRED as distributed by MLS GRID
- $440,4252 bd2 ba1.7k sqft68 Kloe Ln #68, Sycamore, IL 60178ActiveMLS ID #12501250, Brian Grainger, O'Neil Property Group, LLC. MRED as distributed by MLS GRID
- $440,0003 bd2 ba1.9k sqft927 Plateau Dr, Pingree Grove, IL 60140ActiveMLS ID #12624997, Kevin Dombrowski, HomeSmart Connect LLC. MRED as distributed by MLS GRID
- $399,9002 bd2 ba1.8k sqft1155 Heritage Ct, Pingree Grove, IL 60140ActiveMLS ID #12683218, Matthew Crow, Huntley Realty. MRED as distributed by MLS GRID
- $479,9005 bd4 ba2.4k sqft12751 Vestas Pl, Belvidere, IL 61008NewMLS ID #12712569, Jesus Perez, Realty of America, LLC. MRED as distributed by MLS GRID
- $335,7003 bd2 ba1.4k sqft609 Anjali Ct, Sycamore, IL 60178ActiveMLS ID #12712055, Ryan Cherney, Circle One Realty. MRED as distributed by MLS GRID
- $379,9002 bd2 ba1.6k sqft13024 Redstone Dr, Huntley, IL 60142ActiveMLS ID #12651769, Sharon Falco, CSC, REMAX Legends. MRED as distributed by MLS GRID
- $425,0003 bd2 ba2k sqft833 Americana Ave, Hampshire, IL 60140ActiveMLS ID #12653722, Diana Matichyn, Coldwell Banker Realty. MRED as distributed by MLS GRID
- $435,0003 bd3 ba1.8k sqft511 Amherst Dr, Sycamore, IL 60178ActiveMLS ID #12701279, Kasey Zeimet, American Realty Illinois LLC. MRED as distributed by MLS GRID
- from $411,9904 bd3 ba2.2k sqftThe Haven Plan, Nature's Crossing, Cortland, IL 60112New ConstructionSilverthorne Homebuilders
