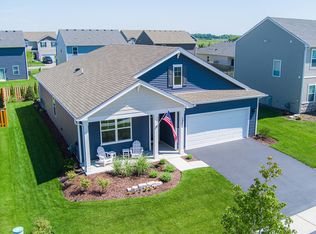
CLIFTON MODEL - 2 BEDS & 2 BATHS, DEN w/ FRENCH DOORS, PROFESSIONALLY PAINTED, CUSTOM WINDOW TREATMENTS, WOOD LAMINATE FLOORS, QUARTZ COUNTERS, HEATED GARAGE & NO HOMES BEHIND!
Active
Price cut: $10.1K (6/26)
$399,900
1155 Heritage Ct, Pingree Grove, IL 60140
2beds
1,865sqft
:
Get pre-qualified$3,121/mo
Single Family Residence
Built in 2022
6,840 Square Feet Lot
$396,200 Zestimate®
$214/sqft
$300/mo HOA
What's special
Custom window treatmentsHeated garageProfessionally paintedQuartz countersWood laminate floors
- 42 days |
- 421 |
- 11 |
Zillow last checked:
Listing updated:
Listed by:
Matthew Crow 847-669-4010,
Huntley Realty
Source: MRED as distributed by MLS GRID,MLS#: 12683218
Facts & features
Interior
Bedrooms & bathrooms
- Bedrooms: 2
- Bathrooms: 2
- Full bathrooms: 2
Rooms
- Room types: Den
Primary bedroom
- Features: Flooring (Carpet), Bathroom (Full)
- Level: Main
- Area: 221 Square Feet
- Dimensions: 13X17
Bedroom 2
- Features: Flooring (Carpet)
- Level: Main
- Area: 110 Square Feet
- Dimensions: 10X11
Den
- Level: Main
- Area: 143 Square Feet
- Dimensions: 11X13
Kitchen
- Features: Kitchen (Eating Area-Breakfast Bar, Eating Area-Table Space, Island, Pantry-Walk-in), Flooring (Wood Laminate)
- Level: Main
- Area: 150 Square Feet
- Dimensions: 10X15
Laundry
- Level: Main
- Area: 80 Square Feet
- Dimensions: 8X10
Heating
- Natural Gas
Cooling
- Central Air
Appliances
- Included: Range, Microwave, Dishwasher, Disposal, Stainless Steel Appliance(s)
Features
- Basement: None
Interior area
- Total structure area: 0
- Total interior livable area: 1,865 sqft
Property
Parking
- Total spaces: 2
- Parking features: Yes, Attached, Garage
- Attached garage spaces: 2
Accessibility
- Accessibility features: No Disability Access
Features
- Stories: 1
Lot
- Size: 6,840 Square Feet
- Dimensions: 57x120
Details
- Parcel number: 0229279010
- Special conditions: None
Construction
Type & style
- Home type: SingleFamily
- Architectural style: Ranch
- Property subtype: Single Family Residence
Materials
- Vinyl Siding
Condition
- New construction: No
- Year built: 2022
Details
- Builder model: CLIFTON
Utilities & green energy
- Sewer: Public Sewer
- Water: Public
Community & HOA
Community
- Features: Clubhouse, Park, Pool, Lake, Sidewalks, Street Lights, Street Paved
- Subdivision: Carillon At Cambridge Lakes
HOA
- Has HOA: Yes
- Services included: Clubhouse, Exercise Facilities, Pool, Lawn Care, Snow Removal
- HOA fee: $300 monthly
Location
- Region: Pingree Grove
Financial & listing details
- Price per square foot: $214/sqft
- Annual tax amount: $7,149
- Date on market: 6/19/2026
- Ownership: Fee Simple w/ HO Assn.
Estimated market value
$396,200
$376,000 - $416,000
$2,736/mo
Price history
| Date | Event | Price |
|---|---|---|
| 6/26/2026 | Price change | $399,900-2.5%$214/sqft |
Source:  MRED as distributed by MLS GRID #12683218 Report a problem MRED as distributed by MLS GRID #12683218 Report a problem | ||
| 6/19/2026 | Listed for sale | $410,000$220/sqft |
Source: MRED as distributed by MLS GRID #12683218 Report a problem | ||
| 6/19/2026 | Listing removed | $410,000$220/sqft |
Source: MRED as distributed by MLS GRID #12670577 Report a problem | ||
| 6/7/2026 | Listed for sale | $410,000+20.6%$220/sqft |
Source: MRED as distributed by MLS GRID #12670577 Report a problem | ||
| 12/14/2022 | Sold | $339,990$182/sqft |
Source: MRED as distributed by MLS GRID #11656104 Report a problem | ||
| 11/14/2022 | Pending sale | $339,990$182/sqft |
Source: MRED as distributed by MLS GRID #11656104 Report a problem | ||
| 11/1/2022 | Price change | $339,990-1.4%$182/sqft |
Source: MRED as distributed by MLS GRID #11656104 Report a problem | ||
| 10/25/2022 | Price change | $344,990-1.4%$185/sqft |
Source: MRED as distributed by MLS GRID #11656104 Report a problem | ||
| 10/11/2022 | Price change | $349,990-1.8%$188/sqft |
Source: MRED as distributed by MLS GRID #11609288 Report a problem | ||
| 10/7/2022 | Price change | $356,390-1%$191/sqft |
Source: MRED as distributed by MLS GRID #11609288 Report a problem | ||
| 9/26/2022 | Price change | $359,990-2.7%$193/sqft |
Source: MRED as distributed by MLS GRID #11609288 Report a problem | ||
| 9/14/2022 | Price change | $369,990-1.3%$198/sqft |
Source: MRED as distributed by MLS GRID #11609288 Report a problem | ||
| 8/12/2022 | Price change | $374,990-2.6%$201/sqft |
Source: MRED as distributed by MLS GRID #11468454 Report a problem | ||
| 7/19/2022 | Price change | $384,990-1.3%$206/sqft |
Source: MRED as distributed by MLS GRID #11468454 Report a problem | ||
| 6/16/2022 | Price change | $389,990-2.5%$209/sqft |
Source: MRED as distributed by MLS GRID #11376428 Report a problem | ||
| 5/24/2022 | Price change | $399,990-1.2%$214/sqft |
Source: MRED as distributed by MLS GRID #11376428 Report a problem | ||
| 4/6/2022 | Listed for sale | $404,710$217/sqft |
Source:  DR Horton Report a problem DR Horton Report a problem | ||
Public tax history
Tax history is unavailable.
Monthly payment
Est. payment
Payment breakdown
Explore the cost of this home by adjusting the details. Changes won't be saved.Climate risks
Neighborhood: 60140
Nearby schools
GreatSchools rating
- 5/10Big Timber Elementary SchoolGrades: K-5Distance: 3.1 mi
- 5/10Hampshire Middle SchoolGrades: 6-8Distance: 5 mi
- 8/10Hampshire High SchoolGrades: 9-12Distance: 3.9 mi
Schools provided by the listing agent
- District: 300
Source: MRED as distributed by MLS GRID. This data may not be complete. We recommend contacting the local school district to confirm school assignments for this home.
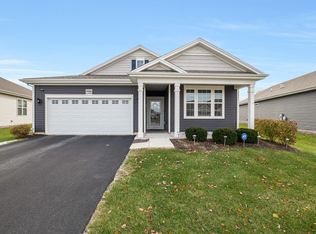
- $405,0002 bd2 ba1.8k sqft1145 Heritage Ct, Pingree Grove, IL 60140Sold
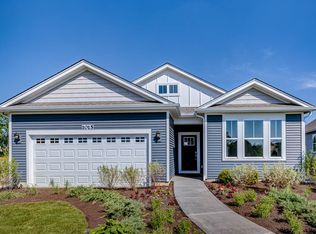
- $386,9002 bd2 ba2k sqft1165 Heritage Ct, Hampshire, IL 60140Off Market
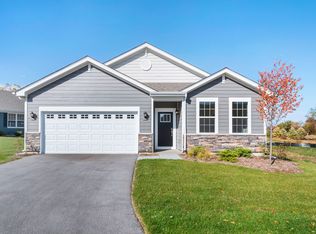
- $444,3003 bd2 ba2k sqft1135 Heritage Ct, Pingree Grove, IL 60140Off Market
- $401,1002 bd2 ba1.6k sqft1185 Heritage Ct, Hampshire, IL 60140Off Market

- $424,3004 bd2 ba1.9k sqft1185 Heritage Ct #UV1S3X, Pingree Grove, IL 60140Off Market
- $386,7002 bd2 ba1.6k sqft1185 Heritage Ct #RHM8FR, Pingree Grove, IL 60140Off Market
- $394,0002 bd2 ba1.7k sqft1185 Heritage Ct #AMWBIB, Pingree Grove, IL 60140Off Market
- $440,7003 bd2 ba2.1k sqft1185 Heritage Ct #VCXQMK, Pingree Grove, IL 60140Off Market
A local agent can set up tours, give advice and negotiate with sellers.
Similar homes
- $450,0004 bd3 ba2.6k sqft1609 Emma Ln, Hampshire, IL 60140Price Change
 MLS ID #12712948, Jacqueline Jurado, Suburban Life Realty, Ltd. MRED as distributed by MLS GRID
 - $425,0003 bd2 ba2k sqft833 Americana Ave, Hampshire, IL 60140Active
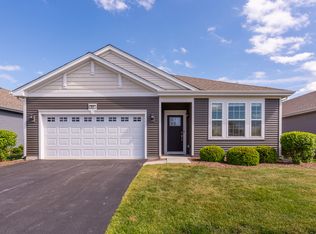 MLS ID #12653722, Diana Matichyn, Coldwell Banker Realty. MRED as distributed by MLS GRID
 - $434,9004 bd2 ba1.7k sqft1382 Aspen Ln, Pingree Grove, IL 60140Price Change
 MLS ID #12698183, Tim Sotis, RE/MAX All Pro. MRED as distributed by MLS GRID
 - $355,0002 bd2 ba1.5k sqft605 N Falls Cir, Hampshire, IL 60140Active
 MLS ID #12662378, Tanya Callaway, Baird & Warner. MRED as distributed by MLS GRID
 - $344,9002 bd2 ba1.2k sqft13221 Indiana Ct, Huntley, IL 60142ActiveMLS ID #12708513, Kelly Malec, Huntley Realty. MRED as distributed by MLS GRID
- $389,9003 bd3 ba1.6k sqft1577 Candlewood Dr, Crystal Lake, IL 60014NewMLS ID #12720643, Vadym Zakharuk, eXp Realty. MRED as distributed by MLS GRID
- $289,0002 bd2 ba1.2k sqft1950 Diamond Head Trl, Hampshire, IL 60140ActiveMLS ID #12696352, Joy Pyszka, Keller Williams Inspire. MRED as distributed by MLS GRID
- $429,0002 bd2 ba1.8k sqft11715 Windsor Dr, Huntley, IL 60142ActiveMLS ID #12674523, Brenna Freskos, Berkshire Hathaway HomeServices Starck Real Estate. MRED as distributed by MLS GRID
- $400,0005 bd3 ba2.6k sqft1441 Loch Lomond Dr, Crystal Lake, IL 60014NewMLS ID #12717926, Tyler Lewke, Keller Williams Success Realty. MRED as distributed by MLS GRID
- $459,9953 bd4 ba2.2k sqft9 Tenneyson Ct, Lake In The Hills, IL 60156NewMLS ID #12720957, Usman Taj, Baird & Warner. MRED as distributed by MLS GRID
- $388,0003 bd2 ba1.3k sqft10499 Fleetwood St, Huntley, IL 60142ActiveMLS ID #12675965, Leticia Andrade, Fulton Grace Realty. MRED as distributed by MLS GRID
- $399,9004 bd3 ba2.4k sqft2033 Greenview Dr, Woodstock, IL 60098NewMLS ID #12718350, Jennifer Chudzik, HomeSmart Connect LLC. MRED as distributed by MLS GRID
- $398,0003 bd3 ba1.5k sqft101 Fieldcrest Ave, Hampshire, IL 60140ActiveMLS ID #12692764, Sunita Kakarlapudi, CSC, Sohum Realty, Inc.. MRED as distributed by MLS GRID
- $439,9003 bd2 ba2.2k sqft13263 Stonebridge Ln, Huntley, IL 60142ActiveMLS ID #12642662, Joseph Render, Huntley Realty. MRED as distributed by MLS GRID
- $399,9003 bd3 ba1.7k sqft1320 Burns Dr, Elgin, IL 60120NewMLS ID #12715910, Nitul Thakkar, Chicagoland Brokers Inc.. MRED as distributed by MLS GRID
- $425,0003 bd2 ba1.8k sqft1 Regal Ct, Algonquin, IL 60102Price ChangeMLS ID #12695348, Kamila Jurasik, RE/MAX 10. MRED as distributed by MLS GRID
- $549,9004 bd3 ba2.7k sqft419 Zachary Dr, Hampshire, IL 60140ActiveMLS ID #12697258, Kim Wirtz, ABR,CRS,e-PRO, Wirtz Real Estate Group Inc.. MRED as distributed by MLS GRID
- $440,0003 bd2 ba1.9k sqft927 Plateau Dr, Pingree Grove, IL 60140ActiveMLS ID #12624997, Kevin Dombrowski, HomeSmart Connect LLC. MRED as distributed by MLS GRID
- $530,0003 bd3 ba2.6k sqft431 Patricia Ln, Hampshire, IL 60140ActiveMLS ID #12622575, Betty Ebert-Rylko, ABR,CRS,GRI, Baird & Warner Fox Valley - Geneva. MRED as distributed by MLS GRID
- $495,0002 bd3 ba2.3k sqft13215 Oakwood Ave, Huntley, IL 60142ActiveMLS ID #12703060, Samantha R De Maria Moore, Coldwell Banker Realty. MRED as distributed by MLS GRID
