Skip main navigation
Closed
  • $370,000

    311 Stearn Dr, Genoa, IL 60135

    3beds
    2,040sqft
    Single Family Residence
    Built in 2004
    9,583.2 Square Feet Lot
    $380,600 Zestimate®
    $181/sqft
    $2,748 Estimated rent

    Home value

    $380,600

    $304,000 - $472,000

    $2,748/mo

    Zestimate® history
    Loading
    Loading...

    Owner options

    List your home for rent

    $2,748/mo

    Rent Zestimate®

    Find your next renter with Zillow Rental Manager. Plus, with online applications, you can quickly screen prospective tenants – for free.

    Learn more

    $2,748/mo

    Rent Zestimate®

    Refinance and save

    $2,717/mo

    Est. payment

    Refinancing to a lower rate could help reduce your monthly payments and save thousands over the life of the loan.

    See today's rates

    $2,717/mo

    Est. payment

    Explore your selling options

    Work with a Zillow partner agent

    Leverage their expertise and Zillow's premium Showcase listings to get your home seen by more buyers.

    Get started

    List with your own agent

    Get your home in front of millions of buyers by listing it on Zillow.

    Learn how to do it

    Sell it yourself

    Take full control of how buyers see your home on Zillow by listing For Sale by Owner (FSBO).

    List your home

    What's special

    All-brick gas fireplaceAbundant natural lightFirst-floor laundry roomPantry cabinetAmple storage spaceGleaming hardwood floorsWell-appointed kitchen
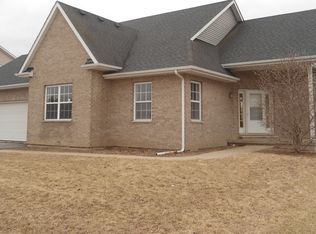
    .Charming 3-Bedroom Ranch Home with Stunning Views and Convenient Features Location, Comfort, and Style - A Perfect Combination! Welcome to this beautiful one-story vinyl/brick ranch home, ideally situated across from a serene pond and scenic walking trail that connects to a lush forest preserve. For added convenience, the local high school is just a short walk away, making this location perfect for families or outdoor enthusiasts.As you enter the home, you're greeted by a ceramic-tiled foyer that leads directly into the spacious living and dining areas, both featuring gleaming hardwood floors and abundant natural light. The open layout provides the ideal space for both relaxation and entertaining.This home boasts 9-foot ceilings throughout the main floor and even in the large, unfinished basement, offering a sense of openness and potential for future customization. The cozy living room includes an all-brick, gas fireplace with a wood mantle - perfect for chilly evenings.The well-appointed kitchen is a chef's dream, with newer stainless steel appliances, a pantry cabinet for extra storage, and an efficient layout that makes cooking a breeze. Reverse osmosis to sink & frig plus a pergo floor. French doors off the kitchen lead to a gated cement patio, ideal for outdoor dining or just enjoying the peaceful surroundings.The primary bedroom is generously sized and features a private ensuite with double sinks, a walk-in shower, and an oversized Jacuzzi tub - a true retreat after a long day. Two additional good-sized bedrooms, a full hall bath, and a convenient first-floor laundry room complete the main floor, making everyday living a breeze.With an unfinished basement offering ample storage space, central vacuum hookup, high-efficiency water heater, this home is as practical as it is beautiful. Plus, enjoy the peace of mind that comes with a brand-new roof, installed in September 2025. Throw in a heated garage and this home has it all - great location, ample space, and thoughtful design. Don't miss the opportunity to make it yours before it's gone! Call today to schedule a tour!

    Zillow last checked:

    Listing updated:

    Listing courtesy of:

    Michael Cirone 815-690-2843,

    3 Roses Realty

    Bought with:

    Angela Lampard

    Northern Illinois Realty LLC

    Source: MRED as distributed by MLS GRID,MLS#: 12488432MLS Logo

    Facts & features

    Interior

    Bedrooms & bathrooms
    • Bedrooms: 3
    • Bathrooms: 3
    • Full bathrooms: 2
    • 1/2 bathrooms: 1
    Primary bedroom
    • Features: Flooring (Carpet), Window Treatments (All), Bathroom (Full)
    • Level: Main
    • Area: 225 Square Feet
    • Dimensions: 15X15
    Bedroom 2
    • Features: Flooring (Carpet)
    • Level: Main
    • Area: 120 Square Feet
    • Dimensions: 10X12
    Bedroom 3
    • Features: Flooring (Carpet)
    • Level: Main
    • Area: 121 Square Feet
    • Dimensions: 11X11
    Dining room
    • Features: Flooring (Hardwood)
    • Level: Main
    • Area: 143 Square Feet
    • Dimensions: 13X11
    Foyer
    • Features: Flooring (Ceramic Tile)
    • Level: Main
    • Area: 54 Square Feet
    • Dimensions: 6X9
    Kitchen
    • Features: Kitchen (Eating Area-Table Space), Flooring (Other)
    • Level: Main
    • Area: 276 Square Feet
    • Dimensions: 23X12
    Laundry
    • Features: Flooring (Other)
    • Level: Main
    • Area: 50 Square Feet
    • Dimensions: 10X5
    Living room
    • Features: Flooring (Hardwood), Window Treatments (All)
    • Level: Main
    • Area: 304 Square Feet
    • Dimensions: 16X19
    Heating
    • Natural Gas, Forced Air
    Cooling
    • Central Air
    Appliances
    • Included: Range, Microwave, Dishwasher, Refrigerator, Washer, Dryer, Stainless Steel Appliance(s)
    • Laundry: Gas Dryer Hookup, In Unit
    Features
    • Flooring: Laminate
    • Basement: Unfinished,Full
    • Number of fireplaces: 1
    • Fireplace features: Gas Starter, Living Room
    Interior area
    • Total structure area: 2,040
    • Total interior livable area: 2,040 sqft

    Property

    Parking
    • Total spaces: 2
    • Parking features: Concrete, Garage Door Opener, Yes, Garage Owned, Attached, Garage
    • Attached garage spaces: 2
    • Has uncovered spaces: Yes
    Accessibility
    • Accessibility features: No Disability Access
    Features
    • Stories: 1
    • Patio & porch: Patio
    • Exterior features: Dog Run
    • Has view: Yes
    • View description: Water
    • Has water view: Yes
    • Water view: Water
    • Waterfront features: Pond
    Lot
    • Size: 9,583 sqft
    • Dimensions: 86X120
    Details
    • Parcel number: 0225226011
    • Special conditions: None

    Construction

    Type & style
    • Home type: SingleFamily
    • Architectural style: Ranch
    • Property subtype: Single Family Residence
    Materials
    • Vinyl Siding
    • Foundation: Concrete Perimeter
    • Roof: Asphalt
    Condition
    • New construction: No
    • Year built: 2004

    Utilities & green energy

    • Sewer: Public Sewer
    • Water: Public

    Community & neighborhood

    Community
    • Community features: Lake, Curbs, Sidewalks, Street Paved
    Location
    • Region: Genoa

    HOA & financial

    HOA
    • Services included: None

    Other

    Other facts
    • Listing terms: Conventional
    • Ownership: Fee Simple

    Price history

    DateEventPrice
    12/11/2025Sold$370,000-1.3%$181/sqft
    Source: MRED as distributed by MLS GRID #12488432 Report a problem
    10/11/2025Contingent$374,900$184/sqft
    Source: MRED as distributed by MLS GRID #12488432 Report a problem
    10/5/2025Listed for sale$374,900+134.5%$184/sqft
    Source: MRED as distributed by MLS GRID #12488432 Report a problem
    11/17/2014Sold$159,900+3.2%$78/sqft
    Source: MRED as distributed by MLS GRID #08577499 Report a problem
    7/29/2014Pending sale$154,900$76/sqft
    Source: Coldwell Banker Honig-Bell #08577499 Report a problem
    7/25/2014Price change$154,900-3.1%$76/sqft
    Source: Coldwell Banker Honig-Bell #08577499 Report a problem
    7/9/2014Price change$159,900-5.9%$78/sqft
    Source: Coldwell Banker Honig-Bell #08577499 Report a problem
    6/27/2014Price change$169,900-5.6%$83/sqft
    Source: Coldwell Banker Honig-Bell #08577499 Report a problem
    6/21/2014Price change$179,900-2.4%$88/sqft
    Source: Coldwell Banker Honig-Bell #08577499 Report a problem
    5/30/2014Price change$184,400-2%$90/sqft
    Source: Coldwell Banker Honig-Bell #08577499 Report a problem
    5/16/2014Price change$188,160-2%$92/sqft
    Source: Coldwell Banker Honig-Bell #08577499 Report a problem
    5/3/2014Price change$192,000-2%$94/sqft
    Source: Coldwell Banker Honig-Bell #08577499 Report a problem
    4/19/2014Price change$195,900-2%$96/sqft
    Source: Coldwell Banker Honig-Bell #08577499 Report a problem
    4/7/2014Listed for sale$199,900$98/sqft
    Source: Coldwell Banker Honig-Bell #08577499 Report a problem

    Public tax history

    YearProperty taxesTax assessment
    2024$6,967 +5.9%$88,224 +11.3%
    2023$6,576 -1.2%$79,302 +2.5%
    2022$6,653 +9.3%$77,342 +7.7%
    2021$6,087 +2.2%$71,839 +3.1%
    2020$5,959 +2.7%$69,658 +4.6%
    2019$5,803 +5.7%$66,607 +6.1%
    2018$5,491 +4.7%$62,787 +5.6%
    2017$5,244 +9.3%$59,474 +8.4%
    2016$4,798 $54,855 +7.7%
    2015-- $50,954 +1%
    2014-- $50,455 -0.7%
    2013-- $50,810 -18.3%
    2012-- $62,186 -18.4%
    2011-- $76,197 -11.1%
    2010-- $85,673 -1.3%
    2009-- $86,828 -6.9%
    2008-- $93,278 -11.4%
    2007-- $105,288 -2.2%
    2006-- $107,640

    Find assessor info on the county website

    Neighborhood: 60135

    Nearby schools

    GreatSchools rating
    Schools provided by the listing agent
    • Elementary: Kingston Elementary School
    • Middle: Genoa-Kingston Middle School
    • High: Genoa-Kingston High School
    • District: 424

    Source: MRED as distributed by MLS GRID. This data may not be complete. We recommend contacting the local school district to confirm school assignments for this home.

    Get pre-qualified for a loan
    At Zillow Home Loans, we can pre-qualify you in as little as 5 minutes with no impact to your credit score.

    An equal housing lender. NMLS #10287.

    Sell for more on Zillow
    Get a Zillow Showcase℠ listing at no additional cost and you could sell for .
    $380,600
    2% more
    +$7,612
    With Zillow Showcase(estimated)
    $388,212