Enjoy carefree living in this beautifully maintained 3-bedroom, 2.5-bath, two-story townhome in the desirable Cambridge Lakes community of Pingree Grove! Step inside to a welcoming foyer showcasing soaring ceilings, creating a bright and open atmosphere. featuring luxury vinyl plank flooring that flows seamlessly into the kitchen and dining area, offering both style and easy maintenance. The spacious kitchen is equipped with all appliances, abundant cabinetry, and plenty of storage. The separate dining room opens to a private patio overlooking a nature area an ideal setting for relaxing or entertaining. The impressive living room showcases a bright and open atmosphere. Upstairs, you'll find a spacious loft that serves perfectly as a family room, home office, or flex space, along with all three bedrooms. The primary suite features a private en-suite bath and a walk-in closet. For added convenience, the laundry room is also located on the second floor. Residents of Cambridge Lakes enjoy exceptional amenities, including a clubhouse, fitness center, outdoor pool, parks, walking trails, lawn care, snow removal, and much more. Don't miss the opportunity to make this move-in-ready home yours!
Active
Price cut: $14K (9/29)
$341,000
673 Anchorage Ct, Pingree Grove, IL 60140
3beds
1,861sqft
Townhouse, Single Family Residence
Built in 2017
1,800 Square Feet Lot
$-- Zestimate®
$183/sqft
$373/mo HOA
What's special
Luxury vinyl plank flooring
- --
- 209
- views
- 2
- saves
Zillow last checked:
Listing updated:
Listed by:
Ginny Leamy (708)205-9541,
Compass,
Cathy Cundiff, CNC,CSC 847-721-0244,
Compass
Source: MRED as distributed by MLS GRID,MLS#: 12772006
Facts & features
Interior
Bedrooms & bathrooms
- Bedrooms: 3
- Bathrooms: 3
- Full bathrooms: 2
- 1/2 bathrooms: 1
Rooms
- Room types: Foyer
Primary bedroom
- Features: Flooring (Carpet), Window Treatments (All), Bathroom (Full)
- Level: Second
- Area: 180 Square Feet
- Dimensions: 12X15
Bedroom 2
- Features: Flooring (Carpet), Window Treatments (All)
- Level: Second
- Area: 110 Square Feet
- Dimensions: 10X11
Bedroom 3
- Features: Flooring (Carpet), Window Treatments (All)
- Level: Second
- Area: 100 Square Feet
- Dimensions: 10X10
Dining room
- Features: Flooring (Luxury Vinyl), Window Treatments (All)
- Level: Main
- Area: 110 Square Feet
- Dimensions: 11X10
Family room
- Features: Flooring (Carpet), Window Treatments (All)
- Level: Second
- Area: 272 Square Feet
- Dimensions: 17X16
Foyer
- Features: Flooring (Luxury Vinyl)
- Level: Main
- Area: 56 Square Feet
- Dimensions: 4X14
Kitchen
- Features: Kitchen (Eating Area-Breakfast Bar), Flooring (Luxury Vinyl)
- Level: Main
- Area: 120 Square Feet
- Dimensions: 10X12
Laundry
- Level: Second
- Area: 25 Square Feet
- Dimensions: 5X5
Living room
- Features: Flooring (Carpet), Window Treatments (All)
- Level: Main
- Area: 204 Square Feet
- Dimensions: 17X12
Heating
- Natural Gas, Forced Air
Cooling
- Central Air
Appliances
- Included: Range, Microwave, Dishwasher, Refrigerator, Washer, Dryer
- Laundry: Upper Level, Gas Dryer Hookup, In Unit
Features
- Storage, Walk-In Closet(s), High Ceilings, Open Floorplan
- Basement: None
Interior area
- Total structure area: 1,861
- Total interior livable area: 1,861 sqft
Property
Parking
- Total spaces: 2
- Parking features: Asphalt, Garage Door Opener, Yes, Garage Owned, Attached, Garage
- Attached garage spaces: 2
- Has uncovered spaces: Yes
Accessibility
- Accessibility features: No Disability Access
Features
- Patio & porch: Patio, Porch
Lot
- Size: 1,800 Square Feet
- Dimensions: 30 x 60
- Features: Nature Preserve Adjacent, Wetlands
Details
- Parcel number: 0233281033
- Special conditions: None
Construction
Type & style
- Home type: Townhouse
- Property subtype: Townhouse, Single Family Residence
Materials
- Vinyl Siding, Stone
- Foundation: Concrete Perimeter
- Roof: Asphalt
Condition
- New construction: No
- Year built: 2017
Utilities & green energy
- Electric: Circuit Breakers
- Sewer: Public Sewer
- Water: Public
Community & HOA
Community
- Subdivision: Cambridge Lakes
HOA
- Has HOA: Yes
- Services included: Insurance, Clubhouse, Exercise Facilities, Pool, Exterior Maintenance, Lawn Care, Snow Removal
- HOA fee: $373 monthly
Location
- Region: Pingree Grove
Financial & listing details
- Price per square foot: $183/sqft
- Tax assessed value: $251,220
- Annual tax amount: $5,697
- Date on market: 9/29/2026
- Ownership: Fee Simple w/ HO Assn.
Estimated market value
Not available
Estimated sales range
Not available
Not available
Price history
| Date | Event | Price |
|---|---|---|
| 9/29/2026 | Price change | $341,000-3.9%$183/sqft |
Source:  MRED as distributed by MLS GRID #12737052 Report a problem MRED as distributed by MLS GRID #12737052 Report a problem | ||
| 8/19/2026 | Listed for sale | $355,000$191/sqft |
Source: MRED as distributed by MLS GRID #12737052 Report a problem | ||
| 8/19/2026 | Listing removed | $355,000$191/sqft |
Source: MRED as distributed by MLS GRID #12716493 Report a problem | ||
| 8/19/2026 | Price change | $355,000-2.5%$191/sqft |
Source: MRED as distributed by MLS GRID #12716493 Report a problem | ||
| 7/27/2026 | Price change | $364,000-1.9%$196/sqft |
Source: MRED as distributed by MLS GRID #12696420 Report a problem | ||
| 7/8/2026 | Listed for sale | $371,000+118.2%$199/sqft |
Source: MRED as distributed by MLS GRID #12696420 Report a problem | ||
| 7/19/2017 | Sold | $170,000$91/sqft |
Source: Public Record Report a problem | ||
Public tax history
| Year | Property taxes | Tax assessment |
|---|---|---|
| 2025 | $5,891 +3.4% | $83,740 +8.4% |
| 2024 | $5,697 +3% | $77,230 +10.6% |
| 2023 | $5,533 +2.3% | $69,841 +8.5% |
| 2022 | $5,411 +2.8% | $64,393 +6.3% |
| 2021 | $5,265 +32.4% | $60,565 +2.6% |
| 2020 | $3,976 +2.4% | $59,019 +4.2% |
| 2019 | $3,882 -23.6% | $56,646 +2.4% |
| 2018 | $5,080 +205.4% | $55,309 +138.6% |
| 2017 | $1,663 +4024.5% | $23,185 +4833% |
| 2016 | $40 | $470 |
Find assessor info on the county website
Monthly payment
Est. payment
Payment breakdown
Explore the cost of this home by adjusting the details. Changes won't be saved.Climate risks
Neighborhood: 60140
Nearby schools
Schools provided by the listing agent
- Elementary: Big Timber Elementary School
- Middle: Hampshire Middle School
- High: Hampshire High School
- District: 300
Source: MRED as distributed by MLS GRID. This data may not be complete. We recommend contacting the local school district to confirm school assignments for this home.

Similar homes
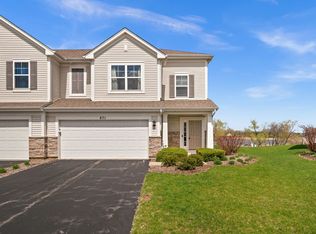
- $339,9003 bd3 ba1.8k sqft1446 Yosemite Way, Pingree Grove, IL 60140Active
 MLS ID #12773991, Davidson K Zigah, Greensafe Real Estate & Consult. MRED as distributed by MLS GRID
 - $309,9003 bd3 ba1.7k sqft2543 Bella Dr, Pingree Grove, IL 60140Active
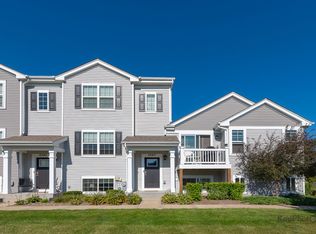 MLS ID #12754979, Quinn Guan, Century 21 S.G.R., Inc.. MRED as distributed by MLS GRID
 - $339,9003 bd3 ba1.8k sqft1510 Sequoia Way, Pingree Grove, IL 60140Active
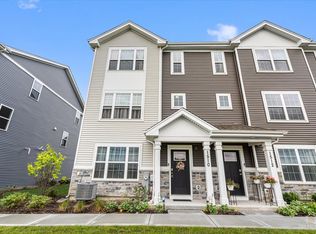 MLS ID #12752266, Kevin Lally, RE/MAX At Home. MRED as distributed by MLS GRID
 - $300,0003 bd2 ba1.6k sqft1608 Windward Dr #1608, Hampshire, IL 60140Active
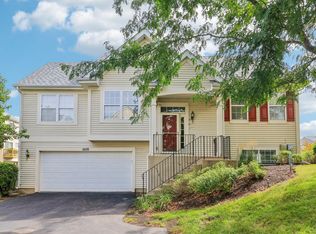 MLS ID #12757882, Chrissy Newbold, RE/MAX Connections II. MRED as distributed by MLS GRID
