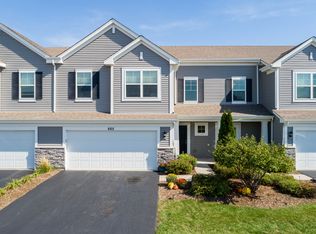
Beautiful 3-bedroom end-unit townhome in desirable Cambridge Lakes in Pingree Grove! The inviting entry leads to a spacious living room filled with natural light and opens to the dining area, with direct access to the outdoor space. The kitchen features stainless steel appliances, a tile backsplash, and a convenient eating area. Upstairs, a generous loft provides flexible additional living space-perfect for a family room, rec room, home office, or playroom. The spacious primary bedroom features a walk-in closet and private en-suite bath, while two additional bedrooms, a full bath, and convenient second-floor laundry with utility sink complete the upper level. Outside, relax on the patio overlooking picturesque wetland views, creating a peaceful and private setting. Enjoy resort-style living with an impressive array of amenities, including a pool, clubhouse, exercise facility, party room, walking trails, parks, and beautiful natural surroundings. This wonderful end-unit townhome offers comfortable living, flexible spaces, scenic views, and an exceptional community lifestyle-welcome home!
Active
$325,000
667 Anchorage Ct, Pingree Grove, IL 60140
3beds
1,741sqft
Townhouse, Single Family Residence
Built in 2017
2,178 Square Feet Lot
$-- Zestimate®
$187/sqft
$270/mo HOA
What's special
Two additional bedroomsSpacious primary bedroomConvenient eating areaPrivate en-suite bathInviting entryPeaceful and private settingTile backsplash
- 6 days
- 420
- 38
Likely to sell faster than
Zillow last checked:
Listing updated:
Listed by:
Sarah Leonard, E-PRO 224-999-9100,
Legacy Properties, A Sarah Leonard Company, LLC,
Kendra Perham 630-945-5499,
Legacy Properties, A Sarah Leonard Company, LLC
Source: MRED as distributed by MLS GRID,MLS#: 12773351
Facts & features
Interior
Bedrooms & bathrooms
- Bedrooms: 3
- Bathrooms: 3
- Full bathrooms: 2
- 1/2 bathrooms: 1
Rooms
- Room types: Loft
Primary bedroom
- Features: Flooring (Carpet), Window Treatments (All), Bathroom (Full)
- Level: Second
- Area: 192 Square Feet
- Dimensions: 16X12
Bedroom 2
- Features: Flooring (Carpet), Window Treatments (All)
- Level: Second
- Area: 110 Square Feet
- Dimensions: 11X10
Bedroom 3
- Features: Flooring (Carpet), Window Treatments (All)
- Level: Second
- Area: 100 Square Feet
- Dimensions: 10X10
Dining room
- Features: Flooring (Luxury Vinyl), Window Treatments (All)
- Level: Main
- Area: 130 Square Feet
- Dimensions: 13X10
Kitchen
- Features: Kitchen (Eating Area-Table Space, Pantry-Closet), Flooring (Luxury Vinyl)
- Level: Main
- Area: 130 Square Feet
- Dimensions: 13X10
Laundry
- Features: Flooring (Vinyl)
- Level: Second
- Area: 48 Square Feet
- Dimensions: 8X6
Living room
- Features: Flooring (Carpet), Window Treatments (All)
- Level: Main
- Area: 216 Square Feet
- Dimensions: 18X12
Loft
- Features: Flooring (Carpet), Window Treatments (All)
- Level: Second
- Area: 204 Square Feet
- Dimensions: 17X12
Heating
- Natural Gas
Cooling
- Central Air
Appliances
- Included: Range, Microwave, Dishwasher, Refrigerator, Washer, Dryer
- Laundry: Upper Level, In Unit, Sink
Features
- Basement: None
- Common walls with other units/homes: End Unit
Interior area
- Total structure area: 0
- Total interior livable area: 1,741 sqft
Property
Parking
- Total spaces: 2
- Parking features: Asphalt, Garage Door Opener, Yes, Garage Owned, Attached, Garage
- Attached garage spaces: 2
- Has uncovered spaces: Yes
Accessibility
- Accessibility features: No Disability Access
Features
- Patio & porch: Patio
- Has view: Yes
- View description: Water
- Has water view: Yes
- Water view: Water
Lot
- Size: 2,178 Square Feet
- Features: Wetlands
Details
- Parcel number: 0233281035
- Special conditions: None
- Other equipment: Ceiling Fan(s)
Construction
Type & style
- Home type: Townhouse
- Property subtype: Townhouse, Single Family Residence
Materials
- Vinyl Siding, Stone
- Foundation: Concrete Perimeter
- Roof: Asphalt
Condition
- New construction: No
- Year built: 2017
Details
- Builder model: CARLYLE
Utilities & green energy
- Sewer: Public Sewer
- Water: Public
Community & HOA
Community
- Subdivision: Cambridge Lakes
HOA
- Has HOA: Yes
- Amenities included: Exercise Room, Park, Party Room, Sundeck, Pool
- Services included: Insurance, Clubhouse, Exercise Facilities, Pool, Exterior Maintenance, Lawn Care, Snow Removal
- HOA fee: $270 monthly
Location
- Region: Pingree Grove
Financial & listing details
- Price per square foot: $187/sqft
- Tax assessed value: $251,220
- Annual tax amount: $5,891
- Date on market: 10/1/2026
- Ownership: Fee Simple w/ HO Assn.
Estimated market value
Not available
Estimated sales range
Not available
Not available
Price history
| Date | Event | Price |
|---|---|---|
| 10/1/2026 | Listed for sale | $325,000+70.2%$187/sqft |
Source: MRED as distributed by MLS GRID #12773351 Report a problem | ||
| 11/5/2018 | Sold | $191,000+0.6%$110/sqft |
Source:  MRED as distributed by MLS GRID #10091516 Report a problem MRED as distributed by MLS GRID #10091516 Report a problem | ||
| 10/7/2018 | Pending sale | $189,900$109/sqft |
Source: CENTURY 21 New Heritage #10091516 Report a problem | ||
| 10/1/2018 | Price change | $189,900-2.6%$109/sqft |
Source: CENTURY 21 New Heritage #10091516 Report a problem | ||
| 9/22/2018 | Listed for sale | $194,900+4.2%$112/sqft |
Source: CENTURY 21 New Heritage #10091516 Report a problem | ||
| 8/1/2017 | Sold | $187,000$107/sqft |
Source: Public Record Report a problem | ||
Public tax history
| Year | Property taxes | Tax assessment |
|---|---|---|
| 2025 | $5,891 +3.4% | $83,740 +8.4% |
| 2024 | $5,697 +3% | $77,230 +10.6% |
| 2023 | $5,533 +2.3% | $69,841 +8.5% |
| 2022 | $5,411 +2.8% | $64,393 +6.3% |
| 2021 | $5,265 +32.4% | $60,565 +2.6% |
| 2020 | $3,976 +2.4% | $59,019 +4.2% |
| 2019 | $3,882 -30.2% | $56,646 -7.6% |
| 2018 | $5,558 +214.1% | $61,320 +152.7% |
| 2017 | $1,769 +4286.7% | $24,266 +5063% |
| 2016 | $40 | $470 |
Find assessor info on the county website
Monthly payment
Est. payment
Payment breakdown
Explore the cost of this home by adjusting the details. Changes won't be saved.Climate risks
Neighborhood: 60140
Nearby schools
Schools provided by the listing agent
- Elementary: Big Timber Elementary School
- Middle: Hampshire High School
- High: Hampshire High School
- District: 300
Source: MRED as distributed by MLS GRID. This data may not be complete. We recommend contacting the local school district to confirm school assignments for this home.
Similar homes
- $341,0003 bd3 ba1.8k sqft673 Anchorage Ct, Pingree Grove, IL 60140Active
 MLS ID #12772006, Ginny Leamy, Compass. MRED as distributed by MLS GRID
 - $299,9903 bd3 ba1.7k sqft902 Galway Ln, Hampshire, IL 60140Active
 MLS ID #12766672, Irma Patino, Core Realty & Investments Inc.. MRED as distributed by MLS GRID
 - $292,0003 bd3 ba1.7k sqft1153 Alta Vista Dr, Pingree Grove, IL 60140Active
 MLS ID #12771290, Fel Salgado, Redfin Corporation. MRED as distributed by MLS GRID
 - $326,9002 bd2 ba1.3k sqft1181 Sonoma Ct, Pingree Grove, IL 60140New
 MLS ID #12780026, Yuriy Nydza, Core Realty & Investments Inc.. MRED as distributed by MLS GRID
