Pond view with a fenced in yard! Welcome to this beautifully updated 2-bedroom, 2-bath ranch duplex in the highly desirable Camden Crossing community of Sycamore. Offering comfortable one-level living and a thoughtfully designed open floor plan, this move-in ready home is the perfect blend of style, function, and convenience. One of the home's most desirable features is its exceptional setting. Nestled in an established neighborhood, the backyard backs to a peaceful pond, providing tranquil water views and no rear neighbors. Enjoy your morning coffee or unwind in the evening from the patio while taking in the serene surroundings. Inside, the inviting living room showcases a stunning black shiplap accent wall with a sleek electric fireplace, creating a warm and modern focal point. The open-concept design flows seamlessly into the kitchen, which offers abundant cabinetry, a pantry, and convenient access to the adjacent laundry room. The bright and versatile sunroom provides additional living space and is the perfect spot to enjoy the backyard views. Whether you're looking for a cozy sitting area, reading nook, or a home office, this flexible space easily adapts to your lifestyle. The spacious primary suite features a walk-in closet and a private ensuite bath with a large walk-in shower. A generously sized second bedroom and full guest bath provide comfortable accommodations for family or guests. Storage is exceptional throughout the home, highlighted by a unique 6' x 9' storage room that is perfect for seasonal decor, hobbies, or additional organization. Conveniently located near parks, shopping, dining, medical facilities, and downtown Sycamore, this low-maintenance home offers the perfect combination of comfort, convenience, and picturesque pond views. Don't miss your opportunity to own this exceptional Camden Crossing home! PHOTO DISCLAIMER: photos shown are of a previously completed home and are provided for illustrative purposes only.
Active
$379,900
366 Millbridge Dr, Sycamore, IL 60178
2beds
1,800sqft
Duplex, Single Family Residence
Built in 2016
-- sqft lot
$-- Zestimate®
$211/sqft
$14/mo HOA
What's special
Sleek electric fireplaceFenced in yardGenerously sized second bedroomPicturesque pond viewsBeautifully updatedPond viewTranquil water views
- --
- 337
- views
- 13
- saves
Zillow last checked:
Listing updated:
Listed by:
Brian Grainger 815-762-6652,
O'Neil Property Group, LLC
Source: MRED as distributed by MLS GRID,MLS#: 12705571
Facts & features
Interior
Bedrooms & bathrooms
- Bedrooms: 2
- Bathrooms: 2
- Full bathrooms: 2
Rooms
- Room types: Heated Sun Room, Storage
Primary bedroom
- Features: Bathroom (Full, Curbless/Roll in Shower)
- Level: Main
- Area: 252 Square Feet
- Dimensions: 21X12
Bedroom 2
- Level: Main
- Area: 221 Square Feet
- Dimensions: 17X13
Dining room
- Features: Flooring (Luxury Vinyl)
- Level: Main
- Dimensions: COMBO
Other
- Level: Main
- Area: 120 Square Feet
- Dimensions: 10X12
Kitchen
- Features: Kitchen (Pantry-Closet), Flooring (Luxury Vinyl)
- Level: Main
- Area: 117 Square Feet
- Dimensions: 9X13
Living room
- Features: Flooring (Luxury Vinyl)
- Level: Main
- Area: 336 Square Feet
- Dimensions: 14X24
Storage
- Level: Main
- Area: 54 Square Feet
- Dimensions: 6X9
Heating
- Natural Gas
Cooling
- Central Air
Appliances
- Included: Range, Microwave, Dishwasher, Refrigerator, Washer, Dryer, Water Softener Rented
- Laundry: Gas Dryer Hookup, In Unit
Features
- Basement: None
Interior area
- Total structure area: 0
- Total interior livable area: 1,800 sqft
Property
Parking
- Total spaces: 2
- Parking features: Asphalt, Yes, Garage Owned, Attached, Garage
- Attached garage spaces: 2
Accessibility
- Accessibility features: No Disability Access
Lot
- Dimensions: 49.72 X 135 X 50.92 X 135.01
Details
- Parcel number: 0620282003
- Special conditions: None
Construction
Type & style
- Home type: MultiFamily
- Property subtype: Duplex, Single Family Residence
Materials
- Vinyl Siding
Condition
- New construction: No
- Year built: 2016
Utilities & green energy
- Sewer: Public Sewer
- Water: Public
Community & HOA
HOA
- Has HOA: Yes
- Services included: Other
- HOA fee: $14 monthly
Location
- Region: Sycamore
Financial & listing details
- Price per square foot: $211/sqft
- Annual tax amount: $10,595
- Date on market: 9/11/2026
- Ownership: Fee Simple
Estimated market value
Not available
Estimated sales range
Not available
Not available
Price history
Price history is unavailable.
Public tax history
Tax history is unavailable.
Monthly payment
Est. payment
Payment breakdown
Explore the cost of this home by adjusting the details. Changes won't be saved.Climate risks
Neighborhood: 60178
Nearby schools
Schools provided by the listing agent
- District: 427
Source: MRED as distributed by MLS GRID. This data may not be complete. We recommend contacting the local school district to confirm school assignments for this home.

Similar homes
- $349,0003 bd2 ba1.3k sqft1301 Larson St, Sycamore, IL 60178Active
 MLS ID #12748196, Michael Madden, HomeSmart Connect LLC. MRED as distributed by MLS GRID
 - $416,0004 bd3 ba2.4k sqft318 Chautauqua Ln, Sycamore, IL 60178Active
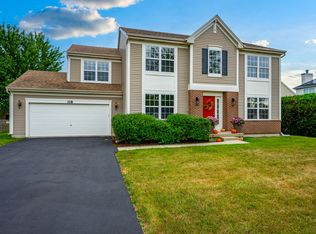 MLS ID #12630827, Gretchen Weber, Baird & Warner Fox Valley-Geneva. MRED as distributed by MLS GRID
 - $419,9003 bd3 ba1.8k sqft511 Amherst Dr, Sycamore, IL 60178Active
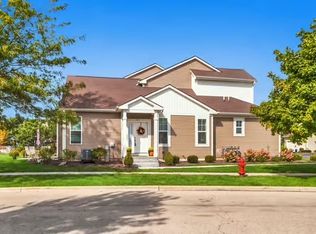 MLS ID #12701279, Kasey Zeimet, American Realty Illinois LLC. MRED as distributed by MLS GRID
 - $434,9002 bd2 ba1.7k sqft76 Kloe Ln #76, Sycamore, IL 60178Active
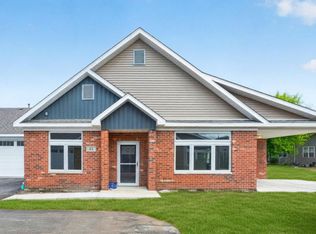 MLS ID #12746794, Brian Grainger, O'Neil Property Group, LLC. MRED as distributed by MLS GRID
