NEW BUILD *Quality!* Ready for Quick Closing!!* WELCOME TO YOUR STUNNING NEW DREAM HOME! WHY buy a used home that needs money for updates when you can buy a Brand New Ranch Home, with ALL the Bells and Whistles! Step in to elegance and be greeted by QUALITY AND CRAFTSMANSHIP IN EVERY DETAIL! This beautiful home blends elegance, comfort, and everyday modern functionality. **Featuring 3 Spacious Bedrooms, Full Basement with a Bathroom Rough-In, 2 Full Bathrooms, and a Fully Insulated, 3 Car Garage with 8ft Doors to fit a truck!* Everything is designed with high quality! The open-concept floor plan creates a seamless flow between the living, dining, and kitchen areas, ideal for hosting everything from intimate dinners to lively gatherings with friends. The kitchen is a dream! Featuring Quartz countertops, LED lighted cabinets, SS appliances, and a spacious island! The master bedroom is a retreat all in itself with it's own master bathroom & WIC! **The Basement Is Ready For Your Design: Game room, home office, gym, or extra storage, whatever you wish! **Outside, You'll Fall In Love With The Neighborhood And Nearby Park, River, Walking Trails, and the Convenience of the Nearby Tollway!! Located in this highly desirable neighborhood, this gorgeous - Brand New, All NEW Appliances, NEW Mechanicals, NEW Roof, Windows, and Siding, NEW Light fixtures and a NEW Electric Fireplace!! You can't beat the value & quailty that you're getting - home won't last long! Schedule your showing today! Don't Miss Your Chance To Make It Yours! THIS NEW HOME INCLUDES STAINLESS STEEL APPLIANCES, QUARTZ COUNTER TOPS, ELECTRIC FIREPLACE, SUMP PUMP, VIDEO DOOR BELL. Pictures of our model home, there will be some changes in the finished home. Call NOW to find out ALL this home has to offer!! Should be complete around October 31st and ready for occupancy!
Active
$410,000
1017 Joel Ln, Genoa, IL 60135
3beds
1,709sqft
Single Family Residence
Built in 2026
9,147 Square Feet Lot
$-- Zestimate®
$240/sqft
$-- HOA
What's special
Electric fireplaceStainless steel appliancesNew light fixturesLed lighted cabinets
- --
- 376
- views
- 22
- saves
Zillow last checked:
Listing updated:
Listed by:
Sheila Wollmuth, CSC,RSPS,SFR (847)668-7242,
Compass
Source: MRED as distributed by MLS GRID,MLS#: 12747713
Facts & features
Interior
Bedrooms & bathrooms
- Bedrooms: 3
- Bathrooms: 2
- Full bathrooms: 2
Rooms
- Room types: Foyer, Walk In Closet
Primary bedroom
- Features: Flooring (Luxury Vinyl), Bathroom (Full)
- Level: Main
- Area: 208 Square Feet
- Dimensions: 16X13
Bedroom 2
- Features: Flooring (Luxury Vinyl)
- Level: Main
- Area: 120 Square Feet
- Dimensions: 12X10
Bedroom 3
- Features: Flooring (Luxury Vinyl)
- Level: Main
- Area: 143 Square Feet
- Dimensions: 13X11
Dining room
- Features: Flooring (Luxury Vinyl)
- Level: Main
- Dimensions: COMBO
Foyer
- Features: Flooring (Luxury Vinyl)
- Level: Main
- Area: 54 Square Feet
- Dimensions: 9X6
Kitchen
- Features: Kitchen (Eating Area-Breakfast Bar, Island, Pantry-Closet, Custom Cabinetry, Updated Kitchen), Flooring (Luxury Vinyl)
- Level: Main
- Area: 196 Square Feet
- Dimensions: 14X14
Laundry
- Features: Flooring (Luxury Vinyl)
- Level: Main
- Area: 98 Square Feet
- Dimensions: 14X7
Living room
- Features: Flooring (Luxury Vinyl)
- Level: Main
- Area: 384 Square Feet
- Dimensions: 24X16
Walk in closet
- Features: Flooring (Luxury Vinyl)
- Level: Main
- Area: 72 Square Feet
- Dimensions: 9X8
Heating
- Has Heating (Unspecified Type)
Cooling
- Central Air
Appliances
- Included: Range, Microwave, Dishwasher, Refrigerator, Stainless Steel Appliance(s), Gas Water Heater
- Laundry: Main Level, Gas Dryer Hookup, In Unit, Laundry Closet
Features
- 1st Floor Bedroom, 1st Floor Full Bath, Walk-In Closet(s), Open Floorplan, Dining Combo, Pantry, Quartz Counters
- Windows: Screens
- Basement: Unfinished,Bath/Stubbed,Rec/Family Area,Storage Space,Full
- Number of fireplaces: 1
- Fireplace features: Electric, Living Room
Interior area
- Total structure area: 3,299
- Total interior livable area: 1,709 sqft
Property
Parking
- Total spaces: 6
- Parking features: Asphalt, Garage Door Opener, Yes, Garage Owned, Attached, Driveway, Direct Access, Garage Faces Front, Owned, Garage
- Attached garage spaces: 3
- Has uncovered spaces: Yes
Accessibility
- Accessibility features: No Disability Access
Features
- Stories: 1
Lot
- Size: 9,147 Square Feet
- Dimensions: 125x79x125x79
Details
- Parcel number: 0225426011
- Special conditions: Home Warranty
- Other equipment: Sump Pump
Construction
Type & style
- Home type: SingleFamily
- Architectural style: Ranch
- Property subtype: Single Family Residence
Materials
- Vinyl Siding
- Foundation: Concrete Perimeter
- Roof: Asphalt
Condition
- New Construction
- New construction: Yes
- Year built: 2026
Details
- Builder model: Necedah
- Warranty included: Yes
Utilities & green energy
- Electric: 200+ Amp Service
- Sewer: Public Sewer
- Water: Public
Community & HOA
Community
- Features: Park, Curbs, Sidewalks, Street Lights, Street Paved
- Security: Carbon Monoxide Detector(s)
- Subdivision: Oak Creek Estates
HOA
- Services included: None
Location
- Region: Genoa
Financial & listing details
- Price per square foot: $240/sqft
- Annual tax amount: $30
- Date on market: 10/19/2026
- Ownership: Fee Simple
Estimated market value
Not available
Estimated sales range
Not available
Not available
Price history
| Date | Event | Price |
|---|---|---|
| 10/19/2026 | Listed for sale | $410,000$240/sqft |
Source:  MRED as distributed by MLS GRID #12747713 Report a problem | ||
Public tax history
Tax history is unavailable.
Monthly payment
Est. payment
Payment breakdown
Explore the cost of this home by adjusting the details. Changes won't be saved.Climate risks
Neighborhood: 60135
Nearby schools
Schools provided by the listing agent
- Elementary: Kingston Elementary School
- Middle: Genoa-Kingston Middle School
- High: Genoa-Kingston High School
- District: 424
Source: MRED as distributed by MLS GRID. This data may not be complete. We recommend contacting the local school district to confirm school assignments for this home.

Similar homes
- $414,9002 bd2 ba1.7k sqft564 Stearn Dr #564, Genoa, IL 60135Active
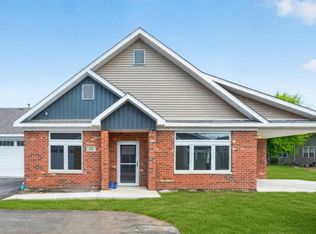 MLS ID #12782933, Brian Grainger, O'Neil Property Group, LLC. MRED as distributed by MLS GRID
- $400,0002 bd2 ba1.8k sqft433 Stearn Dr, Genoa, IL 60135For Sale
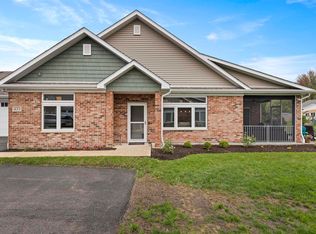 MLS ID #202601289, Tara Caruana. NorthWest Illinois Alliance of REALTORS®
- $400,0002 bd2 ba1.8k sqft433 Stearn Dr #433, Genoa, IL 60135Active
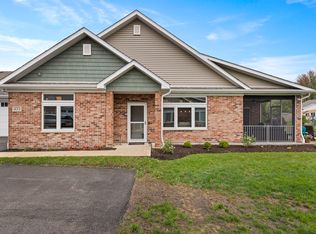 MLS ID #12587937, Tara Caruana, RE/MAX Property Source. MRED as distributed by MLS GRID
- $425,0003 bd2 ba1.9k sqft927 Plateau Dr, Pingree Grove, IL 60140Active
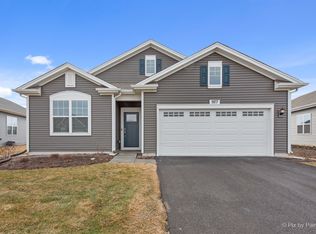 MLS ID #12624997, Kevin Dombrowski, HomeSmart Connect LLC. MRED as distributed by MLS GRID
