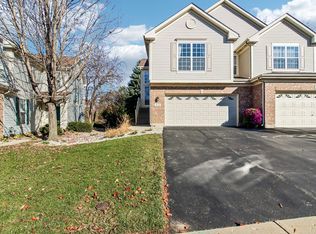
Enjoy spacious living and peaceful surroundings in this beautiful 3-bedroom, 2.5-bath duplex with scenic park views and a large backyard. The open and inviting floor plan features a two-story, sun-filled family room with a cozy gas fireplace that's open to the kitchen. The kitchen is complete with Corian countertops, 42-inch cabinets, and a pantry. The spacious primary suite offers a walk-in closet and a private bath with a separate shower and soaking tub. Two more bedrooms and a loft area provide the perfect space for a home office or playroom. The finished basement is ideal for entertaining or offering extra room to spread out. Enjoy the large, peaceful backyard, which creates the perfect setting to relax and unwind. A wonderful combination of space, comfort, and a tranquil setting. Don't miss his Gem! No homeowner's exemption is currently applied, which offers an opportunity for lower property taxes.
Contingent
$385,000
370 Copper Springs Ln, Elgin, IL 60124
3beds
2,154sqft
Duplex, Single Family Residence
Built in 2006
-- sqft lot
$379,200 Zestimate®
$179/sqft
$275/mo HOA
What's special
Cozy gas fireplaceLoft areaScenic park viewsLarge backyardSpacious livingTwo-story sun-filled family roomLarge peaceful backyard
- 14 days
- 1,471
- 135
Likely to sell faster than
Zillow last checked:
Listing updated:
Listed by:
Cindy Kostrzeski, ABR,e-PRO,GREEN 630-479-7607,
HomeSmart Connect LLC
Source: MRED as distributed by MLS GRID,MLS#: 12803326
Facts & features
Interior
Bedrooms & bathrooms
- Bedrooms: 3
- Bathrooms: 3
- Full bathrooms: 2
- 1/2 bathrooms: 1
Rooms
- Room types: Eating Area, Loft
Primary bedroom
- Features: Flooring (Carpet), Bathroom (Full, Double Sink, Tub & Separate Shwr)
- Level: Second
- Area: 260 Square Feet
- Dimensions: 20X13
Bedroom 2
- Features: Flooring (Carpet)
- Level: Second
- Area: 132 Square Feet
- Dimensions: 12X11
Bedroom 3
- Features: Flooring (Carpet)
- Level: Second
- Area: 121 Square Feet
- Dimensions: 11X11
Eating area
- Features: Flooring (Laminate)
- Level: Main
- Area: 117 Square Feet
- Dimensions: 13X9
Family room
- Features: Flooring (Laminate)
- Level: Main
- Area: 195 Square Feet
- Dimensions: 15X13
Kitchen
- Features: Kitchen (Island, Pantry-Closet), Flooring (Laminate)
- Level: Main
- Area: 130 Square Feet
- Dimensions: 13X10
Laundry
- Level: Main
- Area: 91 Square Feet
- Dimensions: 13X7
Living room
- Features: Flooring (Carpet)
- Level: Main
- Area: 255 Square Feet
- Dimensions: 17X15
Loft
- Features: Flooring (Carpet)
- Level: Second
- Area: 117 Square Feet
- Dimensions: 13X9
Heating
- Has Heating (Unspecified Type)
Cooling
- Central Air
Appliances
- Included: Range, Microwave, Dishwasher, Refrigerator, Washer, Dryer, Disposal, Stainless Steel Appliance(s)
- Laundry: Main Level, Washer Hookup, Gas Dryer Hookup, In Unit
Features
- Cathedral Ceiling(s), Walk-In Closet(s), Pantry
- Flooring: Laminate
- Basement: Finished,Partial
- Number of fireplaces: 1
- Fireplace features: Living Room
Interior area
- Total structure area: 250
- Total interior livable area: 2,154 sqft
- Finished area below ground: 250
Property
Parking
- Total spaces: 2
- Parking features: Asphalt, Garage Door Opener, Yes, Garage Owned, Attached, Garage
- Attached garage spaces: 2
- Has uncovered spaces: Yes
Accessibility
- Accessibility features: No Disability Access
Features
- Patio & porch: Patio
Lot
- Size: 6,960 Square Feet
Details
- Parcel number: 0619327010
- Special conditions: None
Construction
Type & style
- Home type: MultiFamily
- Property subtype: Duplex, Single Family Residence
Materials
- Vinyl Siding, Brick
- Foundation: Concrete Perimeter
- Roof: Asphalt
Condition
- New construction: No
- Year built: 2006
Details
- Builder model: Sandberg
Utilities & green energy
- Sewer: Public Sewer
- Water: Public
Community & HOA
Community
- Subdivision: Copper Springs
HOA
- Has HOA: Yes
- Services included: Insurance, Exterior Maintenance, Lawn Care, Snow Removal
- HOA fee: $275 monthly
Location
- Region: Elgin
Financial & listing details
- Price per square foot: $179/sqft
- Tax assessed value: $325,095
- Annual tax amount: $8,267
- Date on market: 11/7/2026
- Ownership: Fee Simple w/ HO Assn.
Estimated market value
$379,200
$360,000 - $398,000
$2,900/mo
Price history
| Date | Event | Price |
|---|---|---|
| 11/19/2026 | Contingent | $385,000$179/sqft |
Source: MRED as distributed by MLS GRID #12803326 Report a problem | ||
| 11/7/2026 | Listed for sale | $385,000+81.2%$179/sqft |
Source:  MRED as distributed by MLS GRID #12803326 Report a problem | ||
| 10/16/2026 | Listing removed | $2,800$1/sqft |
Source: Zillow Rentals Report a problem | ||
| 9/30/2026 | Listed for rent | $2,800-3.4%$1/sqft |
Source: Zillow Rentals Report a problem | ||
| 8/27/2026 | Listing removed | $2,900$1/sqft |
Source: Zillow Rentals Report a problem | ||
| 6/18/2026 | Listed for rent | $2,900$1/sqft |
Source: Zillow Rentals Report a problem | ||
| 6/2/2026 | Listing removed | $2,900$1/sqft |
Source: Zillow Rentals Report a problem | ||
| 5/19/2026 | Listed for rent | $2,900+45%$1/sqft |
Source: Zillow Rentals Report a problem | ||
| 4/23/2022 | Listing removed | -- |
Source: Zillow Rental Manager Report a problem | ||
| 4/4/2022 | Listed for rent | $2,000+8.1%$1/sqft |
Source: Zillow Rental Manager Report a problem | ||
| 3/24/2021 | Listing removed | -- |
Source: Owner Report a problem | ||
| 9/25/2019 | Listing removed | $1,850$1/sqft |
Source: Owner Report a problem | ||
| 9/15/2019 | Listed for rent | $1,850$1/sqft |
Source: Owner Report a problem | ||
| 11/4/2018 | Listing removed | $1,850$1/sqft |
Source: Owner Report a problem | ||
| 10/20/2018 | Listed for rent | $1,850$1/sqft |
Source: Owner Report a problem | ||
| 6/24/2015 | Sold | $212,500-3.4%$99/sqft |
Source: MRED as distributed by MLS GRID #08857707 Report a problem | ||
| 6/2/2015 | Pending sale | $219,900$102/sqft |
Source: Residential Real Estate Svcs #08857707 Report a problem | ||
| 5/28/2015 | Price change | $219,900+2.3%$102/sqft |
Source: Residential Real Estate Svcs #08857707 Report a problem | ||
| 5/20/2015 | Listed for sale | $214,900$100/sqft |
Source: Residential Real Estate Svcs #08857707 Report a problem | ||
| 3/13/2015 | Pending sale | $214,900$100/sqft |
Source: Residential Real Estate Services #08857707 Report a problem | ||
| 3/11/2015 | Price change | $214,900-0.5%$100/sqft |
Source: Owner Report a problem | ||
| 3/6/2015 | Price change | $215,900-13.6%$100/sqft |
Source: Owner Report a problem | ||
| 3/2/2015 | Listed for sale | $249,900+51.5%$116/sqft |
Source: Owner Report a problem | ||
| 3/2/2011 | Sold | $165,000-4.1%$77/sqft |
Source: MRED as distributed by MLS GRID #07640267 Report a problem | ||
| 1/21/2011 | Pending sale | $172,000-32.1%$80/sqft |
Source: Classic Realty Group #07640267 Report a problem | ||
| 8/28/2006 | Sold | $253,500$118/sqft |
Source: Public Record Report a problem | ||
Public tax history
| Year | Property taxes | Tax assessment |
|---|---|---|
| 2025 | $8,267 +3.5% | $108,365 +8.6% |
| 2024 | $7,988 +3.9% | $99,811 +10.7% |
| 2023 | $7,687 +7.8% | $90,172 +9.7% |
| 2022 | $7,130 +4% | $82,221 +7% |
| 2021 | $6,858 +2.5% | $76,870 +4.8% |
| 2020 | $6,693 +12.1% | $73,384 +5% |
| 2019 | $5,968 +0.9% | $69,903 +6.2% |
| 2018 | $5,917 +2.3% | $65,853 +5.8% |
| 2017 | $5,786 -6.1% | $62,255 +7.8% |
| 2016 | $6,160 | $57,756 +9.1% |
| 2015 | -- | $52,938 +6.4% |
| 2014 | -- | $49,772 -2.6% |
| 2013 | -- | $51,085 -7.4% |
| 2012 | -- | $55,180 -13.7% |
| 2011 | -- | $63,976 -9.7% |
| 2010 | -- | $70,810 -6.7% |
| 2009 | -- | $75,912 |
| 2008 | -- | $75,912 -4.2% |
| 2007 | -- | $79,211 +184% |
| 2006 | -- | $27,893 +1351.2% |
| 2005 | -- | $1,922 |
Find assessor info on the county website
Monthly payment
Est. payment
Payment breakdown
Explore the cost of this home by adjusting the details. Changes won't be saved.Climate risks
Neighborhood: 60124
Nearby schools
Schools provided by the listing agent
- Elementary: Otter Creek Elementary School
- High: South Elgin High School
- District: U46
Source: MRED as distributed by MLS GRID. This data may not be complete. We recommend contacting the local school district to confirm school assignments for this home.

Similar homes
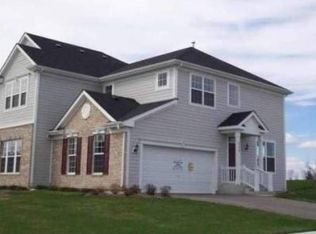
- $379,9995 bd3 ba2.5k sqft3140 Taunton St, Elgin, IL 60124Price Change
 MLS ID #12750495, Rakesh Patel, RP Realty Inc. MRED as distributed by MLS GRID
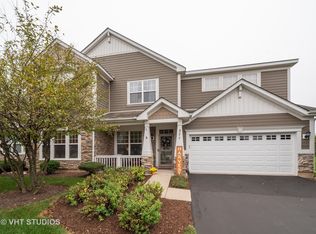
- $315,0003 bd3 ba1.7k sqft3382 Cameron Dr, Elgin, IL 60124Active
 MLS ID #12805147, Cheryl Shurtz, CSC,SRES, RE/MAX Suburban. MRED as distributed by MLS GRID
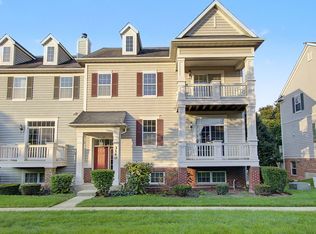
- $399,0003 bd4 ba1.7k sqft532 Shenandoah Trl, Elgin, IL 60123Active
 MLS ID #12781116, Haroon Masood, Real Broker, LLC. MRED as distributed by MLS GRID
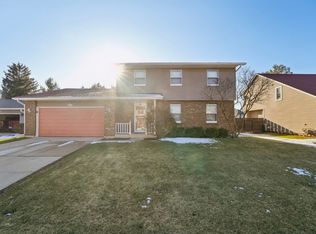
- $350,0003 bd3 ba2.2k sqft311 Emerald Ln, Algonquin, IL 60102New
 MLS ID #12808372, Kim Alden, Compass. MRED as distributed by MLS GRID
