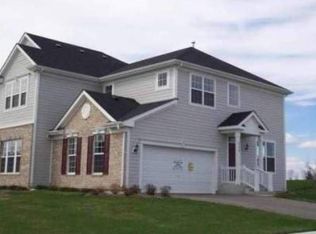
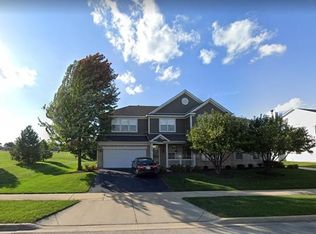
Come see this exceptionally spacious duplex in Copper Springs, now offering an impressive 2,430 square feet of finished above-grade living space. This thoughtfully updated layout includes 4 true bedrooms, a second-floor den, 2.5 bathrooms, and a full basement rough-plumbed for a possible fourth bathroom-an excellent value boost for future expansion. The main level features an open and inviting floor plan with an eat-in kitchen that includes a breakfast bar area, a large front room, a comfortable living room, and convenient main-floor laundry. The former loft has been skillfully converted into a full fourth bedroom, offering flexible options for guests, work, or hobbies. Upstairs, the second-floor den creates even more room to spread out-perfect as a media nook or quiet retreat. The peaceful backyard opens to wide green space with no homes directly behind you, and the property is surrounded by forest preserves, parks, and playgrounds-making it a haven for nature lovers. Conveniently located near U.S. 20, you'll find dining, shopping, and local amenities just a short drive away. Plus, be sure to check out the immersive 3D tour and floor plans-if you have a VR headset, you can virtually step inside and explore the home from the comfort of your own space
Closed
Zillow last checked:
Listing updated:
Bought with:
Non Member
NON MEMBER
Source: MRED as distributed by MLS GRID,MLS#: 12520566
Price history
| Date | Event | Price |
|---|---|---|
| 2/9/2026 | Sold | $356,400-1%$147/sqft |
Source:  MRED as distributed by MLS GRID #12520566 Report a problem MRED as distributed by MLS GRID #12520566 Report a problem | ||
| 12/23/2025 | Pending sale | $360,000$148/sqft |
Source: MRED as distributed by MLS GRID #12520566 Report a problem | ||
| 12/14/2025 | Contingent | $360,000$148/sqft |
Source: MRED as distributed by MLS GRID #12520566 Report a problem | ||
| 12/10/2025 | Price change | $360,000-4%$148/sqft |
Source: MRED as distributed by MLS GRID #12520566 Report a problem | ||
| 11/26/2025 | Listed for sale | $375,000+68.9%$154/sqft |
Source: MRED as distributed by MLS GRID #12520566 Report a problem | ||
| 12/28/2018 | Sold | $222,000-0.8%$91/sqft |
Source: MRED as distributed by MLS GRID #10104590 Report a problem | ||
| 12/15/2018 | Listing removed | $1,895$1/sqft |
Source: RE/MAX Horizon #10126495 Report a problem | ||
| 11/5/2018 | Pending sale | $223,900$92/sqft |
Source: RE/MAX Horizon #10104590 Report a problem | ||
| 11/1/2018 | Listed for rent | $1,895-5%$1/sqft |
Source: RE/MAX Horizon #10126495 Report a problem | ||
| 10/30/2018 | Price change | $223,900-1.8%$92/sqft |
Source: RE/MAX Horizon #10104590 Report a problem | ||
| 10/26/2018 | Price change | $227,900-0.9%$94/sqft |
Source: RE/MAX Horizon #10104590 Report a problem | ||
| 10/16/2018 | Price change | $229,900-2.1%$95/sqft |
Source: RE/MAX Horizon #10104590 Report a problem | ||
| 10/5/2018 | Listed for sale | $234,900-9.6%$97/sqft |
Source: RE/MAX Horizon #10104590 Report a problem | ||
| 9/24/2018 | Listing removed | $1,995$1/sqft |
Source: Owner Report a problem | ||
| 9/3/2018 | Listed for rent | $1,995$1/sqft |
Source: Owner Report a problem | ||
| 10/30/2016 | Listing removed | $1,995+5%$1/sqft |
Source: Owner Report a problem | ||
| 9/18/2013 | Listing removed | $1,900$1/sqft |
Source: Kinzie Real Estate Group, LLC #08430100 Report a problem | ||
| 8/27/2013 | Listed for rent | $1,900$1/sqft |
Source: Kinzie Real Estate Group, LLC #08430100 Report a problem | ||
| 3/13/2009 | Listing removed | $259,900$107/sqft |
Source: Postlets #07075798 Report a problem | ||
| 11/22/2008 | Listed for sale | $259,900-3.6%$107/sqft |
Source: Postlets #07075798 Report a problem | ||
| 4/24/2006 | Sold | $269,500$111/sqft |
Source: Public Record Report a problem | ||
Get a cash offer in 3 minutes
Find out how much your home could sell for in as little as 3 minutes with a no-obligation cash offer.
Estimated market value
$367,700
