Skip main navigation
Off market
  • $352,200

    371 Copper Springs Ln, Elgin, IL 60124

    3beds
    2,154sqft
    Condo
    Built in 2006
    -- sqft lot
    $352,200 Zestimate®
    $164/sqft
    $2,997 Estimated rent

    Home value

    $352,200

    $335,000 - $370,000

    $2,997/mo

    Zestimate® history
    Loading
    Loading...

    Owner options

    List your home for rent

    $2,997/mo

    Rent Zestimate®

    Find your next renter with Zillow Rental Manager. Plus, with online applications, you can quickly screen prospective tenants – for free.

    Learn more

    $2,997/mo

    Rent Zestimate®

    Refinance and save

    $2,760/mo

    Est. payment

    Refinancing to a lower rate could help reduce your monthly payments and save thousands over the life of the loan.

    See today's rates

    $2,760/mo

    Est. payment

    Explore your selling options

    Work with a Zillow partner agent

    Leverage their expertise and Zillow's premium Showcase listings to get your home seen by more buyers.

    Get started

    List with your own agent

    Get your home in front of millions of buyers by listing it on Zillow.

    Learn how to do it

    Sell it yourself

    Take full control of how buyers see your home on Zillow by listing For Sale by Owner (FSBO).

    List your home

    What's special

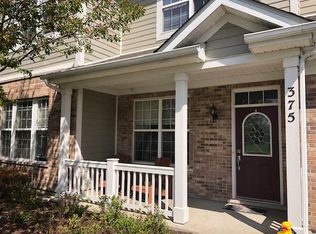
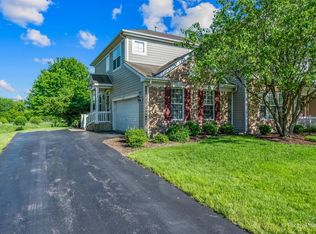
    ONE OF THE BEST LOCATIONS IN THE SUBDIVISION BACKING TO THE POND AND NATURE PRESERVE! BEAUTIFUL ELEVATION IN THIS STONE AND VINYL SIDED TWO STORY DUPLEX THAT HAS A COVERED PORCH WITH CRAFTSMAN STYLE PILLARS. STEP INSIDE THE LIVING ROOM WHERE THE BEAUTIFUL DECOR BEGINS! THERE ARE THOUSANDS OF DOLLARS IN UPGRADES! STUNNING KITCHEN WITH 42" MAPLE CABINETS, ISLAND, FULL WALK-IN PANTRY, GRANITE COUNTERS, UPGRADED LIGHTING, CERAMIC TILE AND ALL STAINLESS APPLIANCES. THE EATING AREA HAS SLIDING GLASS DOORS THAT LEAD TO THE PATIO AND THE AWESOME VIEWS OF THE POND AND NATURE PRESERVE! THE TWO STORY FAMILY ROOM IS HIGHLIGHTED BY A GORGEOUS GAS START FIREPLACE AND IS FLOODED WITH NATURAL LIGHT FROM TWO WALLS OF WINDOWS. OAK RAILS LEAD UP TO THE MASTER SUITE WITH LUXURY BATH AND WALK-IN CLOSET, PLUS TWO OTHER BEDROOMS AND A LOFT. FULL SIZE LAUNDRY ROOM, FULL BASEMENT, ADORABLE POWDER ROOM AND A TWO CAR GARAGE. WALKING TRAILS AND PARK LOCATED ACROSS THE STREET. WHAT A PLEASURE TO SHOW!

    This property is not currently displayed as for sale or rent on Zillow. This may be different from what's on other websites or public sources.

    Facts & features

    Interior

    Bedrooms & bathrooms
    • Bedrooms: 3
    • Bathrooms: 3
    • Full bathrooms: 2
    • 1/2 bathrooms: 1
    Heating
    • Forced air, Gas
    Cooling
    • Central
    Appliances
    • Included: Dishwasher, Garbage disposal, Microwave, Range / Oven
    Features
    • Flooring: Tile, Carpet
    • Basement: Unfinished
    • Has fireplace: Yes
    Interior area
    • Total interior livable area: 2,154 sqft

    Property

    Parking
    • Parking features: Garage - Attached
    Features
    • Exterior features: Vinyl, Brick
    • On waterfront: Yes
    Lot
    • Size: 5,662 Square Feet
    Details
    • Parcel number: 0619328011

    Construction

    Type & style
    • Home type: Condo
    Materials
    • Roof: Asphalt
    Condition
    • Year built: 2006

    Utilities & green energy

    • Sewer: Sewer-Public

    Community & HOA

    HOA
    • Has HOA: Yes
    • HOA fee: $200 monthly
    Location
    • Region: Elgin

    Financial & listing details

    • Price per square foot: $164/sqft
    • Tax assessed value: $327,570
    • Annual tax amount: $7,720

    Price history

    DateEventPrice
    11/8/2019Sold$235,000-2%$109/sqft
    Source: MRED as distributed by MLS GRID #10517523 Report a problem
    9/23/2019Pending sale$239,900$111/sqft
    Source: Baird & Warner #10517523 Report a problem
    9/13/2019Listed for sale$239,900+20%$111/sqft
    Source: Baird & Warner #10517523 Report a problem
    4/30/2015Sold$200,000-23%$93/sqft
    Source: Public Record Report a problem
    2/5/2009Listing removed$259,900$121/sqft
    Source: iHOUSEWeb Solutions, Inc #07009315 Report a problem
    12/10/2008Listed for sale$259,900-4.1%$121/sqft
    Source: iHOUSEWeb Solutions, Inc #07009315 Report a problem
    4/24/2006Sold$271,000$126/sqft
    Source: Public Record Report a problem

    Public tax history

    YearProperty taxesTax assessment
    2025$7,720 +4.2%$109,190 +8.6%
    2024$7,408 +4.9%$100,571 +10.7%
    2023$7,063 +6%$90,858 +9.7%
    2022$6,664 +4.5%$82,847 +7%
    2021$6,375 +2.9%$77,456 +4.7%
    2020$6,197 +3%$73,944 +5%
    2019$6,018 +0.9%$70,436 +6.2%
    2018$5,967 +2.3%$66,355 +5.8%
    2017$5,835 -6%$62,729 +7.8%
    2016$6,207 $58,195 +9.1%
    2015-- $53,341 +6.4%
    2014-- $50,143 -2.6%
    2013-- $51,466 -7.4%
    2012-- $55,591 -12.7%
    2011-- $63,711 -9.7%
    2010-- $70,516 -6.7%
    2009-- $75,596
    2008-- $75,596 -5.3%
    2007-- $79,811 +79.8%
    2006-- $44,386 +2209.4%
    2005-- $1,922
    Find assessor info on the county website

    Neighborhood: 60124

    Nearby schools

    GreatSchools rating
    Schools provided by the listing agent
    • Elementary: Otter Creek Elementary School
    • Middle: Abbott Middle School
    • High: South Elgin High School
    • District: District 46

    Source: The MLS. This data may not be complete. We recommend contacting the local school district to confirm school assignments for this home.

    Get a cash offer in 3 minutes
    Find out how much your home could sell for in as little as 3 minutes with a no-obligation cash offer.
    Estimated market value
    $352,200
    Get a cash offer in 3 minutes
    Find out how much your home could sell for in as little as 3 minutes with a no-obligation cash offer.
    Estimated market value
    $352,200