TIMELESS CHARACTER, SOLID CONSTRUCTION & INCREDIBLE POTENTIAL! CLASSIC 2-STORY HOME IN THE HEART OF GENOA ~ BEAUTIFUL STONE EXTERIOR W/EXCEPTIONAL CURB APPEAL ~ SPACIOUS LIVING ROOM FEATURING A STONE FIREPLACE ~ LARGE FAMILY ROOM ADDITION PROVIDES EXTRA LIVING SPACE ~ FORMAL DINING ROOM ~ INVITING FOYER W/ORIGINAL OPEN STAIRCASE ~ HARDWOOD FLOORS THROUGHOUT MUCH OF THE HOME ~ 4 SPACIOUS BEDROOMS W/GENEROUS CLOSET SPACE ~UPDATED FULL BATH ON 2ND LEVEL, UPDATED 1/2 BATH ON MAIN FLOOR ~ FINISHED BASEMENT WITH SECOND FIREPLACE, REC ROOM, LAUNDRY & STORAGE ~ LARGE CORNER LOT ~ ROOFTOP DECK ~ ORIGINAL WOODWORK AND CLASSIC ARCHITECTURAL DETAILS ~ OVERSIZED WINDOWS PROVIDE ABUNDANT NATURAL LIGHT ~ READY FOR YOUR PERSONAL DECORATING IDEAS ~ SOLIDLY BUILT HOME WITH TREMENDOUS OPPORTUNITY TO BUILD EQUITY ~ CONVENIENTLY LOCATED NEAR DOWNTOWN, SCHOOLS, PARKS, SHOPPING & RESTAURANTS ~ RARE OPPORTUNITY TO OWN A HOME FULL OF CHARACTER, CHARM, AND ENDLESS POSSIBILITIES! BRING YOUR VISION AND MAKE THIS CLASSIC GENOA HOME YOUR OWN! SELLER OFFERING A $5000 CREDIT FOR UPDATES OR INTEREST RATE BUY DOWN!! SO MANY OPPORTUNITIES WITH THIS ONE!
Active
Price cut: $4.9K (9/25)
$235,000
410 E Main St, Genoa, IL 60135
4beds
1,966sqft
Single Family Residence
Built in 1952
0.36 Acres Lot
$232,900 Zestimate®
$120/sqft
$-- HOA
What's special
Large corner lotFormal dining roomRooftop deck
- 44 days
- 1,220
- 98
Likely to sell faster than
Zillow last checked:
Listing updated:
Listed by:
Lisa Rossow 847-683-2000,
CENTURY 21 New Heritage
Source: MRED as distributed by MLS GRID,MLS#: 12737485
Facts & features
Interior
Bedrooms & bathrooms
- Bedrooms: 4
- Bathrooms: 2
- Full bathrooms: 1
- 1/2 bathrooms: 1
Rooms
- Room types: Breakfast Room, Foyer
Primary bedroom
- Features: Flooring (Hardwood)
- Level: Second
- Area: 176 Square Feet
- Dimensions: 16X11
Bedroom 2
- Features: Flooring (Hardwood)
- Level: Second
- Area: 132 Square Feet
- Dimensions: 12X11
Bedroom 3
- Features: Flooring (Hardwood)
- Level: Second
- Area: 120 Square Feet
- Dimensions: 12X10
Bedroom 4
- Features: Flooring (Hardwood)
- Level: Second
- Area: 110 Square Feet
- Dimensions: 11X10
Breakfast room
- Features: Flooring (Hardwood)
- Level: Main
- Area: 42 Square Feet
- Dimensions: 7X6
Dining room
- Features: Flooring (Other)
- Level: Main
- Area: 144 Square Feet
- Dimensions: 12X12
Family room
- Features: Flooring (Carpet)
- Level: Main
- Area: 252 Square Feet
- Dimensions: 21X12
Foyer
- Features: Flooring (Hardwood)
- Level: Main
- Area: 50 Square Feet
- Dimensions: 10X5
Kitchen
- Level: Main
- Area: 132 Square Feet
- Dimensions: 12X11
Laundry
- Level: Basement
- Area: 100 Square Feet
- Dimensions: 10X10
Living room
- Features: Flooring (Carpet)
- Level: Main
- Area: 294 Square Feet
- Dimensions: 21X14
Heating
- Natural Gas, Forced Air
Cooling
- Central Air
Appliances
- Included: Double Oven, Dishwasher, Refrigerator, Washer, Dryer, Disposal
- Laundry: In Unit, Laundry Chute
Features
- Flooring: Hardwood
- Basement: Partially Finished,Full
- Attic: Pull Down Stair
- Number of fireplaces: 2
- Fireplace features: Wood Burning, Living Room, Basement
Interior area
- Total structure area: 2,822
- Total interior livable area: 1,966 sqft
- Finished area below ground: 390
Property
Parking
- Total spaces: 2
- Parking features: Garage Door Opener, Yes, Garage Owned, Detached, Garage
- Garage spaces: 2
- Has uncovered spaces: Yes
Accessibility
- Accessibility features: No Disability Access
Features
- Stories: 2
- Patio & porch: Deck
Lot
- Size: 0.36 Acres
- Dimensions: 104x150
Details
- Parcel number: 0319485002
- Special conditions: None
Construction
Type & style
- Home type: SingleFamily
- Architectural style: Traditional
- Property subtype: Single Family Residence
Materials
- Stone, Wood Siding
- Foundation: Concrete Perimeter
- Roof: Asphalt,Rubber
Condition
- New construction: No
- Year built: 1952
Utilities & green energy
- Electric: Circuit Breakers
- Sewer: Public Sewer
- Water: Public
Community & HOA
Community
- Features: Park, Pool, Street Lights, Street Paved
HOA
- Services included: None
Location
- Region: Genoa
Financial & listing details
- Price per square foot: $120/sqft
- Tax assessed value: $84,226
- Annual tax amount: $6,492
- Date on market: 8/19/2026
- Ownership: Fee Simple
Estimated market value
$232,900
$221,000 - $245,000
$2,322/mo
Price history
| Date | Event | Price |
|---|---|---|
| 9/25/2026 | Price change | $235,000-2%$120/sqft |
Source:  MRED as distributed by MLS GRID #12737485 Report a problem MRED as distributed by MLS GRID #12737485 Report a problem | ||
| 9/14/2026 | Price change | $239,900-0.9%$122/sqft |
Source: MRED as distributed by MLS GRID #12737485 Report a problem | ||
| 8/19/2026 | Listed for sale | $242,000-3.2%$123/sqft |
Source: MRED as distributed by MLS GRID #12737485 Report a problem | ||
| 8/19/2026 | Listing removed | $250,000$127/sqft |
Source: MRED as distributed by MLS GRID #12723710 Report a problem | ||
| 8/15/2026 | Price change | $250,000-2%$127/sqft |
Source: MRED as distributed by MLS GRID #12723710 Report a problem | ||
| 8/4/2026 | Listed for sale | $255,000+325%$130/sqft |
Source: MRED as distributed by MLS GRID #12723710 Report a problem | ||
| 11/17/2005 | Sold | $60,000$31/sqft |
Source: Public Record Report a problem | ||
Public tax history
| Year | Property taxes | Tax assessment |
|---|---|---|
| 2025 | $6,492 +7% | $84,226 +13.6% |
| 2024 | $6,068 +1.6% | $74,134 +7.5% |
| 2023 | $5,969 +12.7% | $68,949 +15.7% |
| 2022 | $5,295 +6.4% | $59,592 +5.7% |
| 2021 | $4,975 -8.2% | $56,384 -6% |
| 2020 | $5,419 +3.7% | $59,991 +6.3% |
| 2019 | $5,224 +3.4% | $56,462 +4.7% |
| 2018 | $5,051 +2.5% | $53,902 +4.1% |
| 2017 | $4,926 -0.9% | $51,784 +0.2% |
| 2016 | $4,970 | $51,665 +2.5% |
| 2015 | -- | $50,424 +1.7% |
| 2014 | -- | $49,561 +0.1% |
| 2013 | -- | $49,487 -8.9% |
| 2012 | -- | $54,328 -4.8% |
| 2011 | -- | $57,073 -6.8% |
| 2010 | -- | $61,231 -7.5% |
| 2009 | -- | $66,177 -0.4% |
| 2008 | -- | $66,426 +2.7% |
| 2007 | -- | $64,686 +8.1% |
| 2006 | -- | $59,839 |
Find assessor info on the county website
Monthly payment
Est. payment
Payment breakdown
Explore the cost of this home by adjusting the details. Changes won't be saved.Climate risks
Neighborhood: 60135
Nearby schools
Schools provided by the listing agent
- District: 424
Source: MRED as distributed by MLS GRID. This data may not be complete. We recommend contacting the local school district to confirm school assignments for this home.
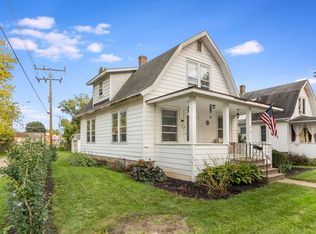
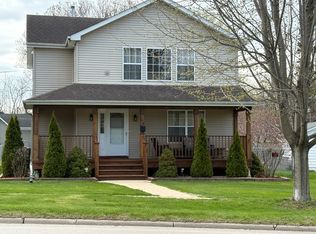
Similar homes
- $250,0003 bd2 ba984 sqft2119 Highland Dr, Sycamore, IL 60178New
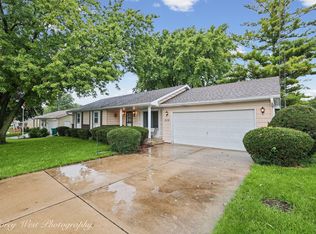 MLS ID #12773179, Scott Suchy, Northern Illinois Realty LLC. MRED as distributed by MLS GRID
 - $225,0003 bd1 ba1.4k sqft915 W Lincoln Ave, Belvidere, IL 61008For Sale
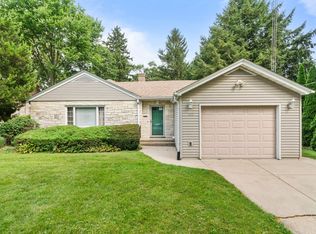 MLS ID #202605707, Katie Oehlberg. NorthWest Illinois Alliance of REALTORS®
 - $239,9003 bd2 ba1k sqft401 W Madison St, Belvidere, IL 61008Active
 MLS ID #12756704, Monica Vargas, GREAT HOMES REAL ESTATE, INC.. MRED as distributed by MLS GRID
 - $239,0003 bd2 ba1.2k sqft529 S Locust St, Sycamore, IL 60178Price Change
 MLS ID #12740123, Melissa Sedevie, American Realty Illinois LLC. MRED as distributed by MLS GRID
